Welcome to 137 Swan Lane in Mankato! This spacious five-bedroom home offers a comfortable, functional layout with thoughtful updates throughout! The main level features beautiful hardwood floors, an inviting living space, an updated kitchen with granite countertops, and three bedrooms conveniently located on one level. Downstairs, you'll find even more room to spread out with a spacious family room, cozy fireplace, and two additional bedrooms, offering flexibility for guests, a home office, or everyday living. Enjoy peace of mind with several recent improvements, including a new furnace and AC in 2025, new washer and dryer in 2026, and updated flooring completed between 2024 and 2026. Step outside onto the beautiful, maintenance-free deck added in 2024, overlooking a backyard with garden and play space, perfect for relaxing, entertaining, or enjoying time outdoors. Conveniently located near Minnesota State University, downtown Mankato, and the Hilltop shopping area, with wonderful parks, walking paths, and hiking opportunities nearby. With five bedrooms, great indoor and outdoor spaces, and numerous recent updates, this home has so much to offer!
Active
$335,000
137 Swan Ln, Mankato, MN 56001
5beds
2,368sqft
Single Family Residence
Built in 2002
-- sqft lot
$330,000 Zestimate®
$141/sqft
$-- HOA
What's special
Beautiful hardwood floorsCozy fireplaceSpacious family roomInviting living spaceSpacious five-bedroom home
- 14 days
- 523
- 24
Likely to sell faster than
Zillow last checked:
Listing updated:
Listed by:
Andrea Kraft,
Engel & Volkers Prior Lake
Source: RASM,MLS#: 267041919
Facts & features
Interior
Bedrooms & bathrooms
- Bedrooms: 5
- Bathrooms: 2
- Full bathrooms: 2
Bedroom
- Level: Upper
- Area: 143
- Dimensions: 13 x 11
Bedroom 1
- Level: Upper
- Area: 99
- Dimensions: 11 x 9
Bedroom 2
- Level: Upper
- Area: 99
- Dimensions: 11 x 9
Bedroom 3
- Level: Lower
- Area: 143
- Dimensions: 13 x 11
Bedroom 4
- Level: Lower
- Area: 99
- Dimensions: 11 x 9
Dining room
- Features: Eat-in Kitchen, Informal Dining Room
- Level: Upper
- Area: 99
- Dimensions: 11 x 9
Family room
- Level: Lower
- Area: 437
- Dimensions: 23 x 19
Kitchen
- Level: Upper
- Area: 110
- Dimensions: 11 x 10
Living room
- Level: Upper
- Area: 165
- Dimensions: 15 x 11
Heating
- Forced Air, Natural Gas
Appliances
- Included: Dishwasher, Dryer, Exhaust Fan, Microwave, Range, Refrigerator
- Laundry: Washer/Dryer Hookups
Features
- Ceiling Fan(s), Eat-In Kitchen, Natural Woodwork, Vaulted Ceiling(s), Bath Description: Full Basement, Full upper level, 3+ Same Floor Bedrooms(L)
- Flooring: Hardwood
- Basement: Daylight/Lookout Windows,Egress Windows,Finished,Sump Pump,Block,Full
- Has fireplace: Yes
- Fireplace features: Gas
Interior area
- Total structure area: 2,368
- Total interior livable area: 2,368 sqft
- Finished area above ground: 1,184
- Finished area below ground: 1,184
Property
Parking
- Total spaces: 2
- Parking features: Concrete, Attached, Garage Door Opener
- Attached garage spaces: 2
Features
- Levels: Bi-Level Split
- Patio & porch: Deck
Lot
- Dimensions: 120 x 120 x 75 x 75
- Features: Corner Lot, Tree Coverage - Medium, Paved
Details
- Foundation area: 1184
- Parcel number: R010920281001
- Other equipment: Air to Air Exchange, Sump Pump
Construction
Type & style
- Home type: SingleFamily
- Property subtype: Single Family Residence
Materials
- Block, Vinyl Siding
- Roof: Asphalt
Condition
- Previously Owned
- New construction: No
- Year built: 2002
Utilities & green energy
- Sewer: City
- Water: Public
Community & HOA
Location
- Region: Mankato
Financial & listing details
- Price per square foot: $141/sqft
- Tax assessed value: $308,100
- Annual tax amount: $3,516
- Date on market: 11/5/2026
- Listing terms: Cash,Conventional,DVA,FHA
Estimated market value
$330,000
$314,000 - $347,000
$2,437/mo
Price history
| Date | Event | Price |
|---|---|---|
| 11/5/2026 | Listed for sale | $335,000+21.8%$141/sqft |
Source:  NorthstarMLS as distributed by MLS GRID #7160823 Report a problem | ||
| 7/12/2021 | Sold | $275,000+1.9%$116/sqft |
Source: Public Record Report a problem | ||
| 6/1/2021 | Listed for sale | $270,000+20%$114/sqft |
Source:  RASM #7027161 Report a problem | ||
| 4/12/2019 | Sold | $225,000-4.2%$95/sqft |
Source: NorthstarMLS as distributed by MLS GRID #5137425 Report a problem | ||
| 3/4/2019 | Pending sale | $234,900$99/sqft |
Source: CENTURY 21 Atwood #7019827 Report a problem | ||
| 1/11/2019 | Price change | $234,900-4.1%$99/sqft |
Source: CENTURY 21 Atwood #7019827 Report a problem | ||
| 12/29/2018 | Price change | $245,000-1.2%$103/sqft |
Source: CENTURY 21 Atwood #7019827 Report a problem | ||
| 11/16/2018 | Price change | $247,900-0.8%$105/sqft |
Source: CENTURY 21 Atwood #7019827 Report a problem | ||
| 10/12/2018 | Listed for sale | $249,900+24.9%$106/sqft |
Source: CENTURY 21 Atwood #7019827 Report a problem | ||
| 7/30/2014 | Sold | $200,000$84/sqft |
Source:  Lake Superior Area Realtors as distributed by MLS GRID #2147560 Report a problem | ||
| 5/7/2014 | Price change | $200,000-2.2%$84/sqft |
Source: Realty Executives Associates Report a problem | ||
| 3/10/2014 | Listed for sale | $204,500$86/sqft |
Source: Realty Executives Associates Report a problem | ||
Public tax history
| Year | Property taxes | Tax assessment |
|---|---|---|
| 2025 | $3,076 -7% | $289,279 -4.1% |
| 2024 | $3,306 -0.2% | $301,600 -1% |
| 2023 | $3,312 +15.8% | $304,700 +4.5% |
| 2022 | $2,860 +0.6% | $291,500 +22.4% |
| 2021 | $2,844 +6.6% | $238,200 +7% |
| 2020 | $2,668 | $222,700 |
| 2019 | $2,668 +4.9% | $222,700 +4.5% |
| 2018 | $2,544 +9.5% | $213,100 +7.7% |
| 2017 | $2,324 +12.7% | $197,800 +6.2% |
| 2016 | $2,062 +10662% | $186,200 +1.7% |
| 2015 | $19 -99% | $183,100 +3.5% |
| 2014 | $1,956 | $176,900 +3.6% |
| 2013 | -- | $170,800 |
| 2012 | -- | $170,800 -2.6% |
| 2011 | -- | $175,300 +4.3% |
| 2010 | -- | $168,000 |
Find assessor info on the county website
Monthly payment
Est. payment
Payment breakdown
Explore the cost of this home by adjusting the details. Changes won't be saved.Climate risks
Neighborhood: 56001
Nearby schools
Schools provided by the listing agent
- District: Mankato #77
Source: RASM. This data may not be complete. We recommend contacting the local school district to confirm school assignments for this home.
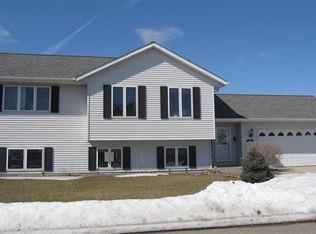
Similar homes
- $337,9004 bd2 ba2.1k sqft101 Teal Ct, Mankato, MN 56001For Sale
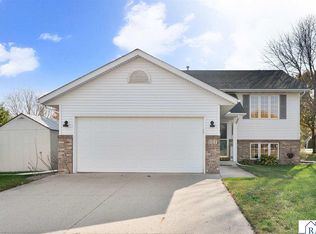 MLS ID #267041901, Zoe Anderson, True Real Estate. RASM
- $314,9994 bd2 ba2.1k sqft152 Swan Ln, Mankato, MN 56001For Sale
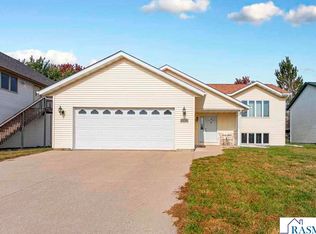 MLS ID #267041495, Jenna Mohr, Re/Max Dynamic Agents. RASM
- $320,0004 bd2 ba1.7k sqft829 Tanager Rd, Mankato, MN 56001For Sale
 MLS ID #267041521, Jamie DeAtley, True Real Estate. RASM
- $345,0003 bd3 ba2.7k sqft300 Tanager Rd, Mankato, MN 56001For Sale
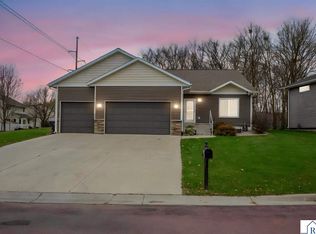 MLS ID #267041733, Nick Nathe, Edina Realty Inc. Mankato. RASM
- $379,9004 bd3 ba2.6k sqft728 Winona St, Mankato, MN 56001For Sale
 MLS ID #7157528, Chad Ziemke, Century 21 Atwood. NorthstarMLS as distributed by MLS GRID
