You'll want to check out this amazing home for yourself! Potential investment opportunity with application for rental license, or fantastic spacious single-family owner/occupied residence. Main level offers an open concept living/dining/kitchen space with movable center island and access to the brand-new deck! Three same floor bedrooms and a full, walk-through bathroom as well as main-floor laundry hookups make it complete. The basement offers an abundance of additional living space featuring a huge family room complete w/surround sound system and egress window, an office space, extra-large 4th bedroom with walk-in closet, all with new carpeting, as well as newly remodeled 3/4 bath featuring a walk-in tile shower, second laundry space in the mechanical room and a large storage room. The 3-car garage is equipped with a handicap-ramp. Roof was replaced in 2024, radon mitigation system is active, brand-new furnace and water heater just 5 years old.
Active
Price cut: $15K (10/2)
$409,900
113 Timberwolf Ct, Mankato, MN 56001
4beds
2,968sqft
Single Family Residence
Built in 2009
7,405 Square Feet Lot
$403,700 Zestimate®
$138/sqft
$-- HOA
What's special
Movable center islandOffice spaceNew carpetingLarge storage roomHuge family roomMain-floor laundry hookupsFull walk-through bathroom
- 22 days
- 759
- 32
Zillow last checked:
Listing updated:
Listed by:
Deb Drummer,
Re/Max Dynamic Agents
Source: RASM,MLS#: 267041456
Facts & features
Interior
Bedrooms & bathrooms
- Bedrooms: 4
- Bathrooms: 2
- Full bathrooms: 1
- 3/4 bathrooms: 1
- Main level bathrooms: 2
- Main level bedrooms: 4
Bedroom
- Description: Walk-in Closet, Access to Main BA
- Level: Main
- Area: 210
- Dimensions: 14 x 15
Bedroom 1
- Description: New Carpet
- Level: Main
- Area: 169
- Dimensions: 13 x 13
Bedroom 2
- Description: New Carpet
- Level: Main
- Area: 143
- Dimensions: 11 x 13
Bedroom 3
- Description: New Carpet, Walk-in Closet
- Level: Basement
- Area: 273
- Dimensions: 21 x 13
Dining room
- Description: Open Floor Plan, Access to Deck
- Features: Open Floorplan
- Level: Main
- Area: 156
- Dimensions: 12 x 13
Family room
- Description: New Carpet, Surround Sound System
- Level: Basement
- Area: 338
- Dimensions: 26 x 13
Kitchen
- Description: Open Floor Plan, Moveable Island
- Level: Main
- Area: 156
- Dimensions: 12 x 13
Living room
- Description: Open Floor Plan
- Level: Main
- Area: 168
- Dimensions: 12 x 14
Heating
- Forced Air, Natural Gas
Cooling
- Central Air
Appliances
- Included: Dishwasher, Disposal, Dryer, Microwave, Range, Refrigerator, Washer, Gas Water Heater, Water Softener Owned
- Laundry: Washer/Dryer Hookups, Main Level
Features
- Ceiling Fan(s), Eat-In Kitchen, Kitchen Center Island, Natural Woodwork, Vaulted Ceiling(s), Walk-In Closet(s), Bath Description: 3/4 Basement, Main Floor Full Bath, Walk Thru, 3+ Same Floor Bedrooms(L), Main Floor Bedrooms
- Windows: Window Coverings
- Basement: Egress Windows,Finished,Sump Pump,Block,Full
- Has fireplace: No
Interior area
- Total structure area: 2,484
- Total interior livable area: 2,968 sqft
- Finished area above ground: 1,484
- Finished area below ground: 1,000
Property
Parking
- Total spaces: 3
- Parking features: Concrete, Attached, Garage Door Opener
- Attached garage spaces: 3
Accessibility
- Accessibility features: Partially Wheelchair, Accessible Approach with Ramp, Accessible Doors, Accessible Hallway(s)
Features
- Levels: One
- Stories: 1
- Patio & porch: Deck
- Fencing: Partial
Lot
- Size: 7,405 Square Feet
- Dimensions: 65 x 117
- Features: Landscaped, Few Trees, Paved
Details
- Foundation area: 1484
- Parcel number: R01.09.29.107.026
- Other equipment: Air to Air Exchange, Sump Pump
Construction
Type & style
- Home type: SingleFamily
- Architectural style: Ranch/Rambler (L)
- Property subtype: Single Family Residence
Materials
- Frame/Wood, Brick, Vinyl Siding
- Roof: Asphalt
Condition
- Previously Owned
- New construction: No
- Year built: 2009
Utilities & green energy
- Electric: Circuit Breakers
- Sewer: City
- Water: Public
- Utilities for property: Underground Utilities
Community & HOA
Community
- Security: Smoke Detector(s), Carbon Monoxide Detector(s)
- Subdivision: Timberwolf Meadows Subdivision
Location
- Region: Mankato
Financial & listing details
- Price per square foot: $138/sqft
- Tax assessed value: $397,000
- Annual tax amount: $4,762
- Date on market: 9/12/2026
- Listing terms: Cash,Conventional,DVA,FHA
- Road surface type: Curb/Gutters, Paved
Estimated market value
$403,700
$384,000 - $424,000
$2,416/mo
Price history
| Date | Event | Price |
|---|---|---|
| 10/2/2026 | Price change | $409,900-3.5%$138/sqft |
Source:  RASM #267041456 Report a problem RASM #267041456 Report a problem | ||
| 9/12/2026 | Listed for sale | $424,900+93.1%$143/sqft |
Source: RASM #267041456 Report a problem | ||
| 10/30/2017 | Sold | $220,000-7.9%$74/sqft |
Source: Public Record Report a problem | ||
| 8/18/2017 | Listed for sale | $239,000+29.2%$81/sqft |
Source: WEICHERT REALTORS, COMMUNITY GROUP #7015648 Report a problem | ||
| 9/2/2014 | Listing removed | $1,500$1/sqft |
Source: Atwood Property Management Report a problem | ||
| 7/23/2014 | Listed for rent | $1,500$1/sqft |
Source: Atwood Property Management Report a problem | ||
| 9/23/2011 | Sold | $185,000+0.5%$62/sqft |
Source:  Lake Superior Area Realtors as distributed by MLS GRID #1366935 Report a problem Lake Superior Area Realtors as distributed by MLS GRID #1366935 Report a problem | ||
| 12/31/2009 | Sold | $184,000+710.4%$62/sqft |
Source: Lake Superior Area Realtors as distributed by MLS GRID #1301049 Report a problem | ||
| 6/1/2009 | Sold | $22,706$8/sqft |
Source: Public Record Report a problem | ||
Public tax history
| Year | Property taxes | Tax assessment |
|---|---|---|
| 2025 | $4,176 -1.4% | $397,000 +4.9% |
| 2024 | $4,234 -0.1% | $378,600 -1% |
| 2023 | $4,240 +14.9% | $382,400 +4.7% |
| 2022 | $3,690 +1.9% | $365,400 +22.2% |
| 2021 | $3,620 +6.7% | $299,000 +8.5% |
| 2020 | $3,394 | $275,600 |
| 2019 | $3,394 +14.6% | $275,600 +19.5% |
| 2018 | $2,962 +8.6% | $230,600 +8.1% |
| 2017 | $2,728 +23.2% | $213,400 +7.9% |
| 2016 | $2,214 +10785% | $197,800 +1.7% |
| 2015 | $20 -99% | $194,400 +4.5% |
| 2014 | $2,096 | $186,000 +2.9% |
| 2013 | -- | $180,700 |
| 2012 | -- | $180,700 -2.7% |
| 2011 | -- | $185,700 +3.5% |
| 2010 | -- | $179,500 |
Find assessor info on the county website
Monthly payment
Est. payment
Payment breakdown
Explore the cost of this home by adjusting the details. Changes won't be saved.Climate risks
Neighborhood: 56001
Nearby schools
Schools provided by the listing agent
- Elementary: Rosa Parks Elementary
- Middle: Prairie Winds Middle
- High: Mankato East
- District: Mankato #77
Source: RASM. This data may not be complete. We recommend contacting the local school district to confirm school assignments for this home.
Similar homes
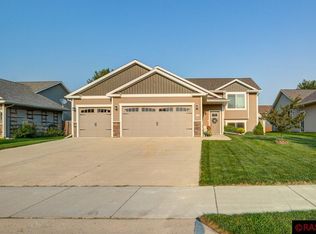
- $424,9004 bd3 ba2.8k sqft50 Canterbury Ct, Mankato, MN 56001For Sale
 MLS ID #267041646, Bruce Tanhoff, True Real Estate. RASM
 - $334,9004 bd2 ba2.2k sqft100 Uriah Ct, Mankato, MN 56001For Sale
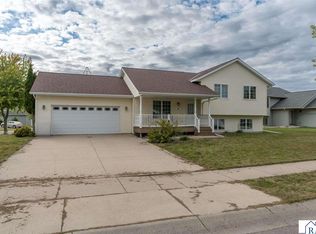 MLS ID #267041498, Jonathan Cramer, American Way Realty. RASM
 - $424,9004 bd3 ba2.8k sqft101 Skylark Dr, Mankato, MN 56001For Sale
 MLS ID #267041343, Jonathan Cramer, American Way Realty. RASM
 - $414,9005 bd3 ba3.2k sqft109 Cougar Dr, Mankato, MN 56001For Sale
 MLS ID #267040994, Jennifer Johnson, True Real Estate. RASM
