Space, comfort, and exceptional pride of ownership come together at 326 Floral Ave! This meticulously maintained 4-bedroom, 3-bathroom home offers 4,264 square feet and reflects 27 years of dedicated care. The front exterior showcases beautiful Kasota stone and steel siding. The spacious kitchen provides an inviting place to cook, gather, and entertain, with plenty of room for everyday meals and special occasions. The main level features two living areas, one with a wood-burning fireplace and the other with a gas fireplace. Both fireplaces make a statement with impressive floor-to-ceiling Kasota stone surrounds, adding warmth, texture, and character to the living spaces. The main level also offers convenient laundry and a half bath. All four bedrooms are upstairs, including a primary suite with a private 3/4 bath and walk-in closet, plus an additional full bathroom serving the remaining three bedrooms. The finished, heated two-stall garage features an epoxy floor and floor drain. Enjoy the backyard patio, perfect for relaxing or entertaining. The exceptionally clean 1,580-square-foot basement offers abundant storage and plumbing for a future bathroom. With generous living space, distinctive stonework, two fireplaces, and a long list of great features, this home offers an impressive combination of space, functionality, and pride of ownership. Don't miss your chance to see all this home has to offer! Schedule your private showing today!
Active
$389,900
326 Floral Ave, Mankato, MN 56001
4beds
4,264sqft
Single Family Residence
Built in 1975
8,276 Square Feet Lot
$377,500 Zestimate®
$91/sqft
$-- HOA
What's special
Gas fireplaceWood-burning fireplaceAbundant storageSteel sidingBeautiful kasota stoneFinished heated two-stall garageSpacious kitchen
- 6 days
- 432
- 36
Zillow last checked:
Listing updated:
Listed by:
Jay Sallstrom,
Re/Max Results
Source: RASM,MLS#: 267041952
Facts & features
Interior
Bedrooms & bathrooms
- Bedrooms: 4
- Bathrooms: 3
- Full bathrooms: 1
- 3/4 bathrooms: 1
- 1/2 bathrooms: 1
Bedroom
- Level: Upper
Bedroom 1
- Level: Upper
Bedroom 2
- Level: Upper
Bedroom 3
- Level: Upper
Bedroom 4
- Level: Upper
Dining room
- Features: Eat-in Kitchen, Formal Dining Room
- Level: Main
Family room
- Level: Main
Kitchen
- Level: Main
Living room
- Level: Main
Heating
- Fireplace(s), Forced Air, Natural Gas
Cooling
- Central Air
Appliances
- Included: Dishwasher, Dryer, Freezer, Microwave, Range, Refrigerator, Washer, Gas Water Heater, Water Softener Rented
- Laundry: Washer/Dryer Hookups
Features
- Broadband Available, Ceiling Fan(s), Eat-In Kitchen, Natural Woodwork, Walk-In Closet(s), Bath Description: Main Floor 1/2 Bath, Private Primary, Upper Level Bath, 3+ Same Floor Bedrooms(L)
- Windows: Double Pane Windows
- Basement: Drainage System,Sump Pump,Unfinished,Block,Full
- Has fireplace: Yes
- Fireplace features: Gas
Interior area
- Total structure area: 2,684
- Total interior livable area: 4,264 sqft
- Finished area above ground: 2,684
- Finished area below ground: 0
Property
Parking
- Total spaces: 2
- Parking features: Concrete, Attached, Garage Door Opener
- Attached garage spaces: 2
Features
- Levels: Two
- Stories: 2
- Patio & porch: Patio
Lot
- Size: 8,276 Square Feet
- Dimensions: 80 x 105
- Features: Landscaped, Paved
Details
- Foundation area: 1580
- Parcel number: R010919208007
- Other equipment: Sump Pump
Construction
Type & style
- Home type: SingleFamily
- Property subtype: Single Family Residence
Materials
- Block, Frame/Wood, Metal Siding, Stone
- Roof: Asphalt
Condition
- Previously Owned
- New construction: No
- Year built: 1975
Utilities & green energy
- Electric: Fuses
- Sewer: City
- Water: Public
Community & HOA
Community
- Security: Carbon Monoxide Detector(s)
Location
- Region: Mankato
Financial & listing details
- Price per square foot: $91/sqft
- Tax assessed value: $418,600
- Annual tax amount: $4,926
- Date on market: 11/6/2026
- Listing terms: Cash,Conventional,DVA,FHA
Estimated market value
$377,500
$359,000 - $396,000
$2,104/mo
Price history
| Date | Event | Price |
|---|---|---|
| 11/6/2026 | Listed for sale | $389,900+151.5%$91/sqft |
Source:  RASM #267041952 Report a problem | ||
| 10/17/2000 | Sold | $155,000$36/sqft |
Source: Agent Provided Report a problem | ||
Public tax history
| Year | Property taxes | Tax assessment |
|---|---|---|
| 2025 | $4,464 +1.4% | $409,724 +1.9% |
| 2024 | $4,402 -0.9% | $402,200 +1.5% |
| 2023 | $4,444 +21.2% | $396,400 +3.9% |
| 2022 | $3,666 +1.9% | $381,500 +28.3% |
| 2021 | $3,596 +5.3% | $297,400 +7.2% |
| 2020 | $3,416 | $277,300 |
| 2019 | $3,416 +1.2% | $277,300 +1.4% |
| 2018 | $3,374 +10% | $273,500 +8.4% |
| 2017 | $3,066 +12.3% | $252,200 +6.3% |
| 2016 | $2,730 +11596.7% | $237,300 +4.3% |
| 2015 | $23 -99% | $227,500 +8.7% |
| 2014 | $2,384 | $209,300 +2% |
| 2013 | -- | $205,200 |
| 2012 | -- | $205,200 -1% |
| 2011 | -- | $207,300 +3.1% |
| 2010 | -- | $201,100 |
Find assessor info on the county website
Monthly payment
Est. payment
Payment breakdown
Explore the cost of this home by adjusting the details. Changes won't be saved.Climate risks
Neighborhood: 56001
Nearby schools
Schools provided by the listing agent
- Middle: Prairie Winds Middle
- High: Mankato East
- District: Mankato #77
Source: RASM. This data may not be complete. We recommend contacting the local school district to confirm school assignments for this home.
Similar homes
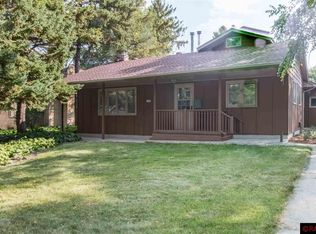
- $419,9004 bd3 ba2.8k sqft50 Canterbury Ct, Mankato, MN 56001For Sale
 MLS ID #267041646, Bruce Tanhoff, True Real Estate. RASM
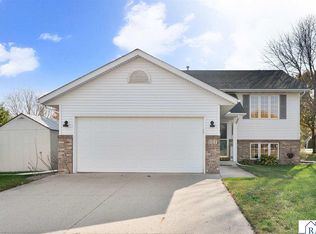
- $379,9004 bd3 ba2.6k sqft728 Winona St, Mankato, MN 56001For Sale
 MLS ID #267041717, Chad Ziemke, Century 21 Atwood. RASM
- $337,9004 bd2 ba2.1k sqft101 Teal Ct, Mankato, MN 56001For Sale
 MLS ID #267041901, Zoe Anderson, True Real Estate. RASM
- $409,9004 bd2 ba2.9k sqft113 Timberwolf Ct, Mankato, MN 56001For Sale
 MLS ID #267041456, Deb Drummer, Re/Max Dynamic Agents. RASM
