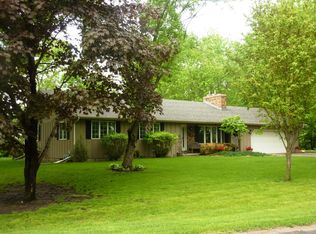
Discover the perfect blend of quality construction, thoughtful updates, and exceptional outdoor living in this well-built home. Featuring a timeless brick façade, this property offers outstanding curb appeal along with practical amenities including extra parking for a camper, trailer, or additional vehicles. Step inside to find an updated kitchen designed for both everyday living and entertaining. Highlights include white shaker cabinetry extending to the ceiling, granite countertops, tile backsplash, stainless steel appliances, a gas range, and a spacious walk-in pantry. The main level offers the convenience of four bedrooms, including a private primary suite with its own bathroom, plus an additional full bath serving the remaining bedrooms. The spacious family room at the rear of the home is filled with natural light from large windows that showcase beautiful views of the private backyard and wooded ravine setting. Outdoor living is equally impressive with a large deck, paver patio, and a peaceful backyard retreat that provides privacy and a connection to nature. The lower level expands your living space with a family room, a versatile bonus room ideal for a home office, workout area, or hobby space. There is an additional bedroom, and a convenient half bath in the basement. For future relaxation and entertainment, the home is already wired for a hot tub. If you're looking for a home that combines solid craftsmanship, modern updates, abundant living space, and a private outdoor setting, 137 Maple Park Drive is one you won't want to miss.
Active
Price cut: $10K (8/10)
$459,900
137 Maple Park Dr, Mankato, MN 56001
5beds
3,444sqft
Single Family Residence
Built in 1977
0.73 Acres Lot
$451,800 Zestimate®
$134/sqft
$-- HOA
What's special
Outstanding curb appealStainless steel appliancesTile backsplashLarge deckUpdated kitchenGas rangeGranite countertops
- 123 days
- 567
- 33
Likely to sell faster than
Zillow last checked:
Listing updated:
Listed by:
Trent Vanort,
Century 21 Atwood
Source: RASM,MLS#: 267040604
Facts & features
Interior
Bedrooms & bathrooms
- Bedrooms: 5
- Bathrooms: 3
- Full bathrooms: 2
- 1/2 bathrooms: 1
- Main level bathrooms: 3
- Main level bedrooms: 5
Bedroom
- Level: Main
Bedroom 1
- Level: Main
Bedroom 2
- Level: Main
Bedroom 3
- Level: Main
Bedroom 4
- Level: Basement
Bedroom 5
- Level: Basement
Dining room
- Features: Combine with Kitchen
- Level: Main
Family room
- Level: Basement
Kitchen
- Level: Main
Living room
- Level: Main
Heating
- Forced Air, Natural Gas
Cooling
- Central Air
Appliances
- Included: Dishwasher, Dryer, Microwave, Range, Refrigerator, Washer, Gas Water Heater
- Laundry: Washer/Dryer Hookups
Features
- Ceiling Fan(s), Walk-In Closet(s), Bath Description: 1/2 Basement, Full Primary, Main Floor Full Bath, Main Floor Bedrooms, 3+ Same Floor Bedrooms(L)
- Basement: Finished,Walk-Out Access,Block,Full,Walk-out
- Number of fireplaces: 2
- Fireplace features: Two Fireplaces
Interior area
- Total structure area: 3,444
- Total interior livable area: 3,444 sqft
- Finished area above ground: 1,862
- Finished area below ground: 1,582
Property
Parking
- Total spaces: 2
- Parking features: Concrete, RV Access/Parking, Attached, Garage Door Opener
- Attached garage spaces: 2
Features
- Levels: One
- Stories: 1
- Patio & porch: Deck
Lot
- Size: 0.73 Acres
- Dimensions: 190 x 215 x 50 x 254
- Features: Irregular Lot, Tree Coverage - Medium
Details
- Foundation area: 0
- Parcel number: R430927478005
- Other equipment: Water Filtration System
Construction
Type & style
- Home type: SingleFamily
- Property subtype: Single Family Residence
Materials
- Frame/Wood, Brick, Steel Siding
- Roof: Asphalt
Condition
- Previously Owned
- New construction: No
- Year built: 1977
Utilities & green energy
- Sewer: Private Sewer
- Water: Shared
- Utilities for property: Underground Utilities
Community & HOA
HOA
- Has HOA: Yes
Location
- Region: Mankato
Financial & listing details
- Price per square foot: $134/sqft
- Tax assessed value: $519,800
- Annual tax amount: $5,036
- Date on market: 6/17/2026
- Listing terms: Cash,Conventional,DVA,FHA
Estimated market value
$451,800
$429,000 - $474,000
$3,093/mo
Price history
| Date | Event | Price |
|---|---|---|
| 8/10/2026 | Price change | $459,900-2.1%$134/sqft |
Source:  RASM #267040604 Report a problem RASM #267040604 Report a problem | ||
| 6/17/2026 | Listed for sale | $469,900+13.2%$136/sqft |
Source: RASM #267040604 Report a problem | ||
| 6/17/2022 | Sold | $415,000-2.4%$120/sqft |
Source: Public Record Report a problem | ||
| 5/5/2022 | Contingent | $425,000$123/sqft |
Source: RASM #7029411 Report a problem | ||
| 4/28/2022 | Price change | $425,000-1.6%$123/sqft |
Source: RASM #7029411 Report a problem | ||
| 4/18/2022 | Price change | $432,000-1.8%$125/sqft |
Source: RASM #7029411 Report a problem | ||
| 4/8/2022 | Listed for sale | $439,900+61.1%$128/sqft |
Source: RASM #7029411 Report a problem | ||
| 6/29/2016 | Sold | $273,000-4.2%$79/sqft |
Source: Public Record Report a problem | ||
| 5/18/2016 | Pending sale | $284,900$83/sqft |
Source: JBEAL REAL ESTATE GROUP #7010506 Report a problem | ||
| 2/16/2016 | Listed for sale | $284,900$83/sqft |
Source: JBEAL REAL ESTATE GROUP #7010506 Report a problem | ||
Public tax history
| Year | Property taxes | Tax assessment |
|---|---|---|
| 2025 | $3,669 -9% | $519,800 +14.8% |
| 2024 | $4,034 +6.7% | $452,600 -2.6% |
| 2023 | $3,780 -2.5% | $464,800 +8.3% |
| 2022 | $3,878 +4.9% | $429,200 +32.1% |
| 2021 | $3,696 +9% | $325,000 +11.9% |
| 2020 | $3,392 | $290,500 |
| 2019 | $3,392 +3.9% | $290,500 +5.1% |
| 2018 | $3,264 +4.7% | $276,500 +5.5% |
| 2017 | $3,118 +54.4% | $262,200 +12.1% |
| 2016 | $2,020 +10736.9% | $233,800 +4.4% |
| 2015 | $19 -99.1% | $223,900 -0.9% |
| 2014 | $2,012 | $226,000 |
| 2013 | -- | $226,000 -0.1% |
| 2012 | -- | $226,300 -0.9% |
| 2011 | -- | $228,400 -4.1% |
| 2010 | -- | $238,100 |
Find assessor info on the county website
Monthly payment
Est. payment
Payment breakdown
Explore the cost of this home by adjusting the details. Changes won't be saved.Climate risks
Neighborhood: 56001
Nearby schools
Schools provided by the listing agent
- District: Mankato #77
Source: RASM. This data may not be complete. We recommend contacting the local school district to confirm school assignments for this home.
Similar homes
- $424,9004 bd3 ba2.8k sqft50 Canterbury Ct, Mankato, MN 56001For Sale
 MLS ID #267041646, Bruce Tanhoff, True Real Estate. RASM
 - $489,9005 bd4 ba3.5k sqft116 Piccadilly Ave, Mankato, MN 56001For Sale
 MLS ID #267041471, JENNIFER WETTERGREN, Exp Realty. RASM
 - $459,9002 bd2 ba3.3k sqft100 Crystal Ln, Mankato, MN 56001For Sale
 MLS ID #267040772, JEN TRUE, True Real Estate. RASM
 - $419,9004 bd3 ba2.8k sqft101 Skylark Dr, Mankato, MN 56001For Sale
 MLS ID #267041343, Jonathan Cramer, American Way Realty. RASM
