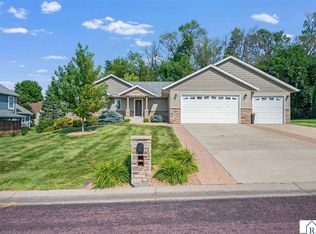
Nestled on 2.1 picturesque acres at the southern edge of Mankato, this wonderful property offers the perfect blend of privacy, space, and convenience. With nearly 4,000 square feet of living space, this exceptional home features 5 spacious bedrooms, 3 updated bathrooms, and room for everyone to spread out and enjoy. The heart of the home is the renovated kitchen, complete with quality finishes and ample space for cooking, and gathering with family and friends. The updated bathrooms add stylish comfort throughout, including the private primary suite featuring a beautifully remodeled en-suite bathroom designed with tile walk in shower and a double vanity. The lower level family room features a walkout to the patio and a wonderful brick fireplace. In the basement, you will find more finished space as well additional access to the attached garage. Outside, the property truly shines. Towering mature trees create a peaceful, park-like setting, while the charming small barn adds character and endless possibilities for hobbies, storage, or a touch of country living. The attached 2-car garage and additional detached 1-car garage provide abundant space for vehicles, equipment, and recreational toys. Enjoy the tranquility of acreage living while remaining just minutes from all the amenities Mankato has to offer. Whether you're looking for room to entertain, space to explore, or simply a beautiful place to call home, this special property has it all. Call today for your private showing.
Contngnt-property sale
$599,900
20206 Monks Ave, Mankato, MN 56001
5beds
3,984sqft
Single Family Residence
Built in 1981
2.1 Acres Lot
$578,200 Zestimate®
$151/sqft
$-- HOA
What's special
Quality finishesWonderful brick fireplaceWalkout to the patioCharming small barnPrivate primary suitePeaceful park-like settingLower level family room
- 69 days
- 355
- 2
Zillow last checked:
Listing updated:
Listed by:
JASON BEAL,
Jbeal Real Estate Group
Source: RASM,MLS#: 267040759
Facts & features
Interior
Bedrooms & bathrooms
- Bedrooms: 5
- Bathrooms: 3
- Full bathrooms: 1
- 3/4 bathrooms: 2
Bedroom
- Level: Upper
- Area: 246.42
- Dimensions: 12.58 x 19.58
Bedroom 1
- Level: Upper
- Area: 135.77
- Dimensions: 11.08 x 12.25
Bedroom 2
- Level: Upper
- Area: 138.54
- Dimensions: 11.08 x 12.5
Bedroom 3
- Level: Lower
- Area: 157.5
- Dimensions: 11.67 x 13.5
Bedroom 4
- Level: Basement
- Area: 133.01
- Dimensions: 10.17 x 13.08
Dining room
- Features: Breakfast Bar, Combine with Kitchen, Eat-in Kitchen, Informal Dining Room
- Level: Main
- Area: 154.44
- Dimensions: 11.58 x 13.33
Family room
- Level: Lower
- Area: 642.01
- Dimensions: 23.42 x 27.42
Kitchen
- Level: Main
- Area: 144.65
- Dimensions: 10.92 x 13.25
Living room
- Level: Main
- Area: 269.5
- Dimensions: 14 x 19.25
Heating
- Forced Air, Natural Gas
Cooling
- Central Air
Appliances
- Included: Dishwasher, Disposal, Dryer, Microwave, Range, Refrigerator, Washer, Gas Water Heater, Water Softener Owned
- Laundry: Washer/Dryer Hookups
Features
- Ceiling Fan(s), Natural Woodwork, Vaulted Ceiling(s), Walk-In Closet(s), Bath Description: 3/4 Basement, 3/4 Primary, Upper Level Bath, 3+ Same Floor Bedrooms(L)
- Flooring: Hardwood
- Windows: Double Pane Windows, Window Coverings
- Basement: Daylight/Lookout Windows,Drainage System,Egress Windows,Finished,Block,Full
- Has fireplace: Yes
- Fireplace features: Family Room
Interior area
- Total structure area: 3,584
- Total interior livable area: 3,984 sqft
- Finished area above ground: 1,992
- Finished area below ground: 1,592
Property
Parking
- Total spaces: 3
- Parking features: Asphalt, Concrete, Attached, Detached, Garage Door Opener
- Attached garage spaces: 3
Features
- Levels: Multi/Split
- Patio & porch: Deck, Patio, Porch
Lot
- Size: 2.1 Acres
- Dimensions: 293 x 334
- Features: Irregular Lot, Landscaped, Tree Coverage - Medium, Paved, Telephone
Details
- Additional structures: Barn(s), Garage(s)
- Foundation area: 1992
- Parcel number: R01.09.30.400.012
Construction
Type & style
- Home type: SingleFamily
- Property subtype: Single Family Residence
Materials
- Frame/Wood, Brick, Vinyl Siding
- Roof: Asphalt
Condition
- Year built: 1981
Utilities & green energy
- Electric: Circuit Breakers
- Sewer: City
- Water: Public
- Utilities for property: Underground Utilities
Community & HOA
Community
- Security: Smoke Detector(s), Carbon Monoxide Detector(s)
Location
- Region: Mankato
Financial & listing details
- Price per square foot: $151/sqft
- Tax assessed value: $441,900
- Annual tax amount: $5,229
- Date on market: 7/2/2026
- Listing terms: Cash,Conventional,DVA
- Road surface type: Curb/Gutters, Paved
Estimated market value
$578,200
$549,000 - $607,000
$3,268/mo
Price history
| Date | Event | Price |
|---|---|---|
| 7/2/2026 | Listed for sale | $599,900-2.3%$151/sqft |
Source:  RASM #267040759 Report a problem RASM #267040759 Report a problem | ||
| 6/29/2026 | Listing removed | $614,000$154/sqft |
Source: RASM #267040546 Report a problem | ||
| 6/11/2026 | Listed for sale | $614,000$154/sqft |
Source: RASM #267040546 Report a problem | ||
| 6/10/2026 | Listing removed | $614,000$154/sqft |
Source: RASM #7039662 Report a problem | ||
| 5/28/2026 | Price change | $614,000-1.6%$154/sqft |
Source: RASM #7039662 Report a problem | ||
| 3/19/2026 | Listed for sale | $624,000-3.2%$157/sqft |
Source: RASM #7039662 Report a problem | ||
| 12/23/2025 | Listing removed | $644,500$162/sqft |
Source: RASM #7038327 Report a problem | ||
| 8/14/2025 | Listed for sale | $644,500-2.3%$162/sqft |
Source: RASM #7038327 Report a problem | ||
| 8/1/2025 | Listing removed | $659,900$166/sqft |
Source: RASM #7037792 Report a problem | ||
| 6/13/2025 | Listed for sale | $659,900-5.6%$166/sqft |
Source: RASM #7037792 Report a problem | ||
| 6/13/2025 | Listing removed | $699,000$175/sqft |
Source:  NorthstarMLS as distributed by MLS GRID #6702870 Report a problem NorthstarMLS as distributed by MLS GRID #6702870 Report a problem | ||
| 5/14/2025 | Price change | $699,000-3.6%$175/sqft |
Source: RASM #7037165 Report a problem | ||
| 4/14/2025 | Listed for sale | $725,000-3.3%$182/sqft |
Source: RASM #7037165 Report a problem | ||
| 4/2/2025 | Listing removed | $749,900$188/sqft |
Source: RASM #7035987 Report a problem | ||
| 9/23/2024 | Listed for sale | $749,900+341.1%$188/sqft |
Source: RASM #7035987 Report a problem | ||
| 11/22/1994 | Sold | $170,000$43/sqft |
Source: Agent Provided Report a problem | ||
Public tax history
| Year | Property taxes | Tax assessment |
|---|---|---|
| 2025 | $10,686 +55.8% | $435,121 -2.5% |
| 2024 | $6,860 | $446,200 -1.1% |
| 2023 | -- | $451,100 +6.2% |
| 2022 | $6,440 +1% | $424,700 +16% |
| 2021 | $6,378 +3.1% | $366,100 +6% |
| 2020 | $6,186 | $345,300 |
| 2019 | $6,186 +4.1% | $345,300 +5.6% |
| 2018 | $5,944 +2.9% | $326,900 +3.4% |
| 2017 | $5,776 +6.6% | $316,100 +4.5% |
| 2016 | $5,418 +11792% | $302,400 |
| 2015 | $46 -99.1% | $302,400 +4.7% |
| 2014 | $4,806 | $288,900 +1.5% |
| 2013 | -- | $284,500 -0.8% |
| 2011 | -- | $286,900 +7.7% |
| 2010 | -- | $266,300 |
Find assessor info on the county website
Monthly payment
Est. payment
Payment breakdown
Explore the cost of this home by adjusting the details. Changes won't be saved.Climate risks
Neighborhood: 56001
Nearby schools
Schools provided by the listing agent
- Elementary: Rosa Parks Elementary
- Middle: Prairie Winds Middle
- High: Mankato East
- District: Mankato #77
Source: RASM. This data may not be complete. We recommend contacting the local school district to confirm school assignments for this home.
Similar homes
- $635,0004 bd3 ba3.1k sqft120 Sunburst Cir, Mankato, MN 56001For Sale
 MLS ID #267041146, Shara Schmidt, Exp Realty. RASM
 - $625,0005 bd3 ba3.3k sqft105 Hidden Oaks Cir, Mankato, MN 56001For Sale
 MLS ID #267041109, Samantha Kaul, Bridge Realty. RASM
 - $639,9005 bd4 ba3.8k sqft205 Mayan Way, Mankato, MN 56001For Sale
 MLS ID #267041342, Kimberly Lingbeck, Exp Realty. RASM
 - $649,9004 bd4 ba4.8k sqft75 Telemark Dr, Mankato, MN 56001For Sale
 MLS ID #267040937, Jennifer Johnson, True Real Estate. RASM
