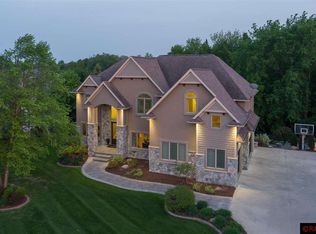
Welcome to this exceptional executive home in the prestigious Rosewood Subdivision, offering nearly 4,500 finished square feet, four bedrooms, four and a half bathrooms, and a three stall garage on a beautiful tree-lined .39-acre lot. The main level features a grand foyer, formal sitting room, formal dining room, half bath, and a convenient laundry/mudroom with custom lockers off the garage. The kitchen offers cherry cabinetry, hard surface countertops, stainless steel appliances, and an eat-in dining area with access to the brand new deck. Just off the kitchen, the living room features brand new carpet, a gas fireplace, and custom built-ins. The upper level includes new carpet throughout, a private office with coffered ceiling, and a spacious primary suite with tray ceiling, dual closets with California Closet systems, and a luxurious bath with Cambria countertops, dual sinks, a jetted tub, and tiled walk-in shower. Three additional bedrooms include one with a private 3/4 bath and two connected by a Jack and Jill bath, plus a bonus room for extra living space off one of the bedrooms. The walkout lower level is built for entertaining with a large family room, bar with beverage refrigerators and microwave, brew room with sink, workout room, surround sound, projector wiring, and a large screen TV that stays. Step outside to enjoy the private backyard with large and private patio spaces, including one with a wood-burning fireplace.
Active
Price cut: $25K (9/9)
$750,000
113 Hidden Oaks Cir, Mankato, MN 56001
4beds
4,442sqft
Single Family Residence
Built in 2006
0.39 Acres Lot
$731,500 Zestimate®
$169/sqft
$-- HOA
What's special
Gas fireplaceJack and jill bathThree stall garageGrand foyerFormal dining roomJetted tubFour bedrooms
- 66 days
- 357
- 9
Zillow last checked:
Listing updated:
Listed by:
Angie VanEman Lynch,
American Way Realty
Source: RASM,MLS#: 267040770
Facts & features
Interior
Bedrooms & bathrooms
- Bedrooms: 4
- Bathrooms: 4
- Full bathrooms: 2
- 3/4 bathrooms: 1
- 1/2 bathrooms: 1
Bedroom
- Level: Upper
- Area: 238
- Dimensions: 17 x 14
Bedroom 1
- Level: Upper
- Area: 156
- Dimensions: 13 x 12
Bedroom 2
- Level: Upper
- Area: 143
- Dimensions: 13 x 11
Bedroom 3
- Level: Upper
- Area: 143
- Dimensions: 13 x 11
Dining room
- Features: Breakfast Bar, Combine with Kitchen, Eat-in Kitchen, Formal Dining Room, Open Floorplan
- Level: Main
- Area: 208
- Dimensions: 16 x 13
Family room
- Level: Main
- Area: 260
- Dimensions: 20 x 13
Kitchen
- Level: Main
- Area: 180
- Dimensions: 15 x 12
Living room
- Level: Main
- Area: 168
- Dimensions: 14 x 12
Heating
- Forced Air, Natural Gas
Cooling
- Central Air
Appliances
- Included: Dishwasher, Disposal, Dryer, Microwave, Range, Refrigerator, Washer, Electric Water Heater, Water Softener Owned
- Laundry: Washer/Dryer Hookups, Main Level
Features
- Ceiling Fan(s), Eat-In Kitchen, Kitchen Center Island, Walk-In Closet(s), Bath Description: 3/4 Basement, Full Primary, Main Floor 1/2 Bath, Private Primary, Separate Tub & Shower, Two Basement Baths, Upper Level Bath, Walk Thru, Whirlpool, 3+ Same Floor Bedrooms(L)
- Flooring: Hardwood, Tile
- Windows: Double Pane Windows, Window Coverings
- Basement: Daylight/Lookout Windows,Drainage System,Finished,Walk-Out Access,Block,Full,Walk-out
- Has fireplace: Yes
- Fireplace features: Gas
Interior area
- Total structure area: 4,442
- Total interior livable area: 4,442 sqft
- Finished area above ground: 3,092
- Finished area below ground: 1,350
Property
Parking
- Total spaces: 3
- Parking features: Concrete, Attached, Garage Door Opener
- Attached garage spaces: 3
Features
- Levels: Two
- Stories: 2
- Patio & porch: Deck, Patio
- Fencing: Partial
Lot
- Size: 0.39 Acres
- Dimensions: 16,789
- Features: Irregular Lot, Landscaped, Ravine, Tree Coverage - Medium
Details
- Foundation area: 1585
- Parcel number: R01.09.30.430.009
- Other equipment: Air to Air Exchange, Irrigation Equipment
Construction
Type & style
- Home type: SingleFamily
- Property subtype: Single Family Residence
Materials
- Frame/Wood, Stone, Stucco, Wood Siding
- Roof: Asphalt
Condition
- Previously Owned
- New construction: No
- Year built: 2006
Utilities & green energy
- Sewer: City
- Water: Public
Community & HOA
Community
- Security: Smoke Detector(s)
Location
- Region: Mankato
Financial & listing details
- Price per square foot: $169/sqft
- Tax assessed value: $668,300
- Annual tax amount: $8,462
- Date on market: 7/6/2026
- Listing terms: Cash,Conventional,DVA
- Road surface type: Curb/Gutters, Paved
Estimated market value
$731,500
$695,000 - $768,000
$3,268/mo
Price history
| Date | Event | Price |
|---|---|---|
| 9/9/2026 | Price change | $750,000-3.2%$169/sqft |
Source:  RASM #267040770 Report a problem RASM #267040770 Report a problem | ||
| 8/7/2026 | Price change | $775,000-3.1%$174/sqft |
Source: RASM #267040770 Report a problem | ||
| 7/6/2026 | Listed for sale | $799,900+73.9%$180/sqft |
Source: RASM #267040770 Report a problem | ||
| 8/22/2017 | Sold | $460,000-11.5%$104/sqft |
Source: Public Record Report a problem | ||
| 2/24/2012 | Sold | $520,000-6.6%$117/sqft |
Source:  Lake Superior Area Realtors as distributed by MLS GRID #1597153 Report a problem Lake Superior Area Realtors as distributed by MLS GRID #1597153 Report a problem | ||
| 3/27/2008 | Sold | $557,000$125/sqft |
Source: Lake Superior Area Realtors as distributed by MLS GRID #1563987 Report a problem | ||
Public tax history
| Year | Property taxes | Tax assessment |
|---|---|---|
| 2025 | $8,174 -0.2% | $668,300 -2% |
| 2024 | $8,188 +1.1% | $681,900 -1.8% |
| 2023 | $8,100 -50.2% | $694,600 +3.7% |
| 2022 | $16,274 +100.9% | $669,600 +8.2% |
| 2021 | $8,100 +3.6% | $619,100 +4.4% |
| 2020 | $7,820 | $593,000 |
| 2019 | $7,820 +12.8% | $593,000 +11% |
| 2018 | $6,930 +0.2% | $534,200 -0.3% |
| 2017 | $6,914 +10.9% | $535,800 +5% |
| 2016 | $6,234 +10516.5% | $510,300 |
| 2015 | $59 -98.9% | $510,300 +4.4% |
| 2014 | $5,376 | $488,700 +2.7% |
| 2013 | -- | $475,800 +4.5% |
| 2012 | -- | $455,500 -1.3% |
| 2011 | -- | $461,600 +8.7% |
| 2010 | -- | $424,500 |
Find assessor info on the county website
Monthly payment
Est. payment
Payment breakdown
Explore the cost of this home by adjusting the details. Changes won't be saved.Climate risks
Neighborhood: 56001
Nearby schools
Schools provided by the listing agent
- Elementary: Rosa Parks Elementary
- Middle: Prairie Winds Middle
- High: Mankato East
- District: Mankato #77
Source: RASM. This data may not be complete. We recommend contacting the local school district to confirm school assignments for this home.

Similar homes
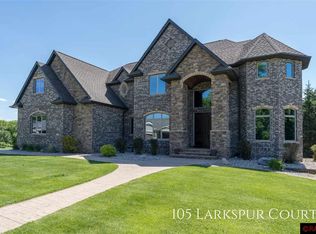
- $739,0004 bd3 ba4.4k sqft317 Meadow Woods Dr, Mankato, MN 56001For Sale
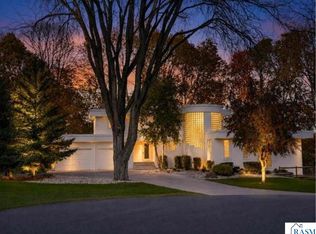 MLS ID #267041196, Amber Bruender, True Real Estate. RASM
 - $635,0004 bd3 ba3.1k sqft120 Sunburst Cir, Mankato, MN 56001For Sale
 MLS ID #267041146, Shara Schmidt, Exp Realty. RASM
 - $599,9005 bd3 ba3.9k sqft20206 Monks Ave, Mankato, MN 56001For Sale
 MLS ID #267040759, JASON BEAL, Jbeal Real Estate Group. RASM
 - $649,9004 bd4 ba4.8k sqft75 Telemark Dr, Mankato, MN 56001For Sale
 MLS ID #267040937, Jennifer Johnson, True Real Estate. RASM
