Experience the perfect blend of luxury, comfort, and effortless living in this stunning to-be-built patio home, thoughtfully designed with over 2,500 square feet of beautifully appointed living space and an impressive 900+ square foot finished garage. From the moment you step inside, you'll appreciate the quality craftsmanship and attention to detail. In-floor heat extends throughout the home with separate zones for both the home and garage, providing exceptional comfort year-round. Designed for entertaining and everyday living, the open-concept floor plan, with soaring 12' ceilings in the foyer and living room, centers around a chef-inspired kitchen featuring a 10-foot island, spacious walk-in pantry, and seamless flow into the dining and living areas. Just off the oversized garage, a convenient mudroom connects directly to the laundry room, creating the ideal everyday entry. The luxurious primary suite is a true retreat, offering generous space to unwind along with a spa-inspired ensuite complete with a soaking tub, custom tiled walk-in shower, and an incredible 8.5' x 15' custom walk-in closet. Three additional bedrooms and two additional bathrooms provide flexibility for family, visitors, or a home office. The expansive 900+ square foot garage is more than just parking space. It features finished floors, in-floor heat, and a large attached mechanical/storage room, offering endless possibilities for hobbies, storage, or workshop space. Step outside to a spacious covered rear patio, already equipped with a gas hookup for your grill and a hot tub disconnect, making it easy to create your own private outdoor oasis. To complete the package, the property will include professional landscaping, a fully sodded yard, and an underground irrigation system, allowing you to enjoy a beautiful, low-maintenance exterior from day one. This exceptional patio home offers the rare opportunity to enjoy high-end finishes, thoughtful design, and carefree single-level living!
Active
$769,900
128 Oak Marsh Dr, Mankato, MN 56001
4beds
2,528sqft
:
Get pre-qualified$5,045/mo
Condo/Twnhouse/Twin/Patio, Patio
Built in ----
-- sqft lot
$-- Zestimate®
$305/sqft
$-- HOA
What's special
Spacious covered rear patioFully sodded yardOpen-concept floor planCustom tiled walk-in showerChef-inspired kitchenUnderground irrigation systemSpacious walk-in pantry
- 26 days |
- 447 |
- 5 |
Zillow last checked:
Listing updated:
Listed by:
Jenna Mohr,
Re/Max Dynamic Agents
Source: RASM,MLS#: 267040738
Facts & features
Interior
Bedrooms & bathrooms
- Bedrooms: 4
- Bathrooms: 3
- Full bathrooms: 2
- 1/2 bathrooms: 1
- Main level bathrooms: 3
- Main level bedrooms: 4
Bedroom
- Description: Walk-in closet, Ensuite
- Level: Main
- Area: 258.21
- Dimensions: 18.3 x 14.11
Bedroom 1
- Level: Main
- Area: 138.06
- Dimensions: 11.7 x 11.8
Bedroom 2
- Level: Main
- Area: 142.74
- Dimensions: 11.7 x 12.2
Bedroom 3
- Level: Main
- Area: 140.4
- Dimensions: 11.7 x 12
Dining room
- Level: Main
- Area: 147.42
- Dimensions: 11.7 x 12.6
Kitchen
- Level: Main
- Area: 198.9
- Dimensions: 11.7 x 17
Living room
- Level: Main
- Area: 369.24
- Dimensions: 20.4 x 18.1
Heating
- Forced Air, Floor Furnace, Natural Gas
Features
- Has fireplace: Yes
- Fireplace features: Electric
Interior area
- Total structure area: 2,528
- Total interior livable area: 2,528 sqft
- Finished area above ground: 2,528
- Finished area below ground: 0
Property
Parking
- Total spaces: 3
- Parking features: Attached
- Attached garage spaces: 3
Features
- Levels: One
- Stories: 1
Lot
- Size: 0.35 Acres
- Dimensions: 69 x 153 x 138 x 150
Details
- Foundation area: 2528
- Parcel number: R010920401012
Construction
Type & style
- Home type: Condo
- Property subtype: Condo/Twnhouse/Twin/Patio, Patio
Materials
- Frame/Wood, Aluminum Siding
- Foundation: Slab
Condition
- Year built: 0
Utilities & green energy
- Sewer: City
- Water: Public
Community & HOA
Location
- Region: Mankato
Financial & listing details
- Price per square foot: $305/sqft
- Tax assessed value: $69,200
- Annual tax amount: $1,014
- Date on market: 6/30/2026
Estimated market value
Not available
Estimated sales range
Not available
Not available
Price history
| Date | Event | Price |
|---|---|---|
| 6/30/2026 | Listed for sale | $769,900+673.8%$305/sqft |
Source:  RASM #267040738 Report a problem RASM #267040738 Report a problem | ||
| 3/9/2026 | Sold | $99,500$39/sqft |
Source:  NorthstarMLS as distributed by MLS GRID #7019587 Report a problem NorthstarMLS as distributed by MLS GRID #7019587 Report a problem | ||
| 2/12/2026 | Pending sale | $99,500$39/sqft |
Source: NorthstarMLS as distributed by MLS GRID #7019587 Report a problem | ||
| 2/11/2026 | Listed for sale | $99,500+15.7%$39/sqft |
Source: RASM #7039431 Report a problem | ||
| 6/1/2022 | Sold | $86,000-9.5%$34/sqft |
Source: NorthstarMLS as distributed by MLS GRID #6153102 Report a problem | ||
| 5/18/2022 | Pending sale | $95,000$38/sqft |
Source: NorthstarMLS as distributed by MLS GRID #6153102 Report a problem | ||
| 2/15/2022 | Listed for sale | $95,000$38/sqft |
Source: RASM #7029026 Report a problem | ||
Public tax history
| Year | Property taxes | Tax assessment |
|---|---|---|
| 2025 | $952 +2.1% | $69,200 |
| 2024 | $932 -4.9% | $69,200 |
| 2023 | $980 -7.9% | $69,200 |
| 2022 | $1,064 -0.6% | $69,200 |
| 2021 | $1,070 +0.2% | $69,200 |
| 2020 | $1,068 | $69,200 |
| 2019 | $1,068 -0.2% | $69,200 |
| 2018 | $1,070 +0.8% | $69,200 |
| 2017 | $1,062 +41.6% | $69,200 +11.8% |
| 2016 | $750 +10007.8% | $61,900 |
| 2015 | $7 -98.9% | $61,900 -66.7% |
| 2014 | $646 | $185,700 +200% |
| 2013 | -- | $61,900 |
| 2012 | -- | $61,900 |
| 2011 | -- | $61,900 -5.6% |
| 2010 | -- | $65,600 |
Find assessor info on the county website
Monthly payment
Est. payment
Payment breakdown
Explore the cost of this home by adjusting the details. Changes won't be saved.Climate risks
Neighborhood: 56001
Nearby schools
GreatSchools rating
- 5/10Rosa Parks Elementary SchoolGrades: K-5Distance: 0.6 mi
- 6/10Prairie Winds Middle SchoolGrades: 6-8Distance: 1.5 mi
- 6/10Mankato East Senior High SchoolGrades: 9-12Distance: 1.2 mi
Schools provided by the listing agent
- District: Mankato #77
Source: RASM. This data may not be complete. We recommend contacting the local school district to confirm school assignments for this home.
- $586,7003 bd4 ba1.8k sqft124 Oak Marsh Dr, Mankato, MN 56001Off Market
- $590,7003 bd4 ba2.2k sqft132 Oak Marsh Dr, Mankato, MN 56001Off Market
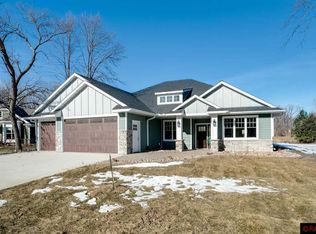
- $469,7003 bd2 ba2.1k sqft129 Oak Marsh Dr, Mankato, MN 56001Off Market
- $616,1005 bd4 ba3.8k sqft120 Oak Marsh Dr, Mankato, MN 56001Off Market
- $723,5003 bd3 ba2.4k sqft136 Oak Marsh Dr, Mankato, MN 56001Off Market
- $638,8003 bd3 ba2.2k sqft140 Oak Marsh Dr, Mankato, MN 56001Off Market
- $115,000-- bd-- ba-- sqft133 Oak Marsh Dr, Mankato, MN 56001Sold
- $665,8003 bd3 ba3.4k sqft116 Oak Marsh Dr, Mankato, MN 56001Off Market
A local agent can set up tours, give advice and negotiate with sellers.
A local lender can help you make sure your offer is ready when you are.
Similar homes
- $--5 bd2 ba2.4k sqft136 Pebble Creek Dr, Mankato, MN 56001Auction
 Auction.com 2
 - $679,9004 bd4 ba3.2k sqft317 Oak Marsh Dr, Mankato, MN 56001For Sale
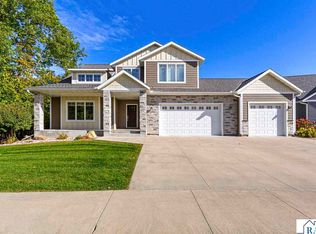 MLS ID #7038833, SHAWNA WOLFE, Keller Williams Premier Realty. RASM
 - $485,0004 bd2 ba2.7k sqft300 Viking Dr, Mankato, MN 56001For Sale
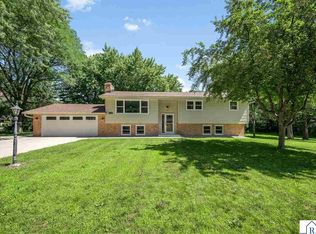 MLS ID #267040996, Chelsea O'Connell, Edina Realty Inc. Mankato. RASM
 - $625,0004 bd3 ba3.1k sqft120 Callaway Ct, Mankato, MN 56001For Sale
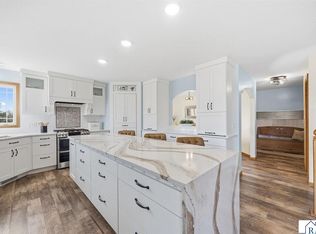 MLS ID #7040106, Jessica Schaffer, Keller Williams Classic Realty Nw. RASM
 - $539,9004 bd3 ba3.2k sqft820 Fieldcrest Dr, Mankato, MN 56001For SaleMLS ID #267040979, Chelsea O'Connell, Edina Realty Inc. Mankato. RASM
- $895,0003 bd2 ba3.1k sqft1010 Bitterend Cir, Mankato, MN 56001For SaleMLS ID #267040871, JASON BEAL, Jbeal Real Estate Group. RASM
- $439,9005 bd3 ba3.2k sqft109 Cougar Dr, Mankato, MN 56001For SaleMLS ID #267040994, Jennifer Johnson, True Real Estate. RASM
- $539,9004 bd4 ba3.2k sqft213 Victoria Blvd, Mankato, MN 56001For SaleMLS ID #267040857, Jennifer Johnson, True Real Estate. RASM
- $395,0003 bd3 ba2.7k sqft300 Tanager Rd, Mankato, MN 56001For SaleMLS ID #267040489, Nick Nathe, Edina Realty Inc. Mankato. RASM
- $595,0005 bd4 ba3.7k sqft203 Country Club Dr, Mankato, MN 56001For SaleMLS ID #267040481, Gene Lancaster, Re/Max Results. RASM
- $389,9003 bd3 ba2.4k sqft204 Parkway Pl, Mankato, MN 56001For SaleMLS ID #267040870, Angie VanEman Lynch, American Way Realty. RASM
- $485,0004 bd4 ba3.3k sqft523 Brooks St, Mankato, MN 56001For SaleMLS ID #267040834, STACEY WILLIAMS, Stacey Williams Realty. RASM
- $399,0003 bd3 ba2.9k sqft120 Chaucer Ct, Mankato, MN 56001For SaleMLS ID #267040561, Nick Nathe, Edina Realty Inc. Mankato. RASM
- $649,8003 bd2 ba1.7k sqft216 Dancing Waters Cir, Mankato, MN 56001For SaleMLS ID #267040493, Candee Deichman, Century 21 Atwood. RASM
- $499,9003 bd4 ba3.1k sqft137 Victoria Blvd, Mankato, MN 56001For SaleMLS ID #267040678, Angie VanEman Lynch, American Way Realty. RASM
- $592,0003 bd3 ba2.4k sqft408 Fontaine Trl, Mankato, MN 56001For SaleMLS ID #267040477, BOB GOETZKE, Goetzke Group. RASM
- $499,9005 bd4 ba3.7k sqft227 Woodhaven Ln, Mankato, MN 56001For SaleMLS ID #7040282, Shara Schmidt, Exp Realty. RASM
- $529,0005 bd4 ba3.2k sqft201 Pebble Creek Dr, Mankato, MN 56001For SaleMLS ID #7040100, Amy Klammer, True Real Estate. RASM
- $624,8003 bd3 ba1.8k sqft1720 High Tail Ln, Mankato, MN 56001New Construction
 MLS ID #7093537, Steve Koleno, Beycome Brokerage Realty LLC. NorthstarMLS as distributed by MLS GRID
 - $499,9995 bd4 ba3.5k sqft116 Piccadilly Ave, Mankato, MN 56001For SaleMLS ID #7039972, JENNIFER WETTERGREN, Exp Realty. RASM
