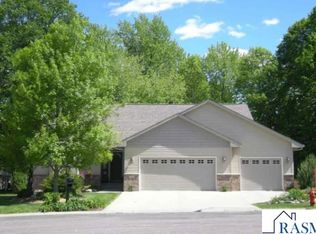
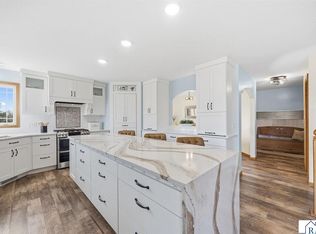
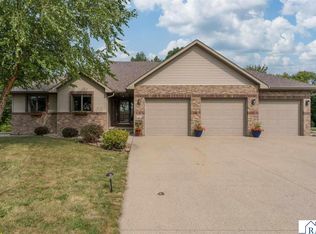
This expansive rambler in Country Club Estates offers nearly 3,300 finished square feet with 5 bedrooms, 4 bathrooms, and a generously sized insulated and heated 3-stall garage. Step inside to vaulted ceilings in the living room and a bright, open-concept layout ideal for everyday living and entertaining. Updated LVP flooring runs throughout the kitchen, dining, and living areas, while abundant natural light fills the space. You'll love the view from the patio doors that lead to a composite deck overlooking the large backyard and beautiful pond. Down the hall are three main-level bedrooms, including a spacious primary suite with a large closet and private bath. An additional full bathroom serves the remaining bedrooms. The main level also features a conveniently located laundry area just off the kitchen. Near the garage entrance, you’ll find a built-in closet and an additional 1/2 bath. The lower level expands your living space with a large family room, two more bedrooms each with walk-in closets, a full bathroom, a bar area, a dedicated hobby/workshop room, and ample storage. Additional highlights include Anderson windows, in-floor heat in the lower level, a light in each shower, a tankless water heater, and an owned water softener. The exterior features durable steel siding and an almost mature apple tree. This home checks all the boxes! Schedule your showing today!
Active
Price cut: $20K (6/11)
$529,000
201 Pebble Creek Dr, Mankato, MN 56001
5beds
3,266sqft
:
Get pre-qualified$3,396/mo
Single Family Residence
Built in 2010
0.36 Acres Lot
$521,400 Zestimate®
$162/sqft
$-- HOA
What's special
- 106 days |
- 359 |
- 12 |
Zillow last checked:
Listing updated:
Listed by:
Amy Klammer,
True Real Estate
Source: RASM,MLS#: 7040100
Facts & features
Interior
Bedrooms & bathrooms
- Bedrooms: 5
- Bathrooms: 4
- Full bathrooms: 2
- 3/4 bathrooms: 1
- 1/2 bathrooms: 1
- Main level bathrooms: 4
- Main level bedrooms: 5
Bedroom
- Level: Main
- Area: 172.13
- Dimensions: 12.75 x 13.5
Bedroom 1
- Level: Main
- Area: 123.44
- Dimensions: 9.75 x 12.66
Bedroom 2
- Level: Main
- Area: 136.6
- Dimensions: 10 x 13.66
Bedroom 3
- Level: Lower
- Area: 186.29
- Dimensions: 13 x 14.33
Bedroom 4
- Level: Lower
- Area: 186.29
- Dimensions: 13 x 14.33
Dining room
- Features: Informal Dining Room
- Level: Main
- Area: 99.75
- Dimensions: 10.5 x 9.5
Family room
- Level: Lower
- Area: 579.38
- Dimensions: 25.75 x 22.5
Kitchen
- Level: Main
- Area: 153.93
- Dimensions: 10.5 x 14.66
Living room
- Level: Main
- Area: 349.88
- Dimensions: 18.75 x 18.66
Heating
- Forced Air, Natural Gas
Cooling
- Central Air
Appliances
- Included: Dishwasher, Disposal, Dryer, Range, Refrigerator, Washer, Water Softener Owned
- Laundry: Washer/Dryer Hookups, Main Level
Features
- Ceiling Fan(s), Kitchen Center Island, Vaulted Ceiling(s), Walk-In Closet(s), Wet Bar, Bath Description: 3/4 Basement, Full Primary, Main Floor 1/2 Bath, Main Floor Full Bath, Main Floor Bedrooms, 3+ Same Floor Bedrooms(L)
- Basement: Daylight/Lookout Windows,Egress Windows,Finished,Sump Pump,Concrete,Full
Interior area
- Total structure area: 3,266
- Total interior livable area: 3,266 sqft
- Finished area above ground: 1,633
- Finished area below ground: 1,633
Video & virtual tour
Property
Parking
- Total spaces: 3
- Parking features: Concrete, Attached, Garage Door Opener
- Attached garage spaces: 3
Features
- Levels: One
- Stories: 1
- Patio & porch: Deck, Patio
Lot
- Size: 0.36 Acres
- Dimensions: 143 x 128
- Features: Landscaped
Details
- Foundation area: 1633
- Parcel number: R01.09.04.152.015
- Other equipment: Sump Pump
Construction
Type & style
- Home type: SingleFamily
- Architectural style: Ranch/Rambler (L)
- Property subtype: Single Family Residence
Materials
- Frame/Wood, Metal Siding
- Roof: Asphalt
Condition
- Previously Owned
- New construction: No
- Year built: 2010
Utilities & green energy
- Electric: Circuit Breakers
- Sewer: City
- Water: Public
Community & HOA
Community
- Security: Smoke Detector(s), Carbon Monoxide Detector(s)
Location
- Region: Mankato
Financial & listing details
- Price per square foot: $162/sqft
- Tax assessed value: $493,500
- Annual tax amount: $5,918
- Date on market: 4/28/2026
- Listing terms: Cash,Conventional,DVA
Estimated market value
$521,400
$495,000 - $547,000
$3,179/mo
Price history
| Date | Event | Price |
|---|---|---|
| 6/11/2026 | Price change | $529,000-3.6%$162/sqft |
Source:  RASM #7040100 Report a problem RASM #7040100 Report a problem | ||
| 5/21/2026 | Price change | $549,000-2.8%$168/sqft |
Source: RASM #7040100 Report a problem | ||
| 4/30/2026 | Listed for sale | $565,000+131.8%$173/sqft |
Source:  NorthstarMLS as distributed by MLS GRID #7063113 Report a problem NorthstarMLS as distributed by MLS GRID #7063113 Report a problem | ||
| 5/27/2010 | Sold | $243,775$75/sqft |
Source: Public Record Report a problem | ||
Public tax history
| Year | Property taxes | Tax assessment |
|---|---|---|
| 2025 | $5,468 +3.8% | $491,365 +1.4% |
| 2024 | $5,270 -2.5% | $484,500 +2.4% |
| 2023 | $5,406 +14.8% | $473,300 +2.6% |
| 2022 | $4,710 +3% | $461,500 +23.4% |
| 2021 | $4,572 +4.2% | $373,900 +7.4% |
| 2020 | $4,386 | $348,000 |
| 2019 | $4,386 +4.6% | $348,000 +4.5% |
| 2018 | $4,192 +9.1% | $333,100 +7.8% |
| 2017 | $3,842 +15.6% | $309,100 +9.3% |
| 2016 | $3,324 +11167.8% | $282,800 +2.3% |
| 2015 | $30 -99% | $276,400 +7.5% |
| 2014 | $3,000 | $257,000 +1.7% |
| 2013 | -- | $252,600 +0.5% |
| 2012 | -- | $251,300 -0.8% |
| 2011 | -- | $253,400 +513.6% |
| 2010 | -- | $41,300 |
Find assessor info on the county website
Monthly payment
Est. payment
Payment breakdown
Explore the cost of this home by adjusting the details. Changes won't be saved.Climate risks
Neighborhood: 56001
Nearby schools
GreatSchools rating
- 9/10Franklin Elementary SchoolGrades: PK-5Distance: 1.7 mi
- 6/10Prairie Winds Middle SchoolGrades: 6-8Distance: 3 mi
- 6/10Mankato East Senior High SchoolGrades: 9-12Distance: 2.2 mi
Schools provided by the listing agent
- High: Mankato East
- District: Mankato #77
Source: RASM. This data may not be complete. We recommend contacting the local school district to confirm school assignments for this home.
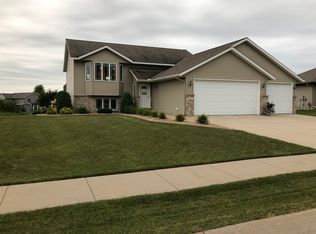
- $398,4004 bd2 ba2.3k sqft157 Pebble Creek Dr, Mankato, MN 56001Off Market
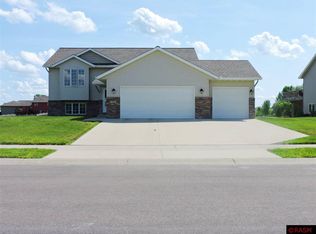
- $488,4003 bd2 ba1.6k sqft205 Pebble Creek Dr, Mankato, MN 56001Off Market
- $398,3002 bd2 ba1.2k sqft153 Pebble Creek Dr, Mankato, MN 56001Off Market
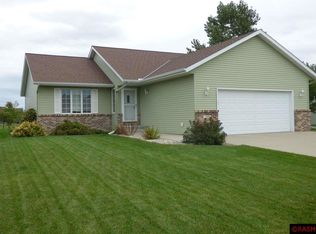
- $359,8004 bd2 ba2.2k sqft200 Pebble Creek Dr, Mankato, MN 56001Off Market
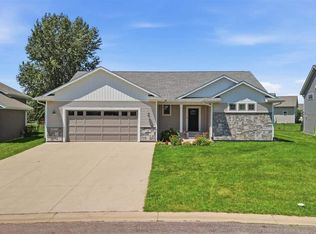
- $540,8004 bd3 ba2.1k sqft209 Pebble Creek Dr, Mankato, MN 56001Off Market
- $359,6002 bd1 ba1.2k sqft160 Waynesborough Way, Mankato, MN 56001Off Market
- $412,7004 bd2 ba2.5k sqft204 Pebble Creek Dr, Mankato, MN 56001Off Market
- $322,4002 bd1 ba1k sqft156 Waynesborough Way, Mankato, MN 56001Off Market
A local agent can set up tours, give advice and negotiate with sellers.
A local lender can help you make sure your offer is ready when you are.
Similar homes
- $529,9004 bd3 ba3.2k sqft820 Fieldcrest Dr, Mankato, MN 56001For Sale
 MLS ID #267040979, Chelsea O'Connell, Edina Realty Inc. Mankato. RASM
 - $550,0005 bd3 ba2.9k sqft105 Jade Ct, Mankato, MN 56001New Construction
 MLS ID #267041009, Bonnie Kruger, Bridge Realty. RASM
 - $625,0004 bd3 ba3.1k sqft120 Callaway Ct, Mankato, MN 56001For Sale
 MLS ID #7040106, Jessica Schaffer, Keller Williams Classic Realty Nw. RASM
 - $635,0004 bd3 ba3.1k sqft120 Sunburst Cir, Mankato, MN 56001For Sale
 MLS ID #267041146, Shara Schmidt, Exp Realty. RASM
 - $585,9005 bd3 ba3.3k sqft24100 577th Ln, Mankato, MN 56001For Sale
 MLS ID #7093608, Scott Borgmeier, BH Realty Group. NorthstarMLS as distributed by MLS GRID
 - $499,9003 bd2 ba2.4k sqft23955 Lime Valley Rd, Mankato, MN 56001For SaleMLS ID #267040742, Holly Koenig, Re/Max Results. RASM
- $439,9005 bd3 ba3.2k sqft109 Cougar Dr, Mankato, MN 56001For SaleMLS ID #267040994, Jennifer Johnson, True Real Estate. RASM
- $499,9003 bd4 ba3.1k sqft137 Victoria Blvd, Mankato, MN 56001For SaleMLS ID #267040678, Angie VanEman Lynch, American Way Realty. RASM
- $529,9005 bd3 ba2.9k sqft2292 Deerwood Dr, North Mankato, MN 56003For SaleMLS ID #267041043, MICHAEL WHITE, American Way Realty. RASM
- $625,0005 bd3 ba3.3k sqft105 Hidden Oaks Cir, Mankato, MN 56001For SaleMLS ID #267041109, Samantha Kaul, Bridge Realty. RASM
- $479,9002 bd2 ba3.3k sqft100 Crystal Ln, Mankato, MN 56001For SaleMLS ID #267040772, JEN TRUE, True Real Estate. RASM
- $499,9995 bd4 ba3.5k sqft116 Piccadilly Ave, Mankato, MN 56001For SaleMLS ID #7039972, JENNIFER WETTERGREN, Exp Realty. RASM
- $414,7004 bd3 ba2.8k sqft308 Viking Dr, Mankato, MN 56001For SaleMLS ID #267041083, Jeremy Kolars, Realty Executives Associates. RASM
- $599,9005 bd3 ba3.9k sqft20206 Monks Ave, Mankato, MN 56001For SaleMLS ID #267040759, JASON BEAL, Jbeal Real Estate Group. RASM
- $329,9004 bd3 ba2.3k sqft132 Tattler Ln, Mankato, MN 56001For SaleMLS ID #267041135, DICK NORLAND, Midwest Realty. RASM
- $499,9002 bd2 ba1.6k sqft309 Pinehurst Dr, Mankato, MN 56001New ConstructionMLS ID #267041170, Jennifer Johnson, True Real Estate. RASM
- $459,9005 bd3 ba3.4k sqft137 Maple Park Dr, Mankato, MN 56001For SaleMLS ID #267040604, Trent Vanort, Century 21 Atwood. RASM
- $348,8004 bd2 ba2.2k sqft112 Parkside St, Mankato, MN 56001For SaleMLS ID #267041137, Candee Deichman, Century 21 Atwood. RASM
- $424,8005 bd4 ba3.2k sqft305 Chancery Ln, Mankato, MN 56001For SaleMLS ID #7040290, Candee Deichman, Century 21 Atwood. RASM
- $579,9004 bd3 ba3.6k sqft27 Capri Dr, Mankato, MN 56001For SaleMLS ID #7038975, JASON BEAL, Jbeal Real Estate Group. RASM
