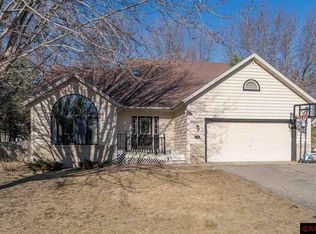
Welcome home to this spacious and beautifully maintained two-story nestled on a large, tree-lined lot in one of Mankato's desirable neighborhoods. With 5 bedrooms, 4 bathrooms, and three levels of living space, this home offers the flexibility and room to grow. The thoughtful floor plan features four bedrooms conveniently located on the upper level, including a private primary suite complete with a soaking tub and ensuite bath—perfect for unwinding after a long day. Multiple living and gathering spaces throughout the home make it easy to entertain guests, host holidays, or simply enjoy everyday life. The finished lower level expands your living options with a fifth bedroom, additional bathroom, and a spacious family room ideal for movie nights, a home gym, playroom, or guest retreat. Step outside and enjoy the back yard, where mature trees provide privacy and a beautiful backdrop for summer barbecues, back yard games, or relaxing evenings on the patio. The attached two-stall garage offers plenty of storage and convenience year-round. Whether you're looking for space to grow, room to entertain, or a home in a well-established Mankato neighborhood, this property checks all the boxes. Move in and start making memories from day one.
Contngnt-home inspection
Price cut: $25K (7/17)
$424,800
305 Chancery Ln, Mankato, MN 56001
5beds
3,252sqft
Single Family Residence
Built in 1991
0.25 Acres Lot
$420,400 Zestimate®
$131/sqft
$-- HOA
What's special
Attached two-stall garageThoughtful floor planLarge tree-lined lotFifth bedroomSpacious family roomSoaking tubPrivate primary suite
- 119 days
- 501
- 16
Zillow last checked:
Listing updated:
Listed by:
Candee Deichman,
Century 21 Atwood
Source: RASM,MLS#: 7040290
Facts & features
Interior
Bedrooms & bathrooms
- Bedrooms: 5
- Bathrooms: 4
- Full bathrooms: 2
- 3/4 bathrooms: 1
- 1/2 bathrooms: 1
Bedroom
- Level: Upper
- Area: 130
- Dimensions: 10 x 13
Bedroom 1
- Level: Upper
- Area: 110
- Dimensions: 10 x 11
Bedroom 2
- Level: Upper
- Area: 156
- Dimensions: 13 x 12
Bedroom 3
- Level: Upper
- Area: 192
- Dimensions: 16 x 12
Bedroom 4
- Level: Lower
- Area: 180
- Dimensions: 12 x 15
Dining room
- Description: Formal dining
- Features: Combine with Kitchen, Eat-in Kitchen, Formal Dining Room
- Level: Main
- Area: 156
- Dimensions: 13 x 12
Family room
- Level: Lower
- Area: 264
- Dimensions: 12 x 22
Kitchen
- Level: Main
- Area: 156
- Dimensions: 13 x 12
Living room
- Level: Main
- Area: 240
- Dimensions: 15 x 16
Heating
- Forced Air, Natural Gas
Cooling
- Central Air
Appliances
- Included: Dishwasher, Disposal, Dryer, Exhaust Fan, Microwave, Range, Refrigerator, Washer, Gas Water Heater, Water Softener Rented
- Laundry: Washer/Dryer Hookups, Main Level
Features
- Ceiling Fan(s), Eat-In Kitchen, Natural Woodwork, Walk-In Closet(s), Bath Description: 3/4 Basement, Full Primary, Main Floor 1/2 Bath, Private Primary, Separate Tub & Shower, Upper Level Bath, 3+ Same Floor Bedrooms(L)
- Flooring: Hardwood, Tile
- Windows: Skylight(s), Combination Windows (L), Window Coverings
- Basement: Egress Windows,Finished,Sump Pump,Block,Full
- Has fireplace: Yes
- Fireplace features: Living Room
Interior area
- Total structure area: 3,252
- Total interior livable area: 3,252 sqft
- Finished area above ground: 2,302
- Finished area below ground: 950
Property
Parking
- Total spaces: 2
- Parking features: Concrete, Attached, Garage Door Opener
- Attached garage spaces: 2
Features
- Levels: Two
- Stories: 2
- Patio & porch: Patio, Porch
Lot
- Size: 0.25 Acres
- Dimensions: 90 x 120
- Features: Landscaped, Tree Coverage - Medium, Paved
Details
- Foundation area: 950
- Parcel number: R010930177011
- Other equipment: Sump Pump
Construction
Type & style
- Home type: SingleFamily
- Property subtype: Single Family Residence
Materials
- Frame/Wood, Wood Siding
- Roof: Asphalt
Condition
- Previously Owned
- New construction: No
- Year built: 1991
Utilities & green energy
- Electric: Fuses, Circuit Breakers
- Sewer: City
- Water: Public
- Utilities for property: Underground Utilities
Community & HOA
Community
- Security: Smoke Detector(s), Carbon Monoxide Detector(s)
Location
- Region: Mankato
Financial & listing details
- Price per square foot: $131/sqft
- Tax assessed value: $401,000
- Annual tax amount: $4,718
- Date on market: 5/14/2026
- Listing terms: Cash,Conventional,FHA
- Road surface type: Curb/Gutters
Estimated market value
$420,400
$399,000 - $441,000
$3,140/mo
Price history
| Date | Event | Price |
|---|---|---|
| 7/17/2026 | Price change | $424,800-5.6%$131/sqft |
Source:  NorthstarMLS as distributed by MLS GRID #7074070 Report a problem NorthstarMLS as distributed by MLS GRID #7074070 Report a problem | ||
| 6/11/2026 | Price change | $449,800-4.3%$138/sqft |
Source:  RASM #7040290 Report a problem RASM #7040290 Report a problem | ||
| 5/14/2026 | Listed for sale | $469,800+95.8%$144/sqft |
Source: RASM #7040290 Report a problem | ||
| 6/6/2003 | Sold | $239,900$74/sqft |
Source: Agent Provided Report a problem | ||
Public tax history
| Year | Property taxes | Tax assessment |
|---|---|---|
| 2025 | $4,638 -1.1% | $390,540 -6.2% |
| 2024 | $4,688 +2.1% | $416,500 -1% |
| 2023 | $4,592 +16.1% | $420,900 +7% |
| 2022 | $3,954 +0.9% | $393,300 +23.5% |
| 2021 | $3,920 -4.6% | $318,500 -2.9% |
| 2020 | $4,110 | $327,900 |
| 2019 | $4,110 +7.4% | $327,900 +7% |
| 2018 | $3,826 +5.6% | $306,400 +4.6% |
| 2017 | $3,622 +11.1% | $293,000 +5.4% |
| 2016 | $3,260 +10560.6% | $277,900 |
| 2015 | $31 -99% | $277,900 +4.7% |
| 2014 | $3,158 | $265,400 +2% |
| 2013 | -- | $260,200 |
| 2012 | -- | $260,200 -1.9% |
| 2011 | -- | $265,200 +2.6% |
| 2010 | -- | $258,600 |
Find assessor info on the county website
Monthly payment
Est. payment
Payment breakdown
Explore the cost of this home by adjusting the details. Changes won't be saved.Climate risks
Neighborhood: 56001
Nearby schools
Schools provided by the listing agent
- Elementary: Jefferson
- Middle: Dakota Meadows
- High: Mankato West
- District: Mankato #77
Source: RASM. This data may not be complete. We recommend contacting the local school district to confirm school assignments for this home.
Similar homes
- $450,0004 bd2 ba2.7k sqft300 Viking Dr, Mankato, MN 56001For Sale
 MLS ID #267040996, Chelsea O'Connell, Edina Realty Inc. Mankato. RASM
 - $499,9995 bd4 ba3.5k sqft116 Piccadilly Ave, Mankato, MN 56001For Sale
 MLS ID #7039972, JENNIFER WETTERGREN, Exp Realty. RASM
 - $475,0003 bd4 ba3.1k sqft137 Victoria Blvd, Mankato, MN 56001For Sale
 MLS ID #267040678, Angie VanEman Lynch, American Way Realty. RASM
 - $495,0004 bd4 ba3.5k sqft100 Park Pl, Mankato, MN 56001For Sale
 MLS ID #267040579, James Leasure, Keller Williams Preferred Realty. RASM
