Welcome to this exceptionally clean and well-maintained one-owner home featuring 4 bedrooms, 2 bathrooms, and a heated 3-car garage complete with hot and cold water. The open-concept layout creates a bright and inviting living space perfect for everyday living and entertaining. Enjoy the spacious primary bedroom with a convenient walkthrough bathroom, along with a beautifully finished basement featuring a wet bar, tiled shower, and heated bathroom floors for added comfort. Step outside to the newly painted deck, ideal for relaxing or hosting guests. Pride of ownership shines throughout this move-in-ready home.
Active
Price cut: $10K (7/31)
$364,900
1132 Heron Dr, Mankato, MN 56001
4beds
2,024sqft
:
Get pre-qualified$2,391/mo
Single Family Residence
Built in 2010
7,405 Square Feet Lot
$361,600 Zestimate®
$180/sqft
$-- HOA
What's special
Newly painted deckOpen-concept layoutBeautifully finished basementTiled showerSpacious primary bedroomHeated bathroom floorsConvenient walkthrough bathroom
- 65 days |
- 601 |
- 28 |
Zillow last checked:
Listing updated:
Listed by:
Anthony White,
Jbeal Real Estate Group
Source: RASM,MLS#: 7040415
Facts & features
Interior
Bedrooms & bathrooms
- Bedrooms: 4
- Bathrooms: 2
- Full bathrooms: 1
- 3/4 bathrooms: 1
Bedroom
- Description: Walkthrough bathroom
- Level: Upper
- Area: 145.67
- Dimensions: 12.67 x 11.5
Bedroom 1
- Level: Upper
- Area: 136.5
- Dimensions: 13 x 10.5
Bedroom 2
- Level: Basement
- Area: 112
- Dimensions: 10.5 x 10.67
Bedroom 3
- Level: Basement
- Area: 137.58
- Dimensions: 13 x 10.58
Dining room
- Features: Combine with Kitchen, Combine with Living Room, Eat-in Kitchen, Informal Dining Room, Open Floorplan
- Level: Upper
- Area: 80
- Dimensions: 10 x 8
Family room
- Description: Wet Bar
- Level: Basement
- Area: 322
- Dimensions: 23 x 14
Kitchen
- Description: Center Island moves around
- Level: Upper
- Area: 128.33
- Dimensions: 11.67 x 11
Living room
- Level: Upper
- Area: 182
- Dimensions: 14 x 13
Heating
- Forced Air, Natural Gas
Cooling
- Central Air
Appliances
- Included: Dishwasher, Dryer, Microwave, Range, Refrigerator, Washer, Gas Water Heater, Water Softener Owned
Features
- Ceiling Fan(s), Eat-In Kitchen, Kitchen Center Island, Wet Bar, Bath Description: 3/4 Basement, Primary Walk-Thru, Upper Level Bath
- Basement: Daylight/Lookout Windows,Finished,Sump Pump,Block,Full
Interior area
- Total structure area: 2,024
- Total interior livable area: 2,024 sqft
- Finished area above ground: 1,012
- Finished area below ground: 1,012
Property
Parking
- Total spaces: 3
- Parking features: Concrete, Attached, Garage Door Opener
- Attached garage spaces: 3
Features
- Levels: Bi-Level Split
- Patio & porch: Deck
Lot
- Size: 7,405 Square Feet
- Dimensions: 64 x 117 x 64 x 117
- Features: Landscaped, Paved
Details
- Foundation area: 1012
- Parcel number: R01.09.29.107.038
- Other equipment: Sump Pump
Construction
Type & style
- Home type: SingleFamily
- Property subtype: Single Family Residence
Materials
- Block, Frame/Wood, Vinyl Siding
- Roof: Asphalt
Condition
- Previously Owned
- New construction: No
- Year built: 2010
Utilities & green energy
- Electric: Circuit Breakers
- Sewer: City
- Water: Public
- Utilities for property: Underground Utilities
Community & HOA
Community
- Security: Smoke Detector(s), Carbon Monoxide Detector(s)
Location
- Region: Mankato
Financial & listing details
- Price per square foot: $180/sqft
- Tax assessed value: $303,300
- Annual tax amount: $3,434
- Date on market: 5/28/2026
- Listing terms: Cash,Conventional,DVA,FHA
- Road surface type: Curb/Gutters, Paved
Estimated market value
$361,600
$344,000 - $380,000
$2,259/mo
Price history
| Date | Event | Price |
|---|---|---|
| 7/31/2026 | Price change | $364,900-2.7%$180/sqft |
Source:  RASM #7040415 Report a problem RASM #7040415 Report a problem | ||
| 6/15/2026 | Price change | $374,900-2.6%$185/sqft |
Source: RASM #7040415 Report a problem | ||
| 5/28/2026 | Listed for sale | $384,900+117.1%$190/sqft |
Source: RASM #7040415 Report a problem | ||
| 11/17/2010 | Sold | $177,300$88/sqft |
Source:  Lake Superior Area Realtors as distributed by MLS GRID #1327843 Report a problem Lake Superior Area Realtors as distributed by MLS GRID #1327843 Report a problem | ||
Public tax history
| Year | Property taxes | Tax assessment |
|---|---|---|
| 2025 | $3,136 -2.1% | $284,047 -3.2% |
| 2024 | $3,204 -0.2% | $293,300 -0.9% |
| 2023 | $3,210 +15.5% | $296,100 +4.5% |
| 2022 | $2,780 +0.9% | $283,300 +22% |
| 2021 | $2,756 +6.6% | $232,300 +7.2% |
| 2020 | $2,586 | $216,700 |
| 2019 | $2,586 +7.4% | $216,700 +6.6% |
| 2018 | $2,408 +9.8% | $203,200 +7.9% |
| 2017 | $2,194 +13.9% | $188,300 +7% |
| 2016 | $1,926 +12537.8% | $175,900 +16% |
| 2015 | $15 -99% | $151,600 +3.5% |
| 2014 | $1,476 | $146,500 +5.1% |
| 2013 | -- | $139,400 |
| 2012 | -- | $139,400 |
| 2011 | -- | $139,400 +426% |
| 2010 | -- | $26,500 |
Find assessor info on the county website
Monthly payment
Est. payment
Payment breakdown
Explore the cost of this home by adjusting the details. Changes won't be saved.Climate risks
Neighborhood: 56001
Nearby schools
GreatSchools rating
- 5/10Rosa Parks Elementary SchoolGrades: K-5Distance: 0.2 mi
- 6/10Prairie Winds Middle SchoolGrades: 6-8Distance: 2 mi
- 6/10Mankato East Senior High SchoolGrades: 9-12Distance: 1.9 mi
Schools provided by the listing agent
- Elementary: Rosa Parks Elementary
- Middle: Prairie Winds Middle
- High: Mankato East
- District: Mankato #77
Source: RASM. This data may not be complete. We recommend contacting the local school district to confirm school assignments for this home.
- $350,6002 bd2 ba1k sqft1128 Heron Dr, Mankato, MN 56001Off Market
- $370,7004 bd3 ba2.1k sqft1136 Heron Dr, Mankato, MN 56001Off Market
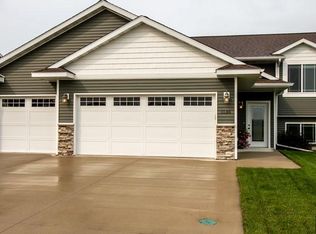
- $434,9004 bd4 ba2.5k sqft133 Timberwolf Ct, Mankato, MN 56001Sold
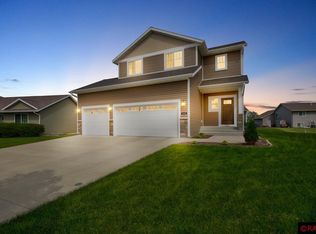
- $424,2003 bd2 ba1.5k sqft129 Timberwolf Ct, Mankato, MN 56001Off Market
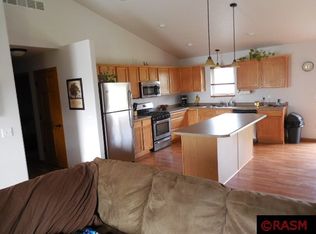
- $342,4004 bd2 ba1.8k sqft1140 Heron Dr, Mankato, MN 56001Off Market
- $342,6002 bd1 ba1k sqft1124 Heron Dr, Mankato, MN 56001Off Market
- $353,4004 bd2 ba2k sqft125 Timberwolf Ct, Mankato, MN 56001Off Market
- $410,0005 bd3 ba2.4k sqft137 Timberwolf Ct, Mankato, MN 56001Sold
A local agent can set up tours, give advice and negotiate with sellers.
A local lender can help you make sure your offer is ready when you are.
Similar homes
- $375,0004 bd2 ba2.4k sqft308 Meadow Woods Dr, Mankato, MN 56001For Sale
 MLS ID #267040502, KARLA MALONE, Coldwell Banker River Valley. RASM
 - $339,9004 bd2 ba1.7k sqft829 Tanager Rd, Mankato, MN 56001For Sale
 MLS ID #267040548, Christa Wolner, Connect Real Estate Group. RASM
 - $349,9004 bd2 ba2.1k sqft25 Eginton Rd, Mankato, MN 56001For Sale
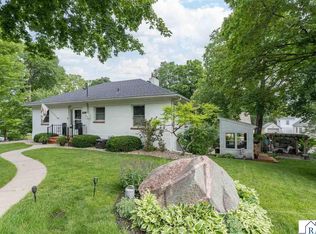 MLS ID #267040558, JASON BEAL, Jbeal Real Estate Group. RASM
 - $359,5004 bd2 ba2.1k sqft604 Saint Andrews Dr, Mankato, MN 56001For Sale
 MLS ID #7039897, Diane Holland, Re/Max Venture. RASM
 - $395,0003 bd3 ba2.7k sqft300 Tanager Rd, Mankato, MN 56001For SaleMLS ID #267040489, Nick Nathe, Edina Realty Inc. Mankato. RASM
- $339,9004 bd2 ba2k sqft2104 Fair St, Mankato, MN 56001For SaleMLS ID #267040826, Shane Nelson, Home Run Realty. RASM
- $369,9004 bd2 ba1.9k sqft109 Cypress Ct, Mankato, MN 56001For SaleMLS ID #267040614, RICH DRAHEIM, Weichert REALTORS, Community Group. RASM
- $369,0004 bd2 ba2.2k sqft2101 Red Tail Ln, North Mankato, MN 56003For SaleMLS ID #267041025, Amanda Rodning, True Real Estate. RASM
- $375,0004 bd2 ba2k sqft124 Harbor Hill Dr, Mankato, MN 56001For SaleMLS ID #267040594, Jordan Johnson, Edina Realty Inc. Mankato. RASM
- $369,9005 bd3 ba2.6k sqft7 Dellview Ln, Mankato, MN 56001For SaleMLS ID #267040519, Angie VanEman Lynch, American Way Realty. RASM
- $389,9003 bd3 ba2.4k sqft204 Parkway Pl, Mankato, MN 56001For SaleMLS ID #267040870, Angie VanEman Lynch, American Way Realty. RASM
- $315,0003 bd2 ba2.5k sqft214 Clover Ln, Mankato, MN 56001For SaleMLS ID #267041000, Bonnie Kruger, Bridge Realty. RASM
- $485,0004 bd2 ba2.7k sqft300 Viking Dr, Mankato, MN 56001For SaleMLS ID #267040996, Chelsea O'Connell, Edina Realty Inc. Mankato. RASM
- $459,0004 bd2 ba3k sqft100 Stony Creek Cir, Mankato, MN 56001For SaleMLS ID #7040289, MICHELLE STARKEY, True Real Estate. RASM
- $319,0002 bd1 ba1.4k sqft117 Cardinal Dr, Mankato, MN 56001For SaleMLS ID #267041022, DAN WINGERT, Bridge Realty. RASM
- $399,0002 bd2 ba1.2k sqft121 Copper Village Cir, Mankato, MN 56001New ConstructionMLS ID #7040236, Samantha Kaul, Bridge Realty. RASM
- $309,9003 bd2 ba2.8k sqft1211 Carney Ave, Mankato, MN 56001For SaleMLS ID #267040883, Angie VanEman Lynch, American Way Realty. RASM
- $269,9003 bd2 ba2.4k sqft321 Center St, Mankato, MN 56001For SaleMLS ID #7040397, MICHELLE STARKEY, True Real Estate. RASM
- $364,9004 bd4 ba2.6k sqft104 James Dr, Eagle Lake, MN 56024For SaleMLS ID #267040624, Trent Vanort, Century 21 Atwood. RASM
- $379,9005 bd3 ba2.8k sqft50 Marquette Ave, North Mankato, MN 56003For SaleMLS ID #267041007, Shannon Beal, Jbeal Real Estate Group. RASM
