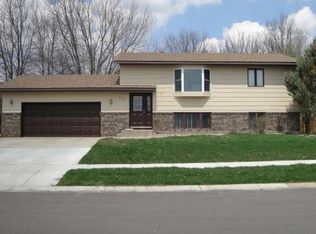
Welcome home to this spacious multi-level home in the heart of Eagle Lake! Offering 4 bedrooms and 4 bathrooms, this property provides the perfect combination of comfortable living spaces and functional design. The large gathering areas create plenty of room for entertaining, relaxing, or spending time with family and friends. The private primary suite features its own bathroom, creating a comfortable retreat at the end of the day. The kitchen is equipped with stainless steel appliances and offers ample workspace for meal preparation and everyday living. With multiple levels, this home provides flexibility and room for everyone to spread out and enjoy. Additional features include an attached two-stall garage, and generous storage options in the unfinished lower level. Located in a desirable Eagle Lake neighborhood, you'll appreciate being just down the street from community amenities including a large park, dog park, playground, and outdoor hockey rink—providing year-round recreation right outside your door. This is a wonderful opportunity to enjoy spacious living in a location that offers both convenience and an active lifestyle.
Active
Price cut: $10K (8/10)
$354,900
104 James Dr, Eagle Lake, MN 56024
4beds
2,628sqft
:
Get pre-qualified$2,303/mo
Single Family Residence
Built in 1987
0.27 Acres Lot
$350,300 Zestimate®
$135/sqft
$-- HOA
What's special
Attached two-stall garageSpacious multi-level homeLarge gathering areas
- 54 days |
- 842 |
- 37 |
Likely to sell faster than
Zillow last checked:
Listing updated:
Listed by:
Trent Vanort,
Century 21 Atwood
Source: RASM,MLS#: 267040624
Facts & features
Interior
Bedrooms & bathrooms
- Bedrooms: 4
- Bathrooms: 4
- Full bathrooms: 1
- 3/4 bathrooms: 2
- 1/2 bathrooms: 1
Bedroom
- Level: Upper
Bedroom 1
- Level: Upper
Bedroom 2
- Level: Lower
Bedroom 3
- Level: Lower
Dining room
- Features: Formal Dining Room
- Level: Main
Family room
- Level: Lower
Kitchen
- Level: Main
Living room
- Level: Upper
Heating
- Forced Air, Natural Gas
Cooling
- Central Air
Appliances
- Included: Dishwasher, Dryer, Microwave, Range, Refrigerator, Washer, Gas Water Heater
- Laundry: Washer/Dryer Hookups
Features
- Ceiling Fan(s), Eat-In Kitchen, Natural Woodwork, Bath Description: 3/4 Primary, Full Basement, Main Floor Full Bath
- Basement: Unfinished,Block,Full
- Has fireplace: Yes
- Fireplace features: Living Room
Interior area
- Total structure area: 2,274
- Total interior livable area: 2,628 sqft
- Finished area above ground: 1,349
- Finished area below ground: 925
Property
Parking
- Total spaces: 2
- Parking features: Concrete, Attached, Garage Door Opener
- Attached garage spaces: 2
Features
- Levels: 4+ Level Split
- Stories: 4
Lot
- Size: 0.27 Acres
- Dimensions: 90 x 130
- Features: Tree Coverage - Medium
Details
- Foundation area: 1349
- Parcel number: R121018305008
Construction
Type & style
- Home type: SingleFamily
- Property subtype: Single Family Residence
Materials
- Frame/Wood, Brick, Vinyl Siding
- Roof: Asphalt
Condition
- Previously Owned
- New construction: No
- Year built: 1987
Utilities & green energy
- Sewer: City
- Water: Public
Community & HOA
Location
- Region: Eagle Lake
Financial & listing details
- Price per square foot: $135/sqft
- Tax assessed value: $328,500
- Annual tax amount: $3,838
- Date on market: 6/18/2026
- Listing terms: Cash,Conventional,DVA,FHA,Rural Development
- Road surface type: Curb/Gutters, Paved
Estimated market value
$350,300
$333,000 - $368,000
$2,805/mo
Price history
| Date | Event | Price |
|---|---|---|
| 8/10/2026 | Price change | $354,900-2.7%$135/sqft |
Source:  RASM #267040624 Report a problem RASM #267040624 Report a problem | ||
| 6/18/2026 | Listed for sale | $364,900+43.9%$139/sqft |
Source: RASM #267040624 Report a problem | ||
| 9/28/2018 | Sold | $253,500-2.5%$96/sqft |
Source:  NorthstarMLS as distributed by MLS GRID #4977567 Report a problem NorthstarMLS as distributed by MLS GRID #4977567 Report a problem | ||
| 9/6/2018 | Pending sale | $259,900$99/sqft |
Source: CENTURY 21 Atwood #7018348 Report a problem | ||
| 8/20/2018 | Price change | $259,900-1.7%$99/sqft |
Source: CENTURY 21 Atwood #7018348 Report a problem | ||
| 8/6/2018 | Price change | $264,500-1.7%$101/sqft |
Source: CENTURY 21 Atwood #7018348 Report a problem | ||
| 7/10/2018 | Listed for sale | $269,000$102/sqft |
Source: CENTURY 21 Atwood #7018348 Report a problem | ||
Public tax history
| Year | Property taxes | Tax assessment |
|---|---|---|
| 2025 | $3,526 +0.9% | $311,515 -2.6% |
| 2024 | $3,496 +18.5% | $319,900 -2.6% |
| 2023 | $2,950 +6.8% | $328,300 +20.3% |
| 2022 | $2,762 +7.4% | $272,900 +12.8% |
| 2021 | $2,572 -2.9% | $241,900 +2.5% |
| 2020 | $2,650 | $236,100 |
| 2019 | $2,650 +3.3% | $236,100 +2.2% |
| 2018 | $2,566 -7.8% | $231,100 +7.5% |
| 2017 | $2,782 +11% | $215,000 +11.3% |
| 2016 | $2,506 +10238.3% | $193,200 |
| 2015 | $24 -98.8% | $193,200 +5.9% |
| 2014 | $1,982 | $182,400 +2.9% |
| 2013 | -- | $177,300 +5.2% |
| 2012 | -- | $168,600 -3.6% |
| 2011 | -- | $174,900 |
| 2010 | -- | $174,900 |
Find assessor info on the county website
Monthly payment
Est. payment
Payment breakdown
Explore the cost of this home by adjusting the details. Changes won't be saved.Climate risks
Neighborhood: 56024
Nearby schools
GreatSchools rating
- 9/10Eagle Lake Elementary SchoolGrades: K-5Distance: 0.4 mi
- 6/10Prairie Winds Middle SchoolGrades: 6-8Distance: 3.2 mi
- 6/10Mankato East Senior High SchoolGrades: 9-12Distance: 3.7 mi
Schools provided by the listing agent
- Elementary: Eagle Lake Elementary
- Middle: Prairie Winds Middle
- High: Mankato East
- District: Mankato #77
Source: RASM. This data may not be complete. We recommend contacting the local school district to confirm school assignments for this home.
- $412,5003 bd3 ba1.4k sqft224 Joan Ln, Eagle Lake, MN 56024Off Market
- $299,6003 bd2 ba1.7k sqft220 Joan Ln, Eagle Lake, MN 56024Off Market
- $299,7003 bd1 ba1k sqft100 James Dr, Eagle Lake, MN 56024Off Market
- $373,6003 bd3 ba1.6k sqft233 Joan Ln, Eagle Lake, MN 56024Off Market
- $410,8003 bd3 ba1.7k sqft228 Joan Ln, Eagle Lake, MN 56024Off Market
- $391,6003 bd2 ba1.4k sqft237 Joan Ln, Eagle Lake, MN 56024Off Market
- $299,2003 bd2 ba1k sqft229 Joan Ln, Eagle Lake, MN 56024Off Market
- $291,7003 bd2 ba1.9k sqft305 Connie Ln, Eagle Lake, MN 56024Off Market
A local agent can set up tours, give advice and negotiate with sellers.
Similar homes
- $369,9004 bd3 ba2.4k sqft206 Hunters Ct, Eagle Lake, MN 56024For Sale
 MLS ID #267041082, Bridget Yokiel, Realty Executives Associates. RASM
 - $275,0004 bd2 ba2.6k sqft305 Maywood Ave, Eagle Lake, MN 56024For Sale
 MLS ID #267040585, Samantha Kaul, Bridge Realty. RASM
 - $459,9995 bd3 ba3.1k sqft608 Colodoro Ln, Eagle Lake, MN 56024For Sale
 MLS ID #267041018, Karry Meyer, Realty Executives Associates. RASM
 - $475,0005 bd3 ba3.3k sqft201 Cranberry Ct, Eagle Lake, MN 56024For Sale
 MLS ID #267041013, Shannon Beal, Jbeal Real Estate Group. RASM
 - $348,8004 bd2 ba2.2k sqft112 Parkside St, Mankato, MN 56001For SaleMLS ID #267041137, Candee Deichman, Century 21 Atwood. RASM
- $329,9004 bd3 ba2.3k sqft132 Tattler Ln, Mankato, MN 56001For SaleMLS ID #267041135, DICK NORLAND, Midwest Realty. RASM
- $365,0004 bd2 ba2.1k sqft104 Peaceful Pl, Mankato, MN 56001For SaleMLS ID #267041100, Angie VanEman Lynch, American Way Realty. RASM
- $384,9004 bd2 ba2.2k sqft1676 Castle Dr, North Mankato, MN 56003For SaleMLS ID #267041133, Laney Pope, Weichert REALTORS Heartland. RASM
- $349,9004 bd2 ba2.2k sqft517 1st St S, Waterville, MN 56096For SaleMLS ID #267041128, Maddie Selley, Bh Realty Group. RASM
- $375,0004 bd2 ba2.4k sqft308 Meadow Woods Dr, Mankato, MN 56001For SaleMLS ID #267040502, KARLA MALONE, Coldwell Banker River Valley. RASM
- $349,9004 bd2 ba2.1k sqft25 Eginton Rd, Mankato, MN 56001For SaleMLS ID #267040558, JASON BEAL, Jbeal Real Estate Group. RASM
- $414,7004 bd3 ba2.8k sqft308 Viking Dr, Mankato, MN 56001For SaleMLS ID #267041083, Jeremy Kolars, Realty Executives Associates. RASM
- $339,9004 bd2 ba1.7k sqft829 Tanager Rd, Mankato, MN 56001For SaleMLS ID #267040548, Christa Wolner, Connect Real Estate Group. RASM
- $369,0004 bd2 ba2.2k sqft2101 Red Tail Ln, North Mankato, MN 56003For SaleMLS ID #267041025, Amanda Rodning, True Real Estate. RASM
- $389,9004 bd2 ba3k sqft48186 Old River Bluff Rd, Saint Peter, MN 56082For SaleMLS ID #267041108, JENNIFER WETTERGREN, Exp Realty. RASM
- $299,9003 bd2 ba2.1k sqft128 Clover Ln, Mankato, MN 56001For SaleMLS ID #267041104, Nick Nathe, Edina Realty Inc. Mankato. RASM
- $349,9004 bd2 ba2.1k sqft48050 Old River Bluff Rd, Saint Peter, MN 56082For SaleMLS ID #267040565, Samantha Kaul, Bridge Realty. RASM
- $395,0003 bd3 ba2.7k sqft300 Tanager Rd, Mankato, MN 56001For SaleMLS ID #267040489, Nick Nathe, Edina Realty Inc. Mankato. RASM
- $364,9004 bd2 ba2k sqft1132 Heron Dr, Mankato, MN 56001For SaleMLS ID #7040415, Anthony White, Jbeal Real Estate Group. RASM
- $379,8004 bd2 ba2.8k sqft492 Marvin Blvd, North Mankato, MN 56003For SaleMLS ID #7040036, Kristin Fox, Century 21 Atwood. RASM
