Welcome home to 608 Colodoro Lane! Located on a quiet cul-de-sac. Just 5 minutes from Hilltop Mankato, this spacious 5-bedroom, 3-bath home offers the best of both worlds—peaceful small-town living with the convenience of being close to shopping, dining, and schools. Step inside to soaring ceilings and an abundance of natural light from the numerous windows. The bright and inviting upper level features a spacious living room, kitchen, and dining area, all freshly painted, along with two bedrooms, a full bathroom, and conveniently located laundry. Just a few steps up, you'll find a private primary suite complete with its own 3/4 bathroom, creating a comfortable retreat at the end of the day. The lower level is perfect for both everyday living and entertaining, offering a spacious family room with a cozy gas fireplace, two additional bedrooms, a bathroom, recreation area, and plenty of storage. Outside, enjoy the large deck overlooking the spacious fenced backyard—perfect for summer barbecues, kids, pets, or simply relaxing and enjoying the outdoors. The 3-stall garage provides plenty of room for vehicles, tools, and toys, while the newer roof, installed in 2023, offers added peace of mind. If you're looking for a home with plenty of space, a great backyard, and the welcoming feel of a friendly small-town community, 608 Colodoro Lane in highly sought-after Eagle Lake is a home you won’t want to miss! Note: some photos are virtually staged to show what the home would look like with furniture.
Active
Price cut: $20K (10/15)
$425,000
608 Colodoro Ln, Eagle Lake, MN 56024
5beds
3,104sqft
Single Family Residence
Built in 2005
0.26 Acres Lot
$420,100 Zestimate®
$137/sqft
$-- HOA
What's special
Spacious fenced backyardPlenty of storageSoaring ceilingsFreshly paintedQuiet cul-de-sacRecreation area
- 20 days
- 757
- 16
Zillow last checked:
Listing updated:
Listed by:
Karry Meyer,
Realty Executives Associates
Source: RASM,MLS#: 267041599
Facts & features
Interior
Bedrooms & bathrooms
- Bedrooms: 5
- Bathrooms: 3
- Full bathrooms: 1
- 3/4 bathrooms: 2
Bedroom
- Level: Upper
- Area: 272
- Dimensions: 17 x 16
Bedroom 1
- Level: Upper
- Area: 121
- Dimensions: 11 x 11
Bedroom 2
- Level: Upper
- Area: 132
- Dimensions: 11 x 12
Bedroom 3
- Level: Lower
- Area: 110
- Dimensions: 11 x 10
Bedroom 4
- Level: Lower
- Area: 132
- Dimensions: 12 x 11
Dining room
- Features: Combine with Kitchen
Family room
- Level: Lower
- Area: 304
- Dimensions: 19 x 16
Kitchen
- Description: Newly Painted 7/26
- Level: Upper
- Area: 247
- Dimensions: 19 x 13
Living room
- Description: New Paint 7/26
- Level: Upper
- Area: 240.25
- Dimensions: 15.5 x 15.5
Heating
- Forced Air, Natural Gas
Cooling
- Central Air
Appliances
- Included: Dishwasher, Dryer, Microwave, Range, Refrigerator, Washer, Gas Water Heater
- Laundry: Washer/Dryer Hookups, Main Level
Features
- Ceiling Fan(s), Eat-In Kitchen, Natural Woodwork, Vaulted Ceiling(s), Bath Description: 3/4 Basement, Full Primary, Upper Level Bath, 3+ Same Floor Bedrooms(L)
- Flooring: Hardwood
- Windows: Double Pane Windows, Window Coverings
- Basement: Egress Windows,Finished,Block,Full
Interior area
- Total structure area: 2,904
- Total interior livable area: 3,104 sqft
- Finished area above ground: 1,804
- Finished area below ground: 1,100
Property
Parking
- Total spaces: 3
- Parking features: Concrete, Attached, Garage Door Opener
- Attached garage spaces: 3
Features
- Levels: Tri-Level Split
- Patio & porch: Deck
- Fencing: Full
Lot
- Size: 0.26 Acres
- Dimensions: 109 x 65 x 130 x 130
- Features: Cul-De-Sac, Landscaped, Few Trees, Paved
Details
- Foundation area: 1300
- Parcel number: R12.10.18.377.021
Construction
Type & style
- Home type: SingleFamily
- Property subtype: Single Family Residence
Materials
- Frame/Wood, Brick, Vinyl Siding
- Roof: Asphalt
Condition
- Previously Owned
- New construction: No
- Year built: 2005
Utilities & green energy
- Sewer: City
- Water: Public
Community & HOA
Community
- Security: Smoke Detector(s)
Location
- Region: Eagle Lake
Financial & listing details
- Price per square foot: $137/sqft
- Tax assessed value: $454,300
- Annual tax amount: $5,492
- Date on market: 9/28/2026
- Listing terms: Cash,Conventional,DVA,FHA,Rural Development
Estimated market value
$420,100
$399,000 - $441,000
$2,972/mo
Price history
| Date | Event | Price |
|---|---|---|
| 10/15/2026 | Price change | $425,000-4.5%$137/sqft |
Source:  RASM #267041599 Report a problem RASM #267041599 Report a problem | ||
| 9/28/2026 | Listed for sale | $445,000-1.1%$143/sqft |
Source: RASM #267041599 Report a problem | ||
| 9/27/2026 | Listing removed | $449,999$145/sqft |
Source: RASM #267041018 Report a problem | ||
| 9/21/2026 | Price change | $449,999-2.2%$145/sqft |
Source: RASM #267041018 Report a problem | ||
| 8/9/2026 | Price change | $459,999-1.1%$148/sqft |
Source: RASM #267041018 Report a problem | ||
| 7/27/2026 | Listed for sale | $465,000+13.4%$150/sqft |
Source: RASM #267041018 Report a problem | ||
| 1/31/2022 | Sold | $410,000+2.5%$132/sqft |
Source:  NorthstarMLS as distributed by MLS GRID #6136052 Report a problem NorthstarMLS as distributed by MLS GRID #6136052 Report a problem | ||
| 12/29/2021 | Pending sale | $399,900$129/sqft |
Source: NorthstarMLS as distributed by MLS GRID #6136052 Report a problem | ||
| 12/19/2021 | Contingent | $399,900$129/sqft |
Source: RASM #7028768 Report a problem | ||
| 12/16/2021 | Listed for sale | $399,900+45.6%$129/sqft |
Source: RASM #7028768 Report a problem | ||
| 6/30/2015 | Sold | $274,700$88/sqft |
Source: Public Record Report a problem | ||
| 5/16/2015 | Pending sale | $274,700$88/sqft |
Source: CENTURY 21 Atwood Realty, Inc. #7008290 Report a problem | ||
| 5/6/2015 | Listed for sale | $274,700$88/sqft |
Source: CENTURY 21 Atwood Realty, Inc. #7008290 Report a problem | ||
Public tax history
| Year | Property taxes | Tax assessment |
|---|---|---|
| 2025 | $4,976 +0.4% | $448,637 +2.8% |
| 2024 | $4,954 +16.7% | $436,500 -4.4% |
| 2023 | $4,246 -2.2% | $456,500 +19.9% |
| 2022 | $4,342 +8.3% | $380,600 +4.5% |
| 2021 | $4,010 +3.2% | $364,200 +9.3% |
| 2020 | $3,884 | $333,300 |
| 2019 | $3,884 +2.1% | $333,300 +1.2% |
| 2018 | $3,804 +6.8% | $329,500 +5.1% |
| 2017 | $3,562 +12.4% | $313,600 +11.3% |
| 2016 | $3,168 +10417.9% | $281,700 +0.2% |
| 2015 | $30 -99% | $281,000 +6.9% |
| 2014 | $3,114 | $262,800 +1.8% |
| 2013 | -- | $258,100 |
| 2012 | -- | $258,100 |
| 2011 | -- | $258,100 -1.6% |
| 2010 | -- | $262,400 |
Find assessor info on the county website
Monthly payment
Est. payment
Payment breakdown
Explore the cost of this home by adjusting the details. Changes won't be saved.Climate risks
Neighborhood: 56024
Nearby schools
Schools provided by the listing agent
- Elementary: Eagle Lake Elementary
- Middle: Prairie Winds Middle
- High: Mankato East
- District: Mankato #77
Source: RASM. This data may not be complete. We recommend contacting the local school district to confirm school assignments for this home.
Similar homes
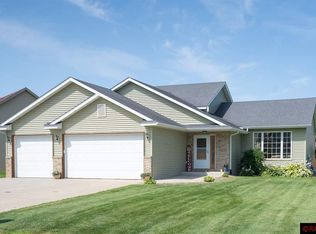
- $384,9004 bd2 ba2.3k sqft233 Oak Dr, Eagle Lake, MN 56024For Sale
 MLS ID #267041718, ZAC MURRA, American Way Realty. RASM

 - $354,9004 bd4 ba2.6k sqft104 James Dr, Eagle Lake, MN 56024For Sale
 MLS ID #267040624, Trent Vanort, Century 21 Atwood. RASM
 - $409,9003 bd2 ba3.1k sqft316 Falcon Run, Eagle Lake, MN 56024New Construction
 MLS ID #267041698, Katyana Miller, Miller Real Estate. RASM
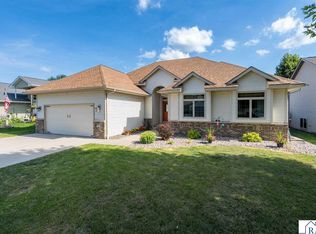
 - $424,9005 bd3 ba3.3k sqft113 Cheetah Ln, Mankato, MN 56001For Sale
 MLS ID #267040882, Kimberly Lingbeck, Exp Realty. RASM
