Welcome home to 1002 Oak Terrace Drive! This distinctive 5-bedroom, 5-bath home offers an impressive amount of living space, character, versatility, and is surrounded by abundant gardens and mature landscaping. From the cedar shake roof to the thoughtfully designed interior featuring 2 primary suites, this is a home with features you simply don't find every day. The main level offers a spacious kitchen with granite countertops, peninsula with seating, and stainless appliances, while the adjoining living and dining areas are complemented by a cozy wood-burning fireplace flanked by custom built in cabinetry and leads out to a bright 3-season sunroom with tiled floors overlooking the backyard. One of the home's standout features is the main-level primary suite, complete with a dramatic two-way gas fireplace shared between the bedroom and private bath. The stunning bath offers a charming claw-foot soaking tub, separate shower, large walk-in closet, and French doors that open directly to the backyard deck, creating a wonderful indoor/outdoor retreat. This home actually offers two primary suites! The second is located upstairs along with three total upper-level bedrooms, providing plenty of flexibility for a variety of living arrangements. The finished lower level adds even more usable space with a family room, game room, den, 5th bedroom and ¾ bath which is ideal for entertaining, hobbies, guests, a home office or simply spreading out. Additional highlights include an attached 2-stall garage, newer central A/C and water heater, plus the peace of mind of an existing sump pump and radon mitigation system. ***Priced over $50,000 BELOW the county's assessed value, this is an incredible value AND Sellers are offering concessions toward buyer closing costs or an interest-rate buy-down with an acceptable offer!***
Active
$425,000
1002 Oak Terrace Dr, North Mankato, MN 56003
5beds
3,584sqft
Single Family Residence
Built in 1981
0.27 Acres Lot
$417,800 Zestimate®
$119/sqft
$-- HOA
What's special
Cozy wood-burning fireplacePeninsula with seatingBackyard deckThoughtfully designed interiorCedar shake roofSeparate showerMain-level primary suite
- 13 days
- 636
- 34
Likely to sell faster than
Zillow last checked:
Listing updated:
Listed by:
Jeremy Kolars,
Realty Executives Associates
Source: RASM,MLS#: 267041321
Facts & features
Interior
Bedrooms & bathrooms
- Bedrooms: 5
- Bathrooms: 5
- Full bathrooms: 2
- 3/4 bathrooms: 3
Bedroom
- Description: complete with 2 way gas fireplace and large en suite bathroom with claw foot tub and separate shower!
- Level: Main
- Area: 176.89
- Dimensions: 13.3 x 13.3
Bedroom 1
- Description: complete with its own en suite 3/4 bath, acting as a 2nd primary suite
- Level: Upper
- Area: 207.48
- Dimensions: 15.6 x 13.3
Bedroom 2
- Level: Upper
- Area: 98.98
- Dimensions: 10.1 x 9.8
Bedroom 3
- Level: Upper
- Area: 99.08
- Dimensions: 10.11 x 9.8
Bedroom 4
- Level: Lower
- Area: 153.4
- Dimensions: 13 x 11.8
Dining room
- Features: Combine with Living Room, Open Floorplan
- Level: Main
- Area: 138.37
- Dimensions: 13.7 x 10.1
Family room
- Level: Lower
- Area: 268.38
- Dimensions: 21.3 x 12.6
Kitchen
- Level: Main
- Area: 194.54
- Dimensions: 14.2 x 13.7
Living room
- Level: Main
- Area: 210.98
- Dimensions: 15.4 x 13.7
Heating
- Fireplace(s), Forced Air, Natural Gas
Cooling
- Central Air
Appliances
- Included: Dishwasher, Disposal, Dryer, Microwave, Range, Refrigerator, Washer, Gas Water Heater
- Laundry: Washer/Dryer Hookups, Main Level
Features
- Broadband Available, Ceiling Fan(s), Natural Woodwork, Walk-In Closet(s), Bath Description: 3/4 Basement, Full Primary, Main Floor 3/4 Bath, Separate Tub & Shower, Two Primary Baths, Upper Level Bath, 3/4 upper level, Full upper level, 3+ Same Floor Bedrooms(L), Main Floor Bedrooms
- Flooring: Hardwood, Tile
- Windows: Window Coverings
- Basement: Egress Windows,Finished,Sump Pump,Block,Full
- Number of fireplaces: 2
- Fireplace features: Two Fireplaces
Interior area
- Total structure area: 3,428
- Total interior livable area: 3,584 sqft
- Finished area above ground: 2,252
- Finished area below ground: 1,176
Video & virtual tour
Property
Parking
- Total spaces: 2
- Parking features: Concrete, Attached, Garage Door Opener
- Attached garage spaces: 2
Features
- Levels: Two
- Stories: 2
- Patio & porch: Deck, Patio
Lot
- Size: 0.27 Acres
- Dimensions: 11878 sq feet
- Features: Landscaped, Tree Coverage - Medium, Paved
Details
- Foundation area: 1332
- Parcel number: 18.681.0180
- Other equipment: Sump Pump
Construction
Type & style
- Home type: SingleFamily
- Property subtype: Single Family Residence
Materials
- Frame/Wood, Wood Siding
- Roof: Wood
Condition
- Previously Owned
- New construction: No
- Year built: 1981
Utilities & green energy
- Electric: Circuit Breakers
- Sewer: City
- Water: Public
Community & HOA
Community
- Security: Smoke Detector(s), Carbon Monoxide Detector(s)
Location
- Region: North Mankato
Financial & listing details
- Price per square foot: $119/sqft
- Tax assessed value: $478,300
- Annual tax amount: $2,415
- Date on market: 8/28/2026
- Listing terms: Cash,Conventional,DVA,FHA,MHFA (L)
- Road surface type: Curb/Gutters, Paved
Estimated market value
$417,800
$397,000 - $439,000
$3,781/mo
Price history
| Date | Event | Price |
|---|---|---|
| 8/28/2026 | Listed for sale | $425,000-0.9%$119/sqft |
Source:  RASM #267041321 Report a problem RASM #267041321 Report a problem | ||
| 12/22/2025 | Listing removed | $429,000$120/sqft |
Source: RASM #7038273 Report a problem | ||
| 9/18/2025 | Price change | $429,000-2.5%$120/sqft |
Source: RASM #7038273 Report a problem | ||
| 8/7/2025 | Listed for sale | $439,800+17.3%$123/sqft |
Source: RASM #7038273 Report a problem | ||
| 2/1/2021 | Sold | $375,000-3.8%$105/sqft |
Source: Public Record Report a problem | ||
| 10/16/2020 | Price change | $389,900-2.5%$109/sqft |
Source: RE/MAX Results #7025260 Report a problem | ||
| 9/22/2020 | Price change | $399,900-2.4%$112/sqft |
Source: RE/MAX Results #7025260 Report a problem | ||
| 9/16/2020 | Listed for sale | $409,900+64%$114/sqft |
Source: RE/MAX Results #7025260 Report a problem | ||
| 6/12/2020 | Sold | $250,000-16.4%$70/sqft |
Source: Public Record Report a problem | ||
| 3/19/2020 | Price change | $299,000-4.8%$83/sqft |
Source: Edina Realty, Inc., a Berkshire Hathaway affiliate #7020083 Report a problem | ||
| 2/19/2020 | Price change | $314,000-4.6%$88/sqft |
Source: Edina Realty, Inc., a Berkshire Hathaway affiliate #7020083 Report a problem | ||
| 11/20/2019 | Price change | $329,000-5.7%$92/sqft |
Source: Edina Realty, Inc., a Berkshire Hathaway affiliate #7020083 Report a problem | ||
| 10/19/2019 | Price change | $349,000-2.8%$97/sqft |
Source: Edina Realty, Inc., a Berkshire Hathaway affiliate #7020083 Report a problem | ||
| 7/20/2019 | Price change | $359,000-7.7%$100/sqft |
Source: Edina Realty, Inc., a Berkshire Hathaway affiliate #7020083 Report a problem | ||
| 7/9/2019 | Price change | $389,000-2.7%$109/sqft |
Source: Edina Realty, Inc., a Berkshire Hathaway affiliate #7020083 Report a problem | ||
| 6/18/2019 | Price change | $399,900-2.9%$112/sqft |
Source: Edina Realty, Inc., a Berkshire Hathaway affiliate #7020083 Report a problem | ||
| 2/28/2019 | Listed for sale | $412,000+49.8%$115/sqft |
Source: Edina Realty, Inc., a Berkshire Hathaway affiliate #7020083 Report a problem | ||
| 6/14/2013 | Sold | $275,000$77/sqft |
Source:  Lake Superior Area Realtors as distributed by MLS GRID #2002638 Report a problem Lake Superior Area Realtors as distributed by MLS GRID #2002638 Report a problem | ||
Public tax history
| Year | Property taxes | Tax assessment |
|---|---|---|
| 2025 | $2,282 +21.6% | $478,300 |
| 2024 | $1,876 +30.6% | $478,300 +7.7% |
| 2023 | $1,436 +154.6% | $444,200 +8.4% |
| 2022 | $564 -87.9% | $409,700 +21.3% |
| 2021 | $4,664 +3.5% | $337,700 +4.1% |
| 2020 | $4,506 | $324,500 |
| 2019 | $4,506 | $324,500 +3.9% |
| 2018 | -- | $312,200 +14% |
| 2017 | -- | $273,900 |
| 2016 | -- | -- |
| 2015 | -- | -- |
| 2011 | -- | -- |
| 2010 | -- | -- |
Find assessor info on the county website
Monthly payment
Est. payment
Payment breakdown
Explore the cost of this home by adjusting the details. Changes won't be saved.Climate risks
Neighborhood: 56003
Nearby schools
Schools provided by the listing agent
- Elementary: Hoover
- Middle: Dakota Meadows
- High: Mankato West
- District: Mankato #77
Source: RASM. This data may not be complete. We recommend contacting the local school district to confirm school assignments for this home.
- $436,6004 bd3 ba2.2k sqft1004 Oak Terrace Dr, North Mankato, MN 56003Off Market
- $491,2005 bd3 ba3.2k sqft1000 Oak Terrace Dr, North Mankato, MN 56003Off Market
- $382,2004 bd3 ba2.9k sqft2035 Roe Crest Dr, North Mankato, MN 56003Off Market
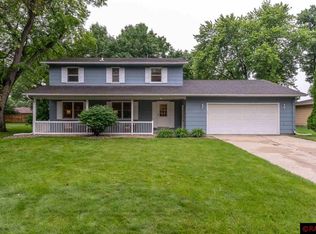
- $390,0004 bd3 ba2.9k sqft1003 Oak Terrace Dr, North Mankato, MN 56003Sold

Similar homes
- $429,0004 bd3 ba3.2k sqft950 Belvista Dr, North Mankato, MN 56003For Sale
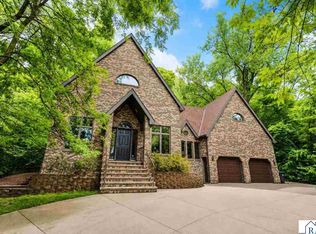 MLS ID #267040765, Drew Brudvig, Re/Max Dynamic Agents. RASM
 - $450,0005 bd4 ba3.2k sqft1576 La Mar Dr, North Mankato, MN 56003For Sale
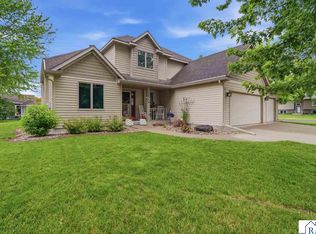 MLS ID #267040644, Martha Croyle, Edina Realty Inc. Mankato. RASM
 - $379,8004 bd2 ba2.8k sqft492 Marvin Blvd, North Mankato, MN 56003For Sale
 MLS ID #7040036, Kristin Fox, Century 21 Atwood. RASM
 - $420,0004 bd4 ba2.8k sqft47 Eagle Ridge Trl, North Mankato, MN 56003For Sale
 MLS ID #267041103, CHERYL LUSTIG, Bridge Realty. RASM
