Welcome to 2208 Fairbanks Drive! This beautiful Bi-level split home has 5 bedrooms (2 main level and 3 basement bedrooms) along with 2 full bathrooms! 2208 Fairbanks features an open floor plan where the kitchen, dining and living room all blend stunningly together. Please take a look at the great kitchen island! The finished basement features 3 bedrooms and a full bath as well! The sizable, fully fenced in backyard, includes a storage shed and a very nice deck as well. A 2 stall garage with storage shelves and a work bench is awesome for extra storage and any projects you want to work on! Check out showing time or reach out to Brandon Snyder to check out this home!
Active
Price cut: $5.1K (7/14)
$349,900
2208 Fairbanks Dr, North Mankato, MN 56003
5beds
1,934sqft
Single Family Residence
Built in 2007
9,583 Square Feet Lot
$348,200 Zestimate®
$181/sqft
$-- HOA
What's special
- 85 days |
- 476 |
- 34 |
Zillow last checked:
Listing updated:
Listed by:
Brandon Snyder,
Edina Realty Inc. Mankato
Source: RASM,MLS#: 7040435
Facts & features
Interior
Bedrooms & bathrooms
- Bedrooms: 5
- Bathrooms: 2
- Full bathrooms: 2
Bedroom
- Level: Main
- Area: 132
- Dimensions: 12 x 11
Bedroom 1
- Level: Main
- Area: 117
- Dimensions: 13 x 9
Bedroom 2
- Level: Lower
- Area: 120
- Dimensions: 12 x 10
Bedroom 3
- Level: Lower
- Area: 120
- Dimensions: 12 x 10
Bedroom 4
- Level: Lower
- Area: 121
- Dimensions: 11 x 11
Dining room
- Features: Combine with Kitchen, Open Floorplan
- Level: Main
- Area: 117
- Dimensions: 13 x 9
Family room
- Level: Lower
- Area: 182
- Dimensions: 14 x 13
Kitchen
- Level: Main
- Area: 132
- Dimensions: 12 x 11
Living room
- Level: Main
- Area: 182
- Dimensions: 13 x 14
Heating
- Forced Air, Natural Gas
Cooling
- Central Air
Appliances
- Included: Disposal, Microwave, Range, Refrigerator, Gas Water Heater, Water Softener Owned
Features
- Kitchen Center Island, Bath Description: Full Basement, Main Floor Full Bath, Main Floor Bedrooms
- Windows: Window Coverings
- Basement: Daylight/Lookout Windows,Drainage System,Egress Windows,Finished,Sump Pump,Concrete,Full
- Has fireplace: No
Interior area
- Total structure area: 1,934
- Total interior livable area: 1,934 sqft
- Finished area above ground: 1,006
- Finished area below ground: 928
Property
Parking
- Total spaces: 2
- Parking features: Concrete, Attached
- Attached garage spaces: 2
Features
- Levels: Bi-Level Split
- Patio & porch: Deck
- Fencing: Full
Lot
- Size: 9,583 Square Feet
- Dimensions: 60 x 160
Details
- Additional structures: Storage Shed
- Foundation area: 928
- Parcel number: 18.165.0050
- Other equipment: Sump Pump
Construction
Type & style
- Home type: SingleFamily
- Property subtype: Single Family Residence
Materials
- Frame/Wood, Vinyl Siding
- Roof: Asphalt
Condition
- Previously Owned
- New construction: No
- Year built: 2007
Utilities & green energy
- Sewer: City
- Water: Public
Community & HOA
Community
- Security: Smoke Detector(s), Carbon Monoxide Detector(s)
Location
- Region: North Mankato
Financial & listing details
- Price per square foot: $181/sqft
- Tax assessed value: $280,700
- Annual tax amount: $3,564
- Date on market: 5/29/2026
- Listing terms: Cash,Conventional,DVA,FHA
Estimated market value
$348,200
$331,000 - $366,000
$2,352/mo
Price history
| Date | Event | Price |
|---|---|---|
| 7/14/2026 | Price change | $349,900-1.4%$181/sqft |
Source:  RASM #7040435 Report a problem RASM #7040435 Report a problem | ||
| 7/1/2026 | Price change | $355,000-1.1%$184/sqft |
Source: RASM #7040435 Report a problem | ||
| 6/16/2026 | Price change | $359,000-1.6%$186/sqft |
Source: RASM #7040435 Report a problem | ||
| 6/1/2026 | Listed for sale | $365,000+28.1%$189/sqft |
Source: RASM #7040435 Report a problem | ||
| 11/3/2024 | Listing removed | $284,9000%$147/sqft |
Source: RASM #7027964 Report a problem | ||
| 11/3/2023 | Listing removed | -- |
Source: RASM #7027964 Report a problem | ||
| 11/2/2021 | Sold | $285,000+0%$147/sqft |
Source: Agent Provided Report a problem | ||
| 9/18/2021 | Contingent | $284,900$147/sqft |
Source: RASM #7027964 Report a problem | ||
| 9/1/2021 | Price change | $284,900-1.8%$147/sqft |
Source: RASM #7027964 Report a problem | ||
| 8/23/2021 | Listed for sale | $290,000+186.4%$150/sqft |
Source: RASM #7027964 Report a problem | ||
| 9/12/2008 | Sold | $101,265$52/sqft |
Source: Public Record Report a problem | ||
Public tax history
| Year | Property taxes | Tax assessment |
|---|---|---|
| 2025 | $3,342 +1.8% | $280,700 |
| 2024 | $3,282 +8% | $280,700 +5.8% |
| 2023 | $3,040 +4.7% | $265,300 +7.4% |
| 2022 | $2,904 -2.3% | $247,100 +14.3% |
| 2021 | $2,972 -4.3% | $216,100 +3.4% |
| 2020 | $3,106 | $208,900 -3.8% |
| 2019 | $3,106 | $217,100 |
| 2016 | -- | -- |
| 2015 | -- | -- |
| 2011 | -- | -- |
| 2010 | -- | -- |
Find assessor info on the county website
Monthly payment
Est. payment
Payment breakdown
Explore the cost of this home by adjusting the details. Changes won't be saved.Climate risks
Neighborhood: 56003
Nearby schools
GreatSchools rating
- 6/10Hoover Elementary SchoolGrades: K-5Distance: 1.9 mi
- 7/10Dakota Meadows Junior High SchoolGrades: 6-8Distance: 0.9 mi
- 8/10Mankato West Senior High SchoolGrades: 9-12Distance: 2.9 mi
Schools provided by the listing agent
- Elementary: Hoover
- Middle: Dakota Meadows
- High: Mankato West
- District: Mankato #77
Source: RASM. This data may not be complete. We recommend contacting the local school district to confirm school assignments for this home.
- $---- bd-- ba-- sqft2208 Fairbanks Dr, Mankato, MN 56003Off Market
- $332,9004 bd2 ba976 sqft2206 Fairbanks Dr, North Mankato, MN 56003Off Market
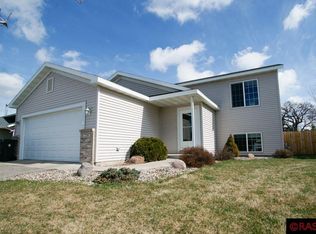
- $331,3004 bd2 ba10k sqft2210 Fairbanks Dr, North Mankato, MN 56003Off Market
- $353,0004 bd2 ba1.2k sqft2204 Fairbanks Dr, North Mankato, MN 56003Off Market
- $354,7003 bd2 ba1k sqft2212 Fairbanks Dr, North Mankato, MN 56003Off Market
- $384,1004 bd2 ba1.3k sqft2202 Fairbanks Dr, North Mankato, MN 56003Off Market
- $322,3004 bd2 ba1k sqft2207 Fairbanks Dr, North Mankato, MN 56003Off Market
- $315,8004 bd2 ba972 sqft2205 Fairbanks Dr, North Mankato, MN 56003Off Market
A local agent can set up tours, give advice and negotiate with sellers.
Similar homes
- $349,9003 bd2 ba2.5k sqft58357 Birch Bluff Ln, North Mankato, MN 56003For Sale
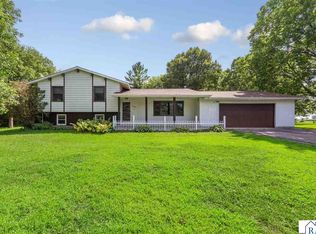 MLS ID #267041242, Jenna Mohr, Re/Max Dynamic Agents. RASM
 - $384,9004 bd2 ba2.2k sqft1676 Castle Dr, North Mankato, MN 56003For Sale
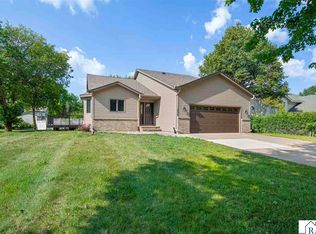 MLS ID #267041133, Laney Pope, Weichert REALTORS Heartland. RASM
 - $364,7003 bd2 ba2.5k sqft2286 Northridge Dr N, Mankato, MN 56003For Sale
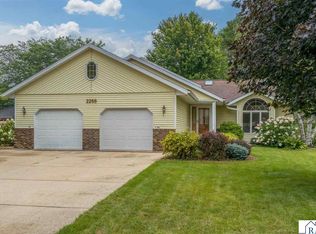 MLS ID #267041203, ANDREW KOLARS, Realty Executives Associates. RASM
 - $425,0004 bd4 ba2.8k sqft47 Eagle Ridge Trl, North Mankato, MN 56003For Sale
 MLS ID #267041103, CHERYL LUSTIG, Bridge Realty. RASM
 - $379,9005 bd3 ba2.8k sqft50 Marquette Ave, North Mankato, MN 56003For SaleMLS ID #267041007, Shannon Beal, Jbeal Real Estate Group. RASM
- $379,8004 bd2 ba2.8k sqft492 Marvin Blvd, North Mankato, MN 56003For SaleMLS ID #7040036, Kristin Fox, Century 21 Atwood. RASM
- $324,0003 bd2 ba2.1k sqft1506 James Dr, North Mankato, MN 56003For Sale
 MLS ID #7105473, Richard E Draheim, Weichert Realtors, Community Group. NorthstarMLS as distributed by MLS GRID
 - $369,9004 bd2 ba2.1k sqft653 Grayhawk Dr, Mankato, MN 56001For SaleMLS ID #7127538, Tricia Felmlee, Counselor Realty of Rochester. NorthstarMLS as distributed by MLS GRID
- $349,9004 bd2 ba2.1k sqft48050 Old River Bluff Rd, Saint Peter, MN 56082For SaleMLS ID #267040565, Samantha Kaul, Bridge Realty. RASM
- $349,9004 bd2 ba2.1k sqft25 Eginton Rd, Mankato, MN 56001For SaleMLS ID #267040558, JASON BEAL, Jbeal Real Estate Group. RASM
- $349,9003 bd2 ba2.1k sqft108 Celestine Cir, Mankato, MN 56001For SaleMLS ID #267041202, Bridget Yokiel, Realty Executives Associates. RASM
- $425,0003 bd4 ba2.6k sqft556 Ivy Ln, North Mankato, MN 56003For SaleMLS ID #267040538, Bonnie Kruger, Bridge Realty. RASM
- $333,8004 bd2 ba2.2k sqft112 Parkside St, Mankato, MN 56001For SaleMLS ID #267041137, Candee Deichman, Century 21 Atwood. RASM
- $310,0004 bd2 ba2.5k sqft525 Harper St, Mankato, MN 56001For SaleMLS ID #267041200, Sara Stilson, True Real Estate. RASM
- $329,9004 bd3 ba2.3k sqft132 Tattler Ln, Mankato, MN 56001For SaleMLS ID #267041135, DICK NORLAND, Midwest Realty. RASM
- $224,0003 bd2 ba1.8k sqft1041 Quincy St, North Mankato, MN 56003For SaleMLS ID #267041234, Kelsey Cooling, True Real Estate. RASM
- $350,0005 bd3 ba2.6k sqft7 Dellview Ln, Mankato, MN 56001For SaleMLS ID #267040519, Angie VanEman Lynch, American Way Realty. RASM
- $379,9003 bd3 ba2k sqft109 Peridot Ct, Mankato, MN 56001For SaleMLS ID #267041250, Bridget Yokiel, Realty Executives Associates. RASM
- $334,9004 bd2 ba1.7k sqft829 Tanager Rd, Mankato, MN 56001For SaleMLS ID #267040548, Christa Wolner, Connect Real Estate Group. RASM
- $240,0004 bd2 ba2.2k sqft531 Range St, North Mankato, MN 56003For SaleMLS ID #267040767, Amber Bruender, True Real Estate. RASM
