This is the one you’ve been looking for! Welcome to this wonderful multi-level home in beautiful Upper North Mankato, perfectly situated on a fantastic lot at the back of the Northridge Subdivision. From the moment you arrive, you’ll appreciate the great curb appeal, tasteful landscaping, strategically placed trees, concrete edging, and spacious backyard with a deck that’s ready for relaxing and entertaining. Step inside and you’re welcomed by vaulted ceilings and an open floor plan designed for comfortable everyday living and hosting family and friends. The sunken living room, dining area, and kitchen are filled with natural light, creating a bright and inviting main level. Upstairs, you’ll find the primary bedroom featuring a walk-in closet and a private entrance to the full bathroom. Across the hall is a very large second bedroom with beautiful hardwood floors. This flexible space could easily be converted into two separate bedrooms with the addition of a wall or enjoyed as one generous room for a variety of uses. The lower level adds even more living space with a spacious family room anchored by a cozy wood-burning fireplace. You’ll also find a 3/4 bathroom, finished laundry room, and third bedroom on this level. And there’s still more! The basement is unfinished, offering a large amount of space and endless possibilities. Create a home gym, office, hobby or craft area, additional bedroom, or simply use it for all the storage you need. There’s plenty of room to bring your ideas to life. Additional highlights include steel siding, Gutter Helmet, and a concrete driveway. Inside, you’ll appreciate the sump pump with battery backup, central vacuum system in the walls (plumbed but requires a power head), owned water softener, newer furnace, central air, 50-gallon water heater, and 200-amp plus 100-amp electrical service. All appliances are included with the sale. With its great location, flexible floor plan, abundant space, and wonderful backyard, this home has so much to offer. Take a look at the home tour video, picture yourself here, and schedule your showing today!
Active
$364,700
2286 Northridge Dr N, Mankato, MN 56003
3beds
2,560sqft
Single Family Residence
Built in 1988
0.32 Acres Lot
$-- Zestimate®
$142/sqft
$-- HOA
What's special
Wonderful backyardGreat curb appealVaulted ceilingsSteel sidingGutter helmetTasteful landscapingStrategically placed trees
- 16 hours |
- 176 |
- 8 |
Zillow last checked:
Listing updated:
Listed by:
ANDREW KOLARS,
Realty Executives Associates
Source: RASM,MLS#: 267041203
Facts & features
Interior
Bedrooms & bathrooms
- Bedrooms: 3
- Bathrooms: 2
- Full bathrooms: 1
- 3/4 bathrooms: 1
Bedroom
- Level: Upper
- Area: 183.6
- Dimensions: 15.3 x 12
Bedroom 1
- Description: This could be easily turned into two separate BR's with the addition of a wall.
- Level: Upper
- Area: 258.72
- Dimensions: 23.1 x 11.2
Bedroom 2
- Level: Lower
- Area: 133.2
- Dimensions: 12 x 11.1
Dining room
- Features: Informal Dining Room, Open Floorplan
- Level: Main
- Area: 121.54
- Dimensions: 11.8 x 10.3
Family room
- Description: Fireplace
- Level: Lower
- Area: 332.88
- Dimensions: 22.8 x 14.6
Kitchen
- Level: Main
- Area: 119.18
- Dimensions: 11.8 x 10.1
Living room
- Level: Main
- Area: 158.63
- Dimensions: 13.11 x 12.1
Heating
- Forced Air, Natural Gas
Cooling
- Central Air
Appliances
- Included: Dishwasher, Disposal, Dryer, Microwave, Range, Refrigerator, Washer, Furnace Humidifier, Gas Water Heater, Water Softener Owned
- Laundry: Washer/Dryer Hookups
Features
- Ceiling Fan(s), Natural Woodwork, Vaulted Ceiling(s), Walk-In Closet(s), Central Vacuum, Bath Description: 3/4 Basement, Primary Walk-Thru, Upper Level Bath
- Flooring: Hardwood, Tile
- Windows: Skylight(s), Double Pane Windows, Window Coverings
- Basement: Daylight/Lookout Windows,Egress Windows,Partially Finished,Sump Pump,Unfinished,Block,Full
- Has fireplace: Yes
- Fireplace features: Family Room
Interior area
- Total structure area: 1,952
- Total interior livable area: 2,560 sqft
- Finished area above ground: 1,280
- Finished area below ground: 672
Video & virtual tour
Property
Parking
- Total spaces: 2
- Parking features: Concrete, Attached, Garage Door Opener
- Attached garage spaces: 2
Features
- Levels: Multi/Split
- Patio & porch: Deck
Lot
- Size: 0.32 Acres
- Dimensions: 14,011 SF
- Features: Landscaped, Paved
Details
- Foundation area: 1280
- Parcel number: 18.669.0170
- Other equipment: Sump Pump
Construction
Type & style
- Home type: SingleFamily
- Property subtype: Single Family Residence
Materials
- Frame/Wood, Metal Siding
- Roof: Asphalt
Condition
- Previously Owned
- New construction: No
- Year built: 1988
Utilities & green energy
- Electric: Circuit Breakers
- Sewer: City
- Water: Public
- Utilities for property: Underground Utilities
Community & HOA
Community
- Security: Smoke Detector(s), Carbon Monoxide Detector(s)
Location
- Region: Mankato
Financial & listing details
- Price per square foot: $142/sqft
- Annual tax amount: $4,082
- Date on market: 8/17/2026
- Listing terms: Cash,Conventional,DVA,FHA
- Road surface type: Curb/Gutters, Paved
Estimated market value
Not available
Estimated sales range
Not available
Not available
Price history
| Date | Event | Price |
|---|---|---|
| 8/17/2026 | Listed for sale | $364,700$142/sqft |
Source:  RASM #267041203 Report a problem RASM #267041203 Report a problem | ||
Public tax history
Tax history is unavailable.
Monthly payment
Est. payment
Payment breakdown
Explore the cost of this home by adjusting the details. Changes won't be saved.Climate risks
Neighborhood: 56003
Nearby schools
GreatSchools rating
- 6/10Hoover Elementary SchoolGrades: K-5Distance: 1.2 mi
- 7/10Dakota Meadows Junior High SchoolGrades: 6-8Distance: 1.1 mi
- 8/10Mankato West Senior High SchoolGrades: 9-12Distance: 2.5 mi
Schools provided by the listing agent
- Elementary: Hoover
- Middle: Dakota Meadows
- High: Mankato West
- District: Mankato #77
Source: RASM. This data may not be complete. We recommend contacting the local school district to confirm school assignments for this home.
- $353,0003 bd2 ba1.2k sqft2268 Northridge Dr, North Mankato, MN 56003Off Market
- $490,4005 bd3 ba2.6k sqft2264 Northridge Dr, North Mankato, MN 56003Off Market
- $588,9004 bd3 ba2.6k sqft2272 Northridge Dr, North Mankato, MN 56003Off Market

- $346,6004 bd3 ba1.3k sqft2292 Northridge Dr, North Mankato, MN 56003Off Market
- $387,9004 bd2 ba2.2k sqft22 Kingfisher Ct, North Mankato, MN 56003Off Market
- $378,0004 bd3 ba2.7k sqft2296 Northridge Dr, North Mankato, MN 56003Off Market
- $622,2004 bd4 ba2.6k sqft2267 Northridge Dr, North Mankato, MN 56003Off Market
- $398,7004 bd2 ba1.9k sqft26 Kingfisher Ct, North Mankato, MN 56003Off Market
A local agent can set up tours, give advice and negotiate with sellers.
Similar homes
- $359,9003 bd2 ba2.1k sqft169 Mary Cir, North Mankato, MN 56003For Sale
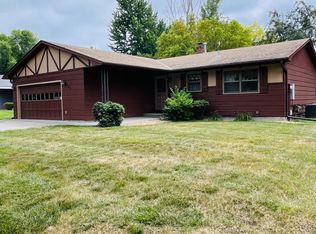
 MLS ID #7123451, Moe Mossa, Savvy Avenue, LLC. NorthstarMLS as distributed by MLS GRID
 - $384,9004 bd2 ba2.2k sqft1676 Castle Dr, North Mankato, MN 56003For Sale
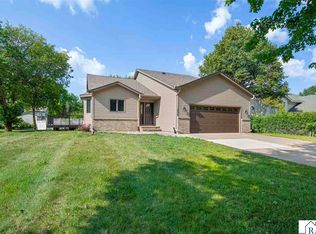 MLS ID #267041133, Laney Pope, Weichert REALTORS Heartland. RASM
 - $364,7004 bd3 ba2k sqft1805 Marie Ln, North Mankato, MN 56003For Sale
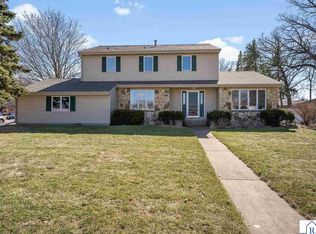 MLS ID #7039644, DAN WINGERT, Bridge Realty. RASM
 - $379,8004 bd2 ba2.8k sqft492 Marvin Blvd, North Mankato, MN 56003For Sale
 MLS ID #7040036, Kristin Fox, Century 21 Atwood. RASM
 - $379,9005 bd3 ba2.8k sqft50 Marquette Ave, North Mankato, MN 56003For SaleMLS ID #267041007, Shannon Beal, Jbeal Real Estate Group. RASM
- $390,0004 bd3 ba2.3k sqft19 La Mar Ct, North Mankato, MN 56003For SaleMLS ID #267040932, Samantha Kaul, Bridge Realty. RASM
- $430,0003 bd4 ba2.6k sqft556 Ivy Ln, North Mankato, MN 56003For SaleMLS ID #267040538, Bonnie Kruger, Bridge Realty. RASM
- $449,9003 bd3 ba3.6k sqft2125 E Dream Dr, North Mankato, MN 56003For SaleMLS ID #267040636, Bonnie Kruger, Bridge Realty. RASM
- $310,0004 bd2 ba2.5k sqft525 Harper St, Mankato, MN 56001For SaleMLS ID #267041200, Sara Stilson, True Real Estate. RASM
- $425,0004 bd4 ba2.8k sqft47 Eagle Ridge Trl, North Mankato, MN 56003For SaleMLS ID #267041103, CHERYL LUSTIG, Bridge Realty. RASM
- $324,0003 bd2 ba2.1k sqft1506 James Dr, North Mankato, MN 56003For SaleMLS ID #7105473, Richard E Draheim, Weichert Realtors, Community Group. NorthstarMLS as distributed by MLS GRID
- $429,0004 bd3 ba3.2k sqft950 Belvista Dr, North Mankato, MN 56003For SaleMLS ID #267040765, Drew Brudvig, Re/Max Dynamic Agents. RASM
- $349,0004 bd2 ba2.2k sqft1735 Orchid Dr N, North Mankato, MN 56003For SaleMLS ID #267040903, Samantha Kaul, Bridge Realty. RASM
- $349,9005 bd2 ba1.9k sqft2208 Fairbanks Dr, North Mankato, MN 56003For SaleMLS ID #7040435, Brandon Snyder, Edina Realty Inc. Mankato. RASM
- $299,9004 bd2 ba2.1k sqft333 Page Ave, North Mankato, MN 56003For SaleMLS ID #7118430, Edward Nutley, TheMLSonline.com, Inc.. NorthstarMLS as distributed by MLS GRID
- $459,9005 bd4 ba3.3k sqft2100 Peregrine Ln, North Mankato, MN 56003For SaleMLS ID #267040485, Shannon Beal, Jbeal Real Estate Group. RASM
- $365,0004 bd2 ba2.1k sqft104 Peaceful Pl, Mankato, MN 56001For SaleMLS ID #267041100, Angie VanEman Lynch, American Way Realty. RASM
- $333,8004 bd2 ba2.2k sqft112 Parkside St, Mankato, MN 56001For SaleMLS ID #267041137, Candee Deichman, Century 21 Atwood. RASM
- $314,9005 bd3 ba3.1k sqft802 Range St, North Mankato, MN 56003For SaleMLS ID #267040862, JENNIFER WETTERGREN, Exp Realty. RASM
- $245,0003 bd4 ba2.5k sqft923 N 5th St, Mankato, MN 56001For SaleMLS ID #267041199, MARLENE BARNES, True Real Estate. RASM
