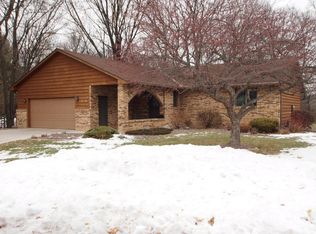
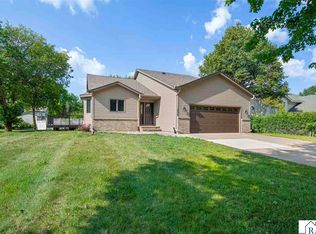
$426,9004 bd|3 ba|1.9k sqft2134 E Dream Dr, North Mankato, MN 56003Off MarketNo image available for this property
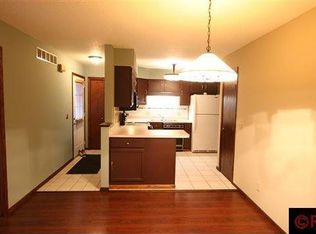
$409,0004 bd|3 ba|2.1k sqft11 Holiday Ct, North Mankato, MN 56003Off MarketNo image available for this property
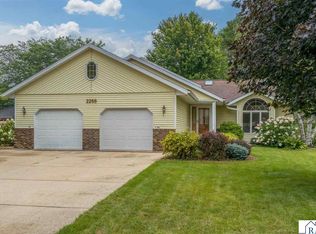
$415,7004 bd|3 ba|1.7k sqft23 Robin Ct, North Mankato, MN 56003Off MarketNo image available for this property
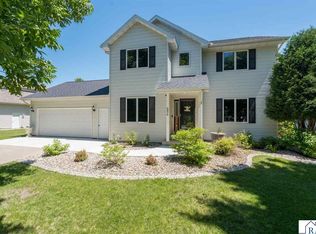
$241,5002 bd|1 ba|1k sqft2138 E Dream Dr, North Mankato, MN 56003Off MarketNo image available for this property
$364,7003 bd|2 ba|2.5k sqft2286 Northridge Dr N, Mankato, MN 56003For SaleMLS ID #267041203, ANDREW KOLARS, Realty Executives Associates. RASM
$425,0003 bd|4 ba|2.6k sqft556 Ivy Ln, North Mankato, MN 56003For SaleMLS ID #267040538, Bonnie Kruger, Bridge Realty. RASM
$384,9004 bd|2 ba|2.2k sqft1676 Castle Dr, North Mankato, MN 56003For SaleMLS ID #267041133, Laney Pope, Weichert REALTORS Heartland. RASM
$364,7004 bd|3 ba|2k sqft1805 Marie Ln, North Mankato, MN 56003For SaleNo image available for this propertyMLS ID #7039644, DAN WINGERT, Bridge Realty. RASM
$390,0004 bd|3 ba|2.3k sqft19 La Mar Ct, North Mankato, MN 56003For SaleNo image available for this propertyMLS ID #267040932, Samantha Kaul, Bridge Realty. RASM
$359,9003 bd|2 ba|2.1k sqft169 Mary Cir, North Mankato, MN 56003For SaleNo image available for this propertyMLS ID #7123451, Moe Mossa, Savvy Avenue, LLC. NorthstarMLS as distributed by MLS GRID
$449,9204 bd|3 ba|2.2k sqft13 Kodiak Ct, North Mankato, MN 56003New ConstructionNo image available for this propertyMLS ID #7066790, David J Pope, Fieldstone Real Estate Specialists. NorthstarMLS as distributed by MLS GRID
$224,0003 bd|2 ba|1.8k sqft1041 Quincy St, North Mankato, MN 56003For SaleNo image available for this propertyMLS ID #267041234, Kelsey Cooling, True Real Estate. RASM
$349,9005 bd|2 ba|1.9k sqft2208 Fairbanks Dr, North Mankato, MN 56003For SaleNo image available for this propertyMLS ID #7040435, Brandon Snyder, Edina Realty Inc. Mankato. RASM
$444,6206 bd|3 ba|2.3k sqft2257 Fairbanks Dr, North Mankato, MN 56003New ConstructionNo image available for this propertyMLS ID #7101336, David J Pope, Fieldstone Real Estate Specialists. NorthstarMLS as distributed by MLS GRID
$349,9003 bd|2 ba|2.1k sqft108 Celestine Cir, Mankato, MN 56001For SaleNo image available for this propertyMLS ID #267041202, Bridget Yokiel, Realty Executives Associates. RASM
$310,0004 bd|2 ba|2.5k sqft525 Harper St, Mankato, MN 56001For SaleNo image available for this propertyMLS ID #267041200, Sara Stilson, True Real Estate. RASM
$324,0003 bd|2 ba|2.1k sqft1506 James Dr, North Mankato, MN 56003For SaleNo image available for this propertyMLS ID #7105473, Richard E Draheim, Weichert Realtors, Community Group. NorthstarMLS as distributed by MLS GRID
$299,9004 bd|2 ba|2.1k sqft333 Page Ave, North Mankato, MN 56003For SaleNo image available for this propertyMLS ID #7118430, Edward Nutley, TheMLSonline.com, Inc.. NorthstarMLS as distributed by MLS GRID
$369,9004 bd|2 ba|2.1k sqft653 Grayhawk Dr, Mankato, MN 56001For SaleNo image available for this propertyMLS ID #7127538, Tricia Felmlee, Counselor Realty of Rochester. NorthstarMLS as distributed by MLS GRID
$349,0004 bd|2 ba|2.2k sqft1735 Orchid Dr N, North Mankato, MN 56003For SaleNo image available for this propertyMLS ID #267040903, Samantha Kaul, Bridge Realty. RASM
$234,9004 bd|2 ba|1.4k sqft802 Center St, North Mankato, MN 56003For SaleNo image available for this propertyMLS ID #7123690, Peter Martin, Real Broker, LLC. NorthstarMLS as distributed by MLS GRID
$259,9003 bd|3 ba|1.6k sqft45 Restless Ct APT 104, North Mankato, MN 56003For SaleNo image available for this propertyMLS ID #267040969, SONJA ZOET, Real Broker, LLC. RASM
$229,9003 bd|2 ba|1.4k sqft11 Restless Ct, North Mankato, MN 56003For SaleNo image available for this propertyMLS ID #267040720, Zoe Anderson, True Real Estate. RASM