Beautiful 2-story home looking for a new family to start their own story. Second story bedrooms, Primary bedroom has an attached 3/4 bath with walk-in shower new in 2022. All bathrooms have new stools replaced in 2022 as well. Main floor has all new carpet with luxury vinyl flooring on main floor and in all bathrooms in 2021. Kitchen boasts quartz countertops and tile back splash new in 2021, custom built-ins and some new in 2021. Full bath features new jet tub installed in 2022, utility room features new sewer line in 2018, new sump pump line in 2020, new water heater in 2023 and radon mitigation installed in 2018. The exterior boasts maintenance free steel siding in 1998 and a new class 3 roof in 2022 as well as a paver brick patio. If you are looking for a new home to start new memories in, look no further! This home is priced right and ready to help you make new memories! Call today for a showing!
Active
Price cut: $10.2K (6/17)
$364,700
1805 Marie Ln, North Mankato, MN 56003
4beds
2,072sqft
:
Get pre-qualified$2,344/mo
Single Family Residence
Built in 1979
0.28 Acres Lot
$364,000 Zestimate®
$176/sqft
$-- HOA
What's special
Maintenance free steel sidingCustom built-insPaver brick patioUtility roomSecond story bedrooms
- 133 days |
- 395 |
- 19 |
Zillow last checked:
Listing updated:
Listed by:
DAN WINGERT,
Bridge Realty
Source: RASM,MLS#: 7039644
Facts & features
Interior
Bedrooms & bathrooms
- Bedrooms: 4
- Bathrooms: 3
- Full bathrooms: 1
- 3/4 bathrooms: 1
- 1/2 bathrooms: 1
Bedroom
- Level: Upper
- Area: 250
- Dimensions: 12.5 x 20
Bedroom 1
- Level: Upper
- Area: 108
- Dimensions: 9 x 12
Bedroom 2
- Level: Upper
- Area: 110
- Dimensions: 10 x 11
Bedroom 3
- Level: Upper
- Area: 110
- Dimensions: 10 x 11
Dining room
- Features: Informal Dining Room
- Level: Main
- Area: 156
- Dimensions: 12 x 13
Kitchen
- Level: Main
- Area: 240
- Dimensions: 15 x 16
Living room
- Level: Main
- Area: 260
- Dimensions: 13 x 20
Heating
- Forced Air, Natural Gas
Cooling
- Central Air
Features
- Bath Description: 3/4 Primary, Main Floor Full Bath, Upper Level Bath
- Basement: Other,Full
- Has fireplace: Yes
- Fireplace features: Wood Burning
Interior area
- Total structure area: 2,072
- Total interior livable area: 2,072 sqft
- Finished area above ground: 1,036
- Finished area below ground: 1,036
Property
Parking
- Total spaces: 2
- Parking features: Attached
- Attached garage spaces: 2
Features
- Levels: Two
- Stories: 2
- Patio & porch: Patio
Lot
- Size: 0.28 Acres
- Dimensions: 82 x 140
- Features: Landscaped
Details
- Foundation area: 1036
- Parcel number: 18.681.0080
Construction
Type & style
- Home type: SingleFamily
- Property subtype: Single Family Residence
Materials
- Frame/Wood, Steel Siding
- Roof: Asphalt
Condition
- Previously Owned
- New construction: No
- Year built: 1979
Utilities & green energy
- Sewer: City
- Water: Public
Community & HOA
Location
- Region: North Mankato
Financial & listing details
- Price per square foot: $176/sqft
- Tax assessed value: $348,700
- Annual tax amount: $2,745
- Date on market: 3/16/2026
- Listing terms: Cash,Conventional
Estimated market value
$364,000
$346,000 - $382,000
$2,420/mo
Price history
| Date | Event | Price |
|---|---|---|
| 6/17/2026 | Price change | $364,700-2.7%$176/sqft |
Source:  RASM #7039644 Report a problem RASM #7039644 Report a problem | ||
| 6/12/2026 | Price change | $374,900-13.6%$181/sqft |
Source: RASM #7039644 Report a problem | ||
| 6/10/2026 | Price change | $434,000+15.8%$209/sqft |
Source: RASM #7039644 Report a problem | ||
| 5/28/2026 | Price change | $374,900-1.3%$181/sqft |
Source: RASM #7039644 Report a problem | ||
| 5/6/2026 | Price change | $379,900-2.6%$183/sqft |
Source: RASM #7039644 Report a problem | ||
| 3/16/2026 | Listed for sale | $389,900$188/sqft |
Source: RASM #7039644 Report a problem | ||
Public tax history
| Year | Property taxes | Tax assessment |
|---|---|---|
| 2025 | $5,490 +1.7% | $348,700 |
| 2024 | $5,396 +6.1% | $348,700 +7.2% |
| 2023 | $5,084 +6.8% | $325,300 +9.3% |
| 2022 | $4,762 -14.6% | $297,600 +21.4% |
| 2021 | $5,578 +68.1% | $245,100 |
| 2020 | $3,318 | $245,100 -0.5% |
| 2019 | $3,318 | $246,300 +3.7% |
| 2018 | -- | $237,500 +12.2% |
| 2017 | -- | $211,600 |
| 2016 | -- | -- |
| 2015 | -- | -- |
| 2011 | -- | -- |
| 2010 | -- | -- |
Find assessor info on the county website
Monthly payment
Est. payment
Payment breakdown
Explore the cost of this home by adjusting the details. Changes won't be saved.Climate risks
Neighborhood: 56003
Nearby schools
GreatSchools rating
- 6/10Hoover Elementary SchoolGrades: K-5Distance: 0.1 mi
- 7/10Dakota Meadows Junior High SchoolGrades: 6-8Distance: 1.2 mi
- 8/10Mankato West Senior High SchoolGrades: 9-12Distance: 1.3 mi
Schools provided by the listing agent
- High: Mankato East
- District: Mankato #77
Source: RASM. This data may not be complete. We recommend contacting the local school district to confirm school assignments for this home.
- $390,0004 bd3 ba2.9k sqft1003 Oak Terrace Dr, North Mankato, MN 56003Sold

- $301,9003 bd2 ba1.2k sqft1809 Marie Ln, North Mankato, MN 56003Off Market
- $419,4004 bd3 ba3.2k sqft1002 Shady Oak Dr, North Mankato, MN 56003Off Market

- $319,2002 bd3 ba2.5k sqft1005 Oak Terrace Dr, North Mankato, MN 56003Off Market
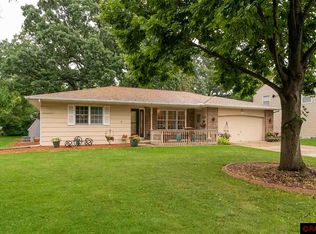
- $492,4005 bd3 ba3.2k sqft1000 Oak Terrace Dr, North Mankato, MN 56003Off Market
- $403,9005 bd3 ba3.1k sqft1004 Shady Oak Dr, North Mankato, MN 56003Off Market
- $467,3005 bd5 ba3.7k sqft1002 Oak Terrace Dr, North Mankato, MN 56003Off Market
- $384,8004 bd2 ba1.3k sqft1007 Oak Terrace Dr, North Mankato, MN 56003Off Market
A local agent can set up tours, give advice and negotiate with sellers.
Similar homes
- $379,9005 bd3 ba2.8k sqft50 Marquette Ave, North Mankato, MN 56003For Sale
 MLS ID #267041007, Shannon Beal, Jbeal Real Estate Group. RASM
 - $379,8004 bd2 ba2.8k sqft492 Marvin Blvd, North Mankato, MN 56003For Sale
 MLS ID #7040036, Kristin Fox, Century 21 Atwood. RASM
 - $390,0004 bd3 ba2.3k sqft19 La Mar Ct, North Mankato, MN 56003For Sale
 MLS ID #267040932, Samantha Kaul, Bridge Realty. RASM
 - $329,0003 bd2 ba2.2k sqft1506 James Dr #3, Mankato, MN 56003For Sale
 MLS ID #267040851, RICH DRAHEIM, Weichert REALTORS, Community Group. RASM
 - $329,0003 bd2 ba2.1k sqft1506 James Dr, North Mankato, MN 56003For Sale
 MLS ID #7105473, Richard E Draheim, Weichert Realtors, Community Group. NorthstarMLS as distributed by MLS GRID
 - $339,0003 bd2 ba1.8k sqft149 Mary Cir, North Mankato, MN 56003For SaleMLS ID #7074708, Michelle Starkey, True Real Estate. NorthstarMLS as distributed by MLS GRID
- $359,0004 bd2 ba2.2k sqft1735 Orchid Dr N, North Mankato, MN 56003For SaleMLS ID #267040903, Samantha Kaul, Bridge Realty. RASM
- $319,0004 bd3 ba2.6k sqft710 Lakeview Ave, North Mankato, MN 56003For SaleMLS ID #7097528, Nicole Ferris, Real Broker, LLC. NorthstarMLS as distributed by MLS GRID
- $299,9004 bd2 ba1.7k sqft1655 Valley View Dr, North Mankato, MN 56003For SaleMLS ID #267040884, Staci Murphy, American Way Realty. RASM
- $299,9003 bd2 ba1.7k sqft129 Mary Cir, North Mankato, MN 56003For SaleMLS ID #7095932, Staci Murphy, American Way Realty. NorthstarMLS as distributed by MLS GRID
- $379,9003 bd2 ba2.5k sqft58357 Birch Bluff Ln, North Mankato, MN 56003For SaleMLS ID #7040400, Kellie Krumwiede, Connect Real Estate Group. RASM
- $349,9005 bd2 ba1.9k sqft2208 Fairbanks Dr, North Mankato, MN 56003For SaleMLS ID #7040435, Brandon Snyder, Edina Realty Inc. Mankato. RASM
- $308,5004 bd2 ba2.1k sqft333 Page Ave, North Mankato, MN 56003For SaleMLS ID #7070679, Edward Nutley, TheMLSonline.com, Inc.. NorthstarMLS as distributed by MLS GRID
- $439,0003 bd4 ba2.6k sqft556 Ivy Ln, North Mankato, MN 56003For SaleMLS ID #267040538, Bonnie Kruger, Bridge Realty. RASM
- $375,0004 bd2 ba2.4k sqft308 Meadow Woods Dr, Mankato, MN 56001For SaleMLS ID #267040502, KARLA MALONE, Coldwell Banker River Valley. RASM
- $339,9004 bd2 ba2k sqft2104 Fair St, Mankato, MN 56001For SaleMLS ID #267040826, Dar Vosburg, Home Run Realty. RASM
- $349,9004 bd2 ba2.1k sqft25 Eginton Rd, Mankato, MN 56001For SaleMLS ID #267040558, JASON BEAL, Jbeal Real Estate Group. RASM
- $368,9004 bd2 ba2.2k sqft104 Bunker Ct, Mankato, MN 56001For SaleMLS ID #267040754, Carrie Zeldenrust, Realty Executives Associates. RASM
- $--5 bd2 ba2.4k sqft136 Pebble Creek Dr, Mankato, MN 56001AuctionAuction.com 2
- $359,5004 bd2 ba2.1k sqft604 Saint Andrews Dr, Mankato, MN 56001For SaleMLS ID #7039897, Diane Holland, Re/Max Venture. RASM
