Beautifully updated 3-bedroom, 2-bath home in a highly desirable neighborhood just steps from a beautiful park! The recently remodeled kitchen offers modern style and functionality, while the home's inviting layout provides comfortable living spaces for everyone. The upper level features a spacious living room, bedrooms, and a full bath. The lower level boasts a large family room with a cozy fireplace, an additional bedroom, a ¾ bath, and a convenient laundry room. Outside, you'll appreciate the attractive landscaping, mature trees, durable steel siding, and a large backyard—perfect for entertaining, gardening, or simply enjoying the peaceful setting. This home combines charm, updates, and an exceptional location you'll love coming home to.
Active with contingency
$299,900
129 Mary Cir, North Mankato, MN 56003
3beds
1,746sqft
:
Get pre-qualified$1,927/mo
Single Family
Built in 1979
0.29 Acres Lot
$298,600 Zestimate®
$172/sqft
$-- HOA
What's special
Modern style and functionalityCozy fireplaceInviting layoutAttractive landscapingDurable steel sidingMature treesLarge family room
- 30 days |
- 1,330 |
- 87 |
Likely to sell faster than
Zillow last checked:
Listing updated:
Listed by:
Staci Murphy 507-345-4040,
American Way Realty
Source: NorthstarMLS as distributed by MLS GRID,MLS#: 7095932
Facts & features
Interior
Bedrooms & bathrooms
- Bedrooms: 3
- Bathrooms: 2
- Full bathrooms: 1
- 3/4 bathrooms: 1
Bedroom
- Level: Upper
- Area: 132 Square Feet
- Dimensions: 12x11
Bedroom 2
- Level: Upper
- Area: 108 Square Feet
- Dimensions: 12x9
Bedroom 3
- Level: Lower
- Area: 108 Square Feet
- Dimensions: 12x9
Dining room
- Level: Upper
- Area: 64 Square Feet
- Dimensions: 8x8
Family room
- Level: Lower
- Area: 315 Square Feet
- Dimensions: 21x15
Kitchen
- Level: Upper
- Area: 108 Square Feet
- Dimensions: 12x9
Living room
- Level: Upper
- Area: 270 Square Feet
- Dimensions: 18x15
Heating
- Forced Air
Cooling
- Central Air
Features
- Basement: Full
- Number of fireplaces: 1
Interior area
- Total structure area: 1,826
- Total interior livable area: 1,746 sqft
- Finished area above ground: 946
- Finished area below ground: 800
Property
Parking
- Total spaces: 2
- Parking features: Attached
- Attached garage spaces: 2
- Details: Garage Dimensions (24x22)
Accessibility
- Accessibility features: None
Features
- Levels: Multi/Split
Lot
- Size: 0.29 Acres
- Dimensions: 12,419 SF
Details
- Foundation area: 880
- Parcel number: 184200410
- Zoning description: Residential-Single Family
Construction
Type & style
- Home type: SingleFamily
- Property subtype: Single Family
Condition
- New construction: No
- Year built: 1979
Utilities & green energy
- Gas: Natural Gas
- Sewer: City Sewer/Connected
- Water: City Water/Connected
Community & HOA
Community
- Subdivision: Atwood Smith Crestview #3
HOA
- Has HOA: No
Location
- Region: North Mankato
Financial & listing details
- Price per square foot: $172/sqft
- Tax assessed value: $257,700
- Annual tax amount: $3,207
- Date on market: 6/25/2026
- Cumulative days on market: 29 days
Estimated market value
$298,600
$284,000 - $314,000
$2,101/mo
Price history
| Date | Event | Price |
|---|---|---|
| 6/25/2026 | Listed for sale | $299,900+71.4%$172/sqft |
Source:  RASM #267040690 Report a problem RASM #267040690 Report a problem | ||
| 6/22/2015 | Sold | $175,000$100/sqft |
Source: Agent Provided Report a problem | ||
Public tax history
| Year | Property taxes | Tax assessment |
|---|---|---|
| 2025 | $2,918 -5% | $257,700 +3.2% |
| 2024 | $3,070 +2.6% | $249,800 -0.1% |
| 2023 | $2,992 +4.3% | $250,000 +2.6% |
| 2022 | $2,870 +11.9% | $243,700 +13.9% |
| 2021 | $2,564 -0.8% | $213,900 +4.7% |
| 2020 | $2,584 | $204,300 +6.8% |
| 2019 | $2,584 | $191,300 +10.3% |
| 2017 | -- | $173,400 |
| 2016 | -- | -- |
| 2015 | -- | -- |
| 2011 | -- | -- |
| 2010 | -- | -- |
Find assessor info on the county website
Monthly payment
Est. payment
Payment breakdown
Explore the cost of this home by adjusting the details. Changes won't be saved.Climate risks
Neighborhood: 56003
Nearby schools
GreatSchools rating
- 6/10Hoover Elementary SchoolGrades: K-5Distance: 0.9 mi
- 7/10Dakota Meadows Junior High SchoolGrades: 6-8Distance: 1 mi
- 8/10Mankato West Senior High SchoolGrades: 9-12Distance: 1.6 mi
- $320,1003 bd2 ba972 sqft133 Mary Cir, North Mankato, MN 56003Off Market

- $350,8004 bd1 ba2.1k sqft125 Mary Cir, North Mankato, MN 56003Off Market

- $370,7004 bd2 ba2.5k sqft112 Commerce Ct, North Mankato, MN 56003Off Market
- $347,7004 bd2 ba2.2k sqft112 Commerce Ct, Mankato, MN 56003Off Market

- $314,0003 bd2 ba1.1k sqft1568 Commerce Dr, North Mankato, MN 56003Off Market
- $243,4003 bd1 ba1.1k sqft106 Commerce Ct, North Mankato, MN 56003Off Market
- $326,0003 bd3 ba1.2k sqft137 Mary Cir, North Mankato, MN 56003Off Market
- $317,0003 bd2 ba1.1k sqft136 Mary Cir, North Mankato, MN 56003Off Market
A local agent can set up tours, give advice and negotiate with sellers.
Similar homes
- $329,0003 bd2 ba2.1k sqft1506 James Dr, North Mankato, MN 56003For Sale
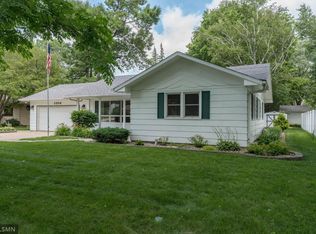
 MLS ID #7105473, Richard E Draheim, Weichert Realtors, Community Group. NorthstarMLS as distributed by MLS GRID
 - $329,0003 bd2 ba2.2k sqft1506 James Dr #3, Mankato, MN 56003For Sale
 MLS ID #267040851, RICH DRAHEIM, Weichert REALTORS, Community Group. RASM
 - $339,0003 bd2 ba1.8k sqft149 Mary Cir, North Mankato, MN 56003For Sale
 MLS ID #7074708, Michelle Starkey, True Real Estate. NorthstarMLS as distributed by MLS GRID
 - $308,5004 bd2 ba2.1k sqft333 Page Ave, North Mankato, MN 56003For Sale
 MLS ID #7070679, Edward Nutley, TheMLSonline.com, Inc.. NorthstarMLS as distributed by MLS GRID
 - $264,9003 bd2 ba2.2k sqft835 Wall St, North Mankato, MN 56003For SaleMLS ID #267040459, Kimberly Lingbeck, Exp Realty. RASM
- $375,0004 bd3 ba1.9k sqft1667 Knights Dr, North Mankato, MN 56003For SaleMLS ID #7072666, Peter Mades, Edina Realty, Inc.. NorthstarMLS as distributed by MLS GRID
- $265,0002 bd3 ba1.6k sqft45 Restless Ct APT 104, North Mankato, MN 56003For SaleMLS ID #267040969, SONJA ZOET, Real Broker, LLC. RASM
- $234,9004 bd2 ba2.3k sqft802 Center St, North Mankato, MN 56003For SaleMLS ID #267040648, Erik Jensen, American Way Realty. RASM
- $229,0003 bd1 ba1.8k sqft1041 Quincy St, North Mankato, MN 56003For SaleMLS ID #267040685, Kelsey Cooling, True Real Estate. RASM
- $349,9005 bd2 ba1.9k sqft2208 Fairbanks Dr, North Mankato, MN 56003For SaleMLS ID #7040435, Brandon Snyder, Edina Realty Inc. Mankato. RASM
- $314,9004 bd2 ba1.8k sqft105 Martin Cir, Mankato, MN 56001For SaleMLS ID #7104531, Noah Koller, Keller Williams Premier Realty. NorthstarMLS as distributed by MLS GRID
- $240,0004 bd2 ba2.2k sqft531 Range St, North Mankato, MN 56003For SaleMLS ID #267040767, Amber Bruender, True Real Estate. RASM
- $239,9004 bd2 ba2.2k sqft705 Wall St, North Mankato, MN 56003For SaleMLS ID #267040563, Mackenzie Kearney, True Real Estate. RASM
- $289,9002 bd2 ba1.2k sqft47 Skyline Dr, Skyline, MN 56001For SaleMLS ID #7106032, Jeffrey L Kaul, Bridge Realty, LLC. NorthstarMLS as distributed by MLS GRID
- $379,9004 bd2 ba2.2k sqft2101 Red Tail Ln, North Mankato, MN 56003For SaleMLS ID #7040120, Amanda Rodning, True Real Estate. RASM
- $379,9003 bd2 ba2.5k sqft58357 Birch Bluff Ln, North Mankato, MN 56003For SaleMLS ID #7040400, Kellie Krumwiede, Connect Real Estate Group. RASM
- $224,9003 bd2 ba1.8k sqft1518 4th Ave, Mankato, MN 56001For SaleMLS ID #267040951, Zoe Anderson, True Real Estate. RASM
- $339,9004 bd2 ba2k sqft2104 Fair St, Mankato, MN 56001For SaleMLS ID #267040826, Dar Vosburg, Home Run Realty. RASM
- $255,0003 bd2 ba1.4k sqft1035 E Main St, Mankato, MN 56001For SaleMLS ID #7081449, Tiela Clement, Edina Realty, Inc.. NorthstarMLS as distributed by MLS GRID
- $269,9003 bd2 ba2.4k sqft321 Center St, Mankato, MN 56001For SaleMLS ID #7040397, MICHELLE STARKEY, True Real Estate. RASM
