Set in the Upper North Mankato neighborhood, this single-level rambler offers convenient living. This home keeps everyday living wonderfully simple, with all three bedrooms conveniently located on one floor. The interior has been given plenty of recent love. Many rooms wear a fresh coat of paint, brightening the space with a clean, updated feel, while the kitchen has been refreshed and ready for everything from quick breakfasts to slow Sunday dinners. Outside is where this property truly shines. A large, beautifully landscaped yard is framed by mature trees that offer shade, privacy, and that established charm younger properties simply can't fake. The back patio invites lazy evenings and weekend gatherings, and the tucked-away gazebo makes an ideal spot for morning coffee, a good book, or a quiet moment away from it all. Even the gutters come with their own protective covers, meaning fewer chores and more time enjoying your surrounding. Comfortable, well-cared-for, and ready to welcome its next owners, this North Mankato rambler is calling. Schedule your private showing today.
Active
$329,000
1506 James Dr #3, Mankato, MN 56003
3beds
2,256sqft
:
Get pre-qualified$2,114/mo
Single Family Residence
Built in 1969
10,018 Square Feet Lot
$322,800 Zestimate®
$146/sqft
$-- HOA
What's special
Large beautifully landscaped yardFresh coat of paint
- 17 days |
- 268 |
- 6 |
Zillow last checked:
Listing updated:
Listed by:
RICH DRAHEIM,
Weichert REALTORS, Community Group
Source: RASM,MLS#: 267040851
Facts & features
Interior
Bedrooms & bathrooms
- Bedrooms: 3
- Bathrooms: 2
- Full bathrooms: 1
- 3/4 bathrooms: 1
- Main level bathrooms: 2
- Main level bedrooms: 3
Bedroom
- Level: Main
- Area: 187
- Dimensions: 17 x 11
Bedroom 1
- Level: Main
- Area: 130
- Dimensions: 13 x 10
Bedroom 2
- Level: Main
- Area: 120
- Dimensions: 12 x 10
Dining room
- Features: Combine with Kitchen
- Level: Main
- Area: 64.17
- Dimensions: 10 x 6.42
Kitchen
- Level: Main
- Area: 90
- Dimensions: 10 x 9
Living room
- Level: Main
- Area: 204
- Dimensions: 17 x 12
Heating
- Forced Air, Natural Gas
Cooling
- Central Air
Appliances
- Included: Dishwasher, Disposal, Dryer, Exhaust Fan, Microwave, Range, Refrigerator, Washer, Gas Water Heater, Water Softener Owned
- Laundry: Washer/Dryer Hookups
Features
- Ceiling Fan(s), Eat-In Kitchen, Hot Tub, Bath Description: 3/4 Basement, Main Floor Full Bath, Main Floor Bedrooms
- Basement: Daylight/Lookout Windows,Egress Windows,Finished,Block,Full
- Has fireplace: No
Interior area
- Total structure area: 2,150
- Total interior livable area: 2,256 sqft
- Finished area above ground: 1,128
- Finished area below ground: 1,022
Property
Parking
- Total spaces: 2
- Parking features: Concrete, Attached, Garage Door Opener
- Attached garage spaces: 2
Features
- Levels: One
- Stories: 1
- Patio & porch: Patio
- Exterior features: Hot Tub
Lot
- Size: 10,018 Square Feet
- Dimensions: 124 x 79
- Features: Landscaped, Tree Coverage - Medium
Details
- Additional structures: Gazebo, Hot Tub, Garage(s)
- Foundation area: 1128
- Parcel number: 18.479.0120
Construction
Type & style
- Home type: SingleFamily
- Property subtype: Single Family Residence
Materials
- Frame/Wood, Masonite
- Roof: Asphalt
Condition
- Previously Owned
- New construction: No
- Year built: 1969
Utilities & green energy
- Sewer: City
- Water: Public
Community & HOA
Location
- Region: Mankato
Financial & listing details
- Price per square foot: $146/sqft
- Annual tax amount: $3,258
- Date on market: 7/10/2026
- Listing terms: Cash,Conventional,DVA,FHA
Estimated market value
$322,800
$307,000 - $339,000
$1,975/mo
Price history
| Date | Event | Price |
|---|---|---|
| 7/10/2026 | Listed for sale | $329,000$146/sqft |
Source:  RASM #267040851 Report a problem RASM #267040851 Report a problem | ||
Public tax history
Tax history is unavailable.
Monthly payment
Est. payment
Payment breakdown
Explore the cost of this home by adjusting the details. Changes won't be saved.Climate risks
Neighborhood: 56003
Nearby schools
GreatSchools rating
- 6/10Hoover Elementary SchoolGrades: K-5Distance: 0.9 mi
- 7/10Dakota Meadows Junior High SchoolGrades: 6-8Distance: 1.2 mi
- 8/10Mankato West Senior High SchoolGrades: 9-12Distance: 1.3 mi
Schools provided by the listing agent
- Middle: Dakota Meadows
- High: Mankato West
- District: Mankato #77
Source: RASM. This data may not be complete. We recommend contacting the local school district to confirm school assignments for this home.
- $329,0003 bd2 ba2.1k sqft1506 James Dr, North Mankato, MN 56003For Sale
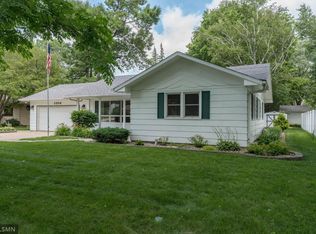
- $314,0003 bd2 ba1.7k sqft1702 James Ct, North Mankato, MN 56003Off Market
- $302,8004 bd2 ba1.2k sqft1502 James Dr, North Mankato, MN 56003Off Market
- $318,7004 bd2 ba1.4k sqft1704 James Ct, North Mankato, MN 56003Off Market
- $279,7004 bd1 ba1.2k sqft1705 Mary Ln, North Mankato, MN 56003Off Market
- $333,2004 bd3 ba1.8k sqft1505 James Dr, North Mankato, MN 56003Off Market
- $304,6004 bd2 ba1k sqft1507 James Dr, North Mankato, MN 56003Off Market
- $315,5004 bd2 ba1.6k sqft1708 James Ct, North Mankato, MN 56003Off Market
A local agent can set up tours, give advice and negotiate with sellers.
Similar homes
- $329,0003 bd2 ba2.1k sqft1506 James Dr, North Mankato, MN 56003For Sale
 MLS ID #7105473, Richard E Draheim, Weichert Realtors, Community Group. NorthstarMLS as distributed by MLS GRID
 - $299,9003 bd2 ba1.7k sqft129 Mary Cir, North Mankato, MN 56003For Sale
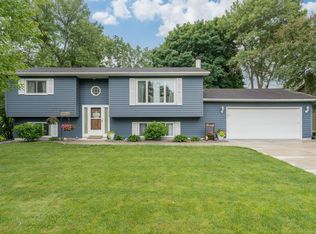 MLS ID #7095932, Staci Murphy, American Way Realty. NorthstarMLS as distributed by MLS GRID
 - $339,0003 bd2 ba1.8k sqft149 Mary Cir, North Mankato, MN 56003For Sale
 MLS ID #7074708, Michelle Starkey, True Real Estate. NorthstarMLS as distributed by MLS GRID
 - $329,9005 bd3 ba3.1k sqft802 Range St, North Mankato, MN 56003For Sale
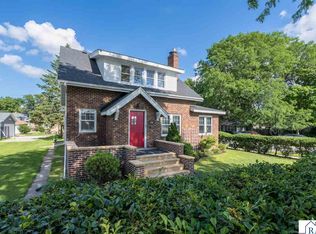 MLS ID #267040862, JENNIFER WETTERGREN, Exp Realty. RASM
 - $315,0003 bd2 ba2.5k sqft214 Clover Ln, Mankato, MN 56001For SaleMLS ID #267041000, Bonnie Kruger, Bridge Realty. RASM
- $349,9005 bd2 ba1.9k sqft2208 Fairbanks Dr, North Mankato, MN 56003For SaleMLS ID #7040435, Brandon Snyder, Edina Realty Inc. Mankato. RASM
- $379,9003 bd2 ba2.5k sqft58357 Birch Bluff Ln, North Mankato, MN 56003For SaleMLS ID #7040400, Kellie Krumwiede, Connect Real Estate Group. RASM
- $264,9003 bd2 ba2.2k sqft835 Wall St, North Mankato, MN 56003For SaleMLS ID #267040459, Kimberly Lingbeck, Exp Realty. RASM
- $434,9004 bd3 ba3.2k sqft950 Belvista Dr, North Mankato, MN 56003For SaleMLS ID #267040765, Drew Brudvig, Re/Max Dynamic Agents. RASM
- $390,0004 bd3 ba3.1k sqft377 Carol Ct, North Mankato, MN 56003For SaleMLS ID #267040652, KARLA VAN EMAN, American Way Realty. RASM
- $234,9004 bd2 ba2.3k sqft802 Center St, North Mankato, MN 56003For SaleMLS ID #267040648, Erik Jensen, American Way Realty. RASM
- $339,9004 bd2 ba2k sqft2104 Fair St, Mankato, MN 56001For SaleMLS ID #267040826, Dar Vosburg, Home Run Realty. RASM
- $240,0004 bd2 ba2.2k sqft531 Range St, North Mankato, MN 56003For SaleMLS ID #267040767, Amber Bruender, True Real Estate. RASM
- $239,9004 bd2 ba2.2k sqft705 Wall St, North Mankato, MN 56003For SaleMLS ID #267040563, Mackenzie Kearney, True Real Estate. RASM
- $309,9003 bd2 ba2.8k sqft1211 Carney Ave, Mankato, MN 56001For SaleMLS ID #267040883, Angie VanEman Lynch, American Way Realty. RASM
- $229,0003 bd1 ba1.8k sqft1041 Quincy St, North Mankato, MN 56003For SaleMLS ID #267040685, Kelsey Cooling, True Real Estate. RASM
- $349,9004 bd2 ba2.1k sqft25 Eginton Rd, Mankato, MN 56001For SaleMLS ID #267040558, JASON BEAL, Jbeal Real Estate Group. RASM
- $225,0003 bd1 ba2.2k sqft1511 Beaver Ave, Mankato, MN 56001For SaleMLS ID #267041001, Matthew Larson, True Real Estate. RASM
- $439,0003 bd4 ba2.6k sqft556 Ivy Ln, North Mankato, MN 56003For SaleMLS ID #267040538, Bonnie Kruger, Bridge Realty. RASM
- $349,9004 bd2 ba2.1k sqft48050 Old River Bluff Rd, Saint Peter, MN 56082For SaleMLS ID #267040565, Samantha Kaul, Bridge Realty. RASM
