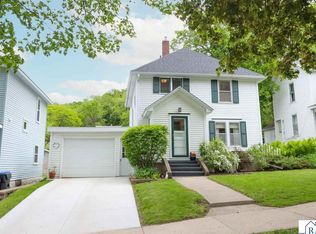
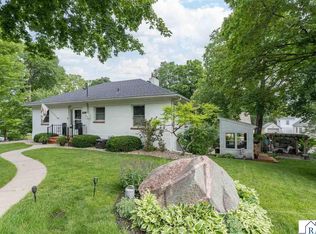
Welcome to 1211 Carney Ave., where timeless character meets thoughtful updates in the heart of highly desirable West Mankato. Located just one block from the scenic Red Jacket Trail, this inviting home offers the perfect blend of charm, function, and location. Step inside to a bright, welcoming living room filled with natural light from the oversized picture window. The formal dining room is full of character with beautiful built-in cabinetry and flows directly into a cozy sunroom, creating the perfect space to relax, read, or enjoy your morning coffee. The beautifully updated kitchen is a standout feature, showcasing quartzite countertops, a marble backsplash, custom black cabinetry, stainless steel appliances, and an informal dining area with direct access to the patio and fully fenced backyard. The main level also offers two spacious bedrooms with hardwood floors and an updated full bathroom featuring stylish tilework and updated plumbing. Upstairs, you'll find an impressive primary retreat with an adjoining bonus room that offers endless possibilities. Create a private sitting room, nursery, home office, playroom, an additional bedroom, or the walk-in closet of your dreams. The lower level provides additional living space that's perfect for a family room, recreation area, workout space, or hobbies, along with a second bathroom for added convenience.Outside, enjoy the beautifully landscaped yard featuring mature trees, a historic raspberry bush, multiple patios for entertaining, and a two-stall detached garage with convenient paved alley access. This is a home that combines classic charm, flexible living spaces, and tasteful updates in one of West Mankato's most desirable neighborhoods. Don't miss your opportunity to make it yours!
Active
Price cut: $5.1K (7/24)
$309,900
1211 Carney Ave, Mankato, MN 56001
3beds
2,874sqft
:
Get pre-qualified$2,010/mo
Single Family Residence
Built in 1928
8,712 Square Feet Lot
$303,800 Zestimate®
$108/sqft
$-- HOA
What's special
Multiple patios for entertainingTimeless characterCozy sunroomBeautifully landscaped yardBeautiful built-in cabinetryImpressive primary retreatHistoric raspberry bush
- 14 days |
- 826 |
- 31 |
Likely to sell faster than
Zillow last checked:
Listing updated:
Listed by:
Angie VanEman Lynch,
American Way Realty
Source: RASM,MLS#: 267040883
Facts & features
Interior
Bedrooms & bathrooms
- Bedrooms: 3
- Bathrooms: 2
- Full bathrooms: 1
- 3/4 bathrooms: 1
Bedroom
- Level: Main
- Area: 143.11
- Dimensions: 13.42 x 10.67
Bedroom 1
- Level: Main
- Area: 112.78
- Dimensions: 11.67 x 9.67
Bedroom 2
- Level: Upper
- Area: 300.9
- Dimensions: 25.25 x 11.92
Dining room
- Features: Formal Dining Room
- Level: Main
- Area: 120.65
- Dimensions: 12.17 x 9.92
Kitchen
- Level: Main
- Area: 162.39
- Dimensions: 13.17 x 12.33
Living room
- Level: Main
- Area: 263.25
- Dimensions: 19.5 x 13.5
Heating
- Forced Air, Natural Gas
Cooling
- Central Air
Appliances
- Included: Dishwasher, Disposal, Dryer, Microwave, Range, Refrigerator, Washer, Gas Water Heater, Water Softener Owned
- Laundry: Washer/Dryer Hookups
Features
- Natural Woodwork, Walk-In Closet(s), Bath Description: 3/4 Basement, Main Floor Full Bath, Main Floor Bedrooms
- Flooring: Hardwood
- Windows: Combination Windows (L), Double Pane Windows, Window Coverings
- Basement: Finished,Block,Full
Interior area
- Total structure area: 2,242
- Total interior livable area: 2,874 sqft
- Finished area above ground: 1,742
- Finished area below ground: 500
Property
Parking
- Total spaces: 2
- Parking features: Concrete, Detached, Garage Door Opener
- Garage spaces: 2
Features
- Levels: Two
- Stories: 2
- Patio & porch: Patio
- Fencing: Full
Lot
- Size: 8,712 Square Feet
- Dimensions: 75 x 115
- Features: Landscaped, Tree Coverage - Medium
Details
- Foundation area: 1132
- Parcel number: R01.08.24.103.003
Construction
Type & style
- Home type: SingleFamily
- Property subtype: Single Family Residence
Materials
- Frame/Wood, Metal Siding
- Roof: Asphalt
Condition
- Previously Owned
- New construction: No
- Year built: 1928
Utilities & green energy
- Sewer: City
- Water: Public
Community & HOA
Community
- Security: Security System, Smoke Detector(s), Carbon Monoxide Detector(s)
Location
- Region: Mankato
Financial & listing details
- Price per square foot: $108/sqft
- Tax assessed value: $255,300
- Annual tax amount: $2,812
- Date on market: 7/14/2026
- Listing terms: Cash,Conventional,DVA,FHA
Estimated market value
$303,800
$289,000 - $319,000
$1,817/mo
Price history
| Date | Event | Price |
|---|---|---|
| 7/24/2026 | Price change | $309,900-1.6%$108/sqft |
Source:  RASM #267040883 Report a problem RASM #267040883 Report a problem | ||
| 7/14/2026 | Listed for sale | $315,000-0.8%$110/sqft |
Source: RASM #267040883 Report a problem | ||
| 4/25/2025 | Listing removed | $317,700$111/sqft |
Source: RASM #7037224 Report a problem | ||
| 4/21/2025 | Listed for sale | $317,700$111/sqft |
Source: RASM #7037224 Report a problem | ||
| 1/28/2025 | Listing removed | $317,700$111/sqft |
Source: RASM #7036248 Report a problem | ||
| 10/29/2024 | Price change | $317,700+17.7%$111/sqft |
Source: RASM #7036248 Report a problem | ||
| 4/11/2022 | Listed for sale | $269,900+169.9%$94/sqft |
Source: RASM #7029435 Report a problem | ||
| 9/22/2014 | Sold | $100,000+14.9%$35/sqft |
Source:  Lake Superior Area Realtors as distributed by MLS GRID #2222819 Report a problem Lake Superior Area Realtors as distributed by MLS GRID #2222819 Report a problem | ||
| 8/26/2014 | Pending sale | $87,000$30/sqft |
Source: Valley Properties #7006375 Report a problem | ||
| 8/19/2014 | Listed for sale | $87,000-48.8%$30/sqft |
Source: Valley Properties #7006375 Report a problem | ||
| 12/29/2006 | Sold | $169,900$59/sqft |
Source: Public Record Report a problem | ||
Public tax history
| Year | Property taxes | Tax assessment |
|---|---|---|
| 2025 | $2,726 +1.9% | $231,727 -10.7% |
| 2024 | $2,674 +0.8% | $259,600 +3.1% |
| 2023 | $2,654 +19.4% | $251,800 +5.3% |
| 2022 | $2,222 +5.2% | $239,200 +25% |
| 2021 | $2,112 +0.4% | $191,300 +5.4% |
| 2020 | $2,104 | $181,500 |
| 2019 | $2,104 +6.8% | $181,500 +6% |
| 2018 | $1,970 +2.1% | $171,300 +1.4% |
| 2017 | $1,930 +16.7% | $169,000 +9% |
| 2016 | $1,654 +5807.1% | $155,000 |
| 2015 | $28 -98.2% | $155,000 +13.5% |
| 2014 | $1,518 | $136,600 -0.1% |
| 2013 | -- | $136,700 |
| 2012 | -- | $136,700 -4% |
| 2011 | -- | $142,400 -4% |
| 2010 | -- | $148,400 |
Find assessor info on the county website
Monthly payment
Est. payment
Payment breakdown
Explore the cost of this home by adjusting the details. Changes won't be saved.Climate risks
Neighborhood: 56001
Getting around
26 / 100
Car-DependentNearby schools
GreatSchools rating
- 9/10Roosevelt Elementary SchoolGrades: K-5Distance: 0.5 mi
- 7/10Dakota Meadows Junior High SchoolGrades: 6-8Distance: 2.5 mi
- 8/10Mankato West Senior High SchoolGrades: 9-12Distance: 0.7 mi
Schools provided by the listing agent
- Elementary: Roosevelt
- Middle: Dakota Meadows
- High: Mankato West
- District: Mankato #77
Source: RASM. This data may not be complete. We recommend contacting the local school district to confirm school assignments for this home.
- $158,0002 bd2 ba1.2k sqft1207 Carney Ave, Mankato, MN 56001Off Market
- $323,4003 bd2 ba2.1k sqft520 W 10th St, Mankato, MN 56001Off Market
- $264,1003 bd1 ba1.8k sqft1203 Carney Ave, Mankato, MN 56001Off Market

- $227,7002 bd1 ba1.3k sqft514 W 10th St, Mankato, MN 56001Off Market
- $221,7003 bd1 ba1k sqft509 Moreland Ave, Mankato, MN 56001Off Market
- $287,7003 bd2 ba2.3k sqft510 W 10th St, Mankato, MN 56001Sold
- $270,0004 bd1 ba2.2k sqft505 Moreland Ave, Mankato, MN 56001Sold
- $266,0003 bd2 ba1.1k sqft1210 Carney Ave, Mankato, MN 56001Off Market
A local agent can set up tours, give advice and negotiate with sellers.
A local lender can help you make sure your offer is ready when you are.
Similar homes
- $315,0003 bd2 ba2.5k sqft214 Clover Ln, Mankato, MN 56001For Sale
 MLS ID #267041000, Bonnie Kruger, Bridge Realty. RASM
 - $269,9003 bd2 ba2.4k sqft321 Center St, Mankato, MN 56001For Sale
 MLS ID #7040397, MICHELLE STARKEY, True Real Estate. RASM
 - $349,9004 bd2 ba2.1k sqft25 Eginton Rd, Mankato, MN 56001For Sale
 MLS ID #267040558, JASON BEAL, Jbeal Real Estate Group. RASM
 - $310,0004 bd3 ba3.1k sqft100 Meadow Ln, Mankato, MN 56001For Sale
 MLS ID #267040638, Jeremy Tubbs, True Real Estate. RASM
 - $250,0004 bd2 ba3k sqft229 Locke St, Mankato, MN 56001For SaleMLS ID #267040988, Rachael Hansen-Miller, Keller Williams Premier Realty. RASM
- $269,9003 bd2 ba2.6k sqft219 Floral Ave, Mankato, MN 56001For SaleMLS ID #267040544, Jaci Ullrich, True Real Estate. RASM
- $225,0003 bd1 ba2.2k sqft1511 Beaver Ave, Mankato, MN 56001For SaleMLS ID #267041001, Matthew Larson, True Real Estate. RASM
- $264,9003 bd2 ba2.6k sqft328 Willard St, Mankato, MN 56001For SaleMLS ID #7040102, Les Laidlaw, True Real Estate. RASM
- $339,9004 bd2 ba2k sqft2104 Fair St, Mankato, MN 56001For SaleMLS ID #267040826, Dar Vosburg, Home Run Realty. RASM
- $375,0004 bd2 ba2.4k sqft308 Meadow Woods Dr, Mankato, MN 56001For SaleMLS ID #267040502, KARLA MALONE, Coldwell Banker River Valley. RASM
- $224,9524 bd2 ba2.7k sqft214 Marshall St, Mankato, MN 56001For SaleMLS ID #267040832, DAN THIELGES, Bridge Realty. RASM
- $329,0003 bd2 ba2.2k sqft1506 James Dr #3, Mankato, MN 56003For SaleMLS ID #267040851, RICH DRAHEIM, Weichert REALTORS, Community Group. RASM
- $250,0003 bd2 ba1.7k sqft229 W Pleasant St, Mankato, MN 56001For Sale
 MLS ID #7082665, Peter Martin, Real Broker, LLC. NorthstarMLS as distributed by MLS GRID
 - $224,9003 bd2 ba1.8k sqft1518 4th Ave, Mankato, MN 56001For SaleMLS ID #267040951, Zoe Anderson, True Real Estate. RASM
- $339,9004 bd2 ba1.7k sqft829 Tanager Rd, Mankato, MN 56001For SaleMLS ID #267040548, Christa Wolner, Connect Real Estate Group. RASM
- $365,0006 bd3 ba3.8k sqft227 W 5th St, Mankato, MN 56001For SaleMLS ID #7039738, PAMELA DAVEY, Realty Executives Associates. RASM
- $369,0004 bd2 ba2.2k sqft2101 Red Tail Ln, North Mankato, MN 56003For SaleMLS ID #267041025, Amanda Rodning, True Real Estate. RASM
- $329,9005 bd3 ba3.1k sqft802 Range St, North Mankato, MN 56003For SaleMLS ID #267040862, JENNIFER WETTERGREN, Exp Realty. RASM
- $299,9003 bd2 ba1.7k sqft129 Mary Cir, North Mankato, MN 56003For SaleMLS ID #7095932, Staci Murphy, American Way Realty. NorthstarMLS as distributed by MLS GRID
- $369,9005 bd3 ba2.6k sqft7 Dellview Ln, Mankato, MN 56001For SaleMLS ID #267040519, Angie VanEman Lynch, American Way Realty. RASM
