This 4 bedroom, 2 bath home sits on a scenic ravine lot that offers privacy, natural views, and a sense of retreat. The open layout and large windows make the outdoors feel like part of the living space. The main level offers an open floor plan with living room, kitchen, dining room w/patio doors to the outside deck. 2 bedrooms, full bath and spacious laundry room off the garage entrance. Lower-level features; family room 2 more bedrooms 3/4 bath and lots of storage.
Contngnt-home inspection
Price cut: $22K (7/21)
$375,000
308 Meadow Woods Dr, Mankato, MN 56001
4beds
2,452sqft
Single Family Residence
Built in 1999
0.93 Acres Lot
$370,400 Zestimate®
$153/sqft
$-- HOA
What's special
Natural viewsLots of storageOpen floor planLarge windowsOpen layoutOutside deckFamily room
- 71 days |
- 875 |
- 26 |
Zillow last checked:
Listing updated:
Listed by:
KARLA MALONE,
Coldwell Banker River Valley
Source: RASM,MLS#: 267040502
Facts & features
Interior
Bedrooms & bathrooms
- Bedrooms: 4
- Bathrooms: 2
- Full bathrooms: 1
- 3/4 bathrooms: 1
- Main level bathrooms: 2
- Main level bedrooms: 4
Bedroom
- Level: Main
- Area: 169
- Dimensions: 13 x 13
Bedroom 1
- Level: Main
- Area: 134.4
- Dimensions: 12 x 11.2
Bedroom 2
- Level: Lower
- Area: 162.5
- Dimensions: 13 x 12.5
Bedroom 3
- Level: Lower
- Area: 148
- Dimensions: 14.8 x 10
Dining room
- Features: Informal Dining Room, Open Floorplan
- Level: Main
- Area: 113.74
- Dimensions: 9.4 x 12.1
Family room
- Level: Lower
- Area: 327.04
- Dimensions: 22.4 x 14.6
Kitchen
- Level: Main
- Area: 88.36
- Dimensions: 9.4 x 9.4
Living room
- Level: Main
- Area: 287.7
- Dimensions: 13.7 x 21
Heating
- Forced Air, Natural Gas
Cooling
- Central Air
Appliances
- Included: Dishwasher, Dryer, Microwave, Range, Refrigerator, Washer, Water Softener Owned
- Laundry: Main Level
Features
- Ceiling Fan(s), Bath Description: 3/4 Basement, Main Floor Full Bath
- Windows: Window Coverings
- Basement: Egress Windows,Finished,Sump Pump,Block,Full
Interior area
- Total structure area: 2,331
- Total interior livable area: 2,452 sqft
- Finished area above ground: 1,226
- Finished area below ground: 1,105
Property
Parking
- Total spaces: 2
- Parking features: Asphalt, Concrete, Attached, Garage Door Opener
- Attached garage spaces: 2
Features
- Levels: One
- Stories: 1
- Patio & porch: Deck
Lot
- Size: 0.93 Acres
- Dimensions: .93 acre
- Features: Landscaped, Ravine, Tree Coverage - Medium
Details
- Foundation area: 1226
- Parcel number: R43 08 25 176 008
- Other equipment: Sump Pump
Construction
Type & style
- Home type: SingleFamily
- Property subtype: Single Family Residence
Materials
- Frame/Wood, Vinyl Siding
- Roof: Asphalt
Condition
- Year built: 1999
Utilities & green energy
- Electric: Circuit Breakers
- Sewer: Private Sewer
- Water: Shared
Community & HOA
Community
- Security: Smoke Detector(s)
Location
- Region: Mankato
Financial & listing details
- Price per square foot: $153/sqft
- Tax assessed value: $356,400
- Annual tax amount: $3,312
- Date on market: 6/5/2026
- Listing terms: Cash,Conventional,DVA,FHA
- Road surface type: Paved
Estimated market value
$370,400
$352,000 - $389,000
$2,402/mo
Price history
| Date | Event | Price |
|---|---|---|
| 7/21/2026 | Price change | $375,000-5.5%$153/sqft |
Source:  RASM #267040502 Report a problem RASM #267040502 Report a problem | ||
| 6/5/2026 | Listed for sale | $397,000+79300%$162/sqft |
Source: RASM #267040502 Report a problem | ||
| 2/16/1999 | Sold | $500 |
Source: Agent Provided Report a problem | ||
Public tax history
| Year | Property taxes | Tax assessment |
|---|---|---|
| 2025 | $2,766 -3.3% | $341,926 +6.4% |
| 2024 | $2,860 +6.6% | $321,300 -4% |
| 2023 | $2,684 -20.7% | $334,600 +7.4% |
| 2022 | $3,384 +5.3% | $311,500 +19.6% |
| 2021 | $3,214 +7.3% | $260,500 +12.1% |
| 2020 | $2,994 | $232,400 |
| 2019 | $2,994 +44.8% | $232,400 +2.2% |
| 2018 | $2,068 +14.3% | $227,500 +12.5% |
| 2017 | $1,810 +10.5% | $202,200 +3.9% |
| 2016 | $1,638 +10805.5% | $194,700 +4% |
| 2015 | $15 -99.1% | $187,200 |
| 2014 | $1,642 | $187,200 -0.7% |
| 2013 | -- | $188,600 |
| 2012 | -- | $188,600 -1.4% |
| 2011 | -- | $191,300 +21.4% |
| 2010 | -- | $157,600 |
Find assessor info on the county website
Monthly payment
Est. payment
Payment breakdown
Explore the cost of this home by adjusting the details. Changes won't be saved.Climate risks
Neighborhood: 56001
Nearby schools
GreatSchools rating
- 9/10Roosevelt Elementary SchoolGrades: K-5Distance: 1.8 mi
- 7/10Dakota Meadows Junior High SchoolGrades: 6-8Distance: 3.9 mi
- 8/10Mankato West Senior High SchoolGrades: 9-12Distance: 1.9 mi
Schools provided by the listing agent
- Elementary: Roosevelt
- Middle: Dakota Meadows
- High: Mankato West
- District: Mankato #77
Source: RASM. This data may not be complete. We recommend contacting the local school district to confirm school assignments for this home.
- $250,0003 bd1 ba1.8k sqft307 Meadow Woods Dr, Mankato, MN 56001Sold
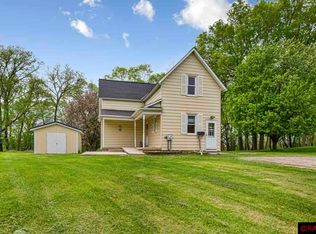
- $444,1002 bd4 ba1.5k sqft309 Meadow Woods Dr, Mankato, MN 56001Off Market
- $513,3003 bd2 ba2.1k sqft306 Meadow Woods Dr, Mankato, MN 56001Off Market
- $337,0002 bd2 ba1.2k sqft310 Meadow Woods Dr, Mankato, MN 56001Off Market
- $347,0002 bd2 ba1.2k sqft311 Meadow Woods Dr, Mankato, MN 56001Off Market
- $360,0002 bd3 ba1.3k sqft324 Meadow Woods Dr, Mankato, MN 56001Off Market
- $489,1005 bd3 ba2.7k sqft305 Meadow Woods Dr, Mankato, MN 56001Off Market
- $426,5004 bd2 ba2.4k sqft325 Meadow Woods Dr, Mankato, MN 56001Sold
A local agent can set up tours, give advice and negotiate with sellers.
A local lender can help you make sure your offer is ready when you are.
Similar homes
- $365,0004 bd2 ba2.1k sqft104 Peaceful Pl, Mankato, MN 56001For Sale
 MLS ID #267041100, Angie VanEman Lynch, American Way Realty. RASM
 - $348,8004 bd2 ba2.2k sqft112 Parkside St, Mankato, MN 56001For Sale
 MLS ID #267041137, Candee Deichman, Century 21 Atwood. RASM
 - $414,7004 bd3 ba2.8k sqft308 Viking Dr, Mankato, MN 56001For Sale
 MLS ID #267041083, Jeremy Kolars, Realty Executives Associates. RASM
 - $310,0004 bd2 ba2.5k sqft525 Harper St, Mankato, MN 56001For Sale
 MLS ID #267041200, Sara Stilson, True Real Estate. RASM
 - $349,9004 bd2 ba2.1k sqft25 Eginton Rd, Mankato, MN 56001For SaleMLS ID #267040558, JASON BEAL, Jbeal Real Estate Group. RASM
- $329,9004 bd3 ba2.3k sqft132 Tattler Ln, Mankato, MN 56001For SaleMLS ID #267041135, DICK NORLAND, Midwest Realty. RASM
- $364,9004 bd2 ba2k sqft1132 Heron Dr, Mankato, MN 56001For SaleMLS ID #7040415, Anthony White, Jbeal Real Estate Group. RASM
- $369,0003 bd3 ba2.7k sqft300 Tanager Rd, Mankato, MN 56001For SaleMLS ID #267040489, Nick Nathe, Edina Realty Inc. Mankato. RASM
- $375,0003 bd3 ba2.4k sqft204 Parkway Pl, Mankato, MN 56001For SaleMLS ID #267040870, Angie VanEman Lynch, American Way Realty. RASM
- $339,9004 bd2 ba1.7k sqft829 Tanager Rd, Mankato, MN 56001For SaleMLS ID #267040548, Christa Wolner, Connect Real Estate Group. RASM
- $384,9004 bd2 ba2.2k sqft1676 Castle Dr, North Mankato, MN 56003For SaleMLS ID #267041133, Laney Pope, Weichert REALTORS Heartland. RASM
- $424,8005 bd4 ba3.2k sqft305 Chancery Ln, Mankato, MN 56001For SaleMLS ID #7040290, Candee Deichman, Century 21 Atwood. RASM
- $459,0004 bd2 ba3k sqft100 Stony Creek Cir, Mankato, MN 56001For SaleMLS ID #7040289, MICHELLE STARKEY, True Real Estate. RASM
- $475,0004 bd2 ba2.7k sqft300 Viking Dr, Mankato, MN 56001For SaleMLS ID #267040996, Chelsea O'Connell, Edina Realty Inc. Mankato. RASM
- $264,9003 bd2 ba2.4k sqft113 Hazel St, Mankato, MN 56001For SaleMLS ID #267041162, Dar Vosburg, Home Run Realty. RASM
- $309,9003 bd2 ba2.8k sqft1211 Carney Ave, Mankato, MN 56001For SaleMLS ID #267040883, Angie VanEman Lynch, American Way Realty. RASM
- $379,9005 bd3 ba2.8k sqft50 Marquette Ave, North Mankato, MN 56003For SaleMLS ID #267041007, Shannon Beal, Jbeal Real Estate Group. RASM
- $425,0004 bd4 ba2.8k sqft47 Eagle Ridge Trl, North Mankato, MN 56003For SaleMLS ID #267041103, CHERYL LUSTIG, Bridge Realty. RASM
- $519,0004 bd4 ba3.5k sqft100 Park Pl, Mankato, MN 56001For SaleMLS ID #267040579, James Leasure, Keller Williams Preferred Realty. RASM
- $315,0003 bd2 ba2.5k sqft214 Clover Ln, Mankato, MN 56001For SaleMLS ID #267041000, Bonnie Kruger, Bridge Realty. RASM
