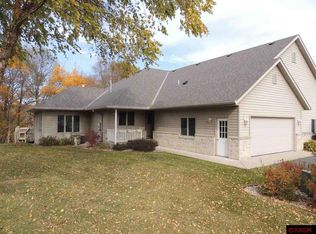
Conveniently located and privately tucked against a wooded ravine, this beautifully maintained townhome offers the perfect blend of maintenance free living and peaceful surroundings. Step inside to an open, inviting floor plan featuring a spacious kitchen with stainless steel appliances, gorgeous Cambria countertops, abundant cabinetry, and direct access to the attached two stall garage. The adjoining dining area with tile flooring flows seamlessly into the living room, where a cozy gas fireplace creates the perfect gathering space. The main level offers everything you need for comfortable one level living, including a guest bedroom with wooded ravine views, a convenient half bath, and a spacious primary suite complete with a walk-in closet featuring convenient organizers and private patio door access to the maintenance free deck, where you can relax with your morning coffee while overlooking the tranquil, tree lined lot. The ensuite bath features dual sinks, a jetted tub, separate shower, and the convenience of main floor laundry. The finished walkout lower level provides exceptional additional living space with a large family room that walks out to the backyard patio, a third bedroom with peaceful wooded views, a full bathroom, and an abundance of storage and mechanical space. With neutral paint and flooring throughout, this move in ready home offers the ease of maintenance free living without sacrificing space, storage, or privacy. Simply unpack and start enjoying the lifestyle you've been looking for.
Active
$389,900
204 Parkway Pl, Mankato, MN 56001
3beds
2,474sqft
:
Get pre-qualified$2,555/mo
Condo/Twnhouse/Twin/Patio, Townhouse
Built in 1997
0.26 Acres Lot
$382,500 Zestimate®
$158/sqft
$-- HOA
What's special
Spacious primary suiteCozy gas fireplaceJetted tubOpen inviting floor planSeparate showerStainless steel appliancesMaintenance free deck
- 14 days |
- 479 |
- 17 |
Likely to sell faster than
Zillow last checked:
Listing updated:
Listed by:
Angie VanEman Lynch,
American Way Realty
Source: RASM,MLS#: 267040870
Facts & features
Interior
Bedrooms & bathrooms
- Bedrooms: 3
- Bathrooms: 3
- Full bathrooms: 1
- 3/4 bathrooms: 1
- 1/2 bathrooms: 1
- Main level bathrooms: 3
- Main level bedrooms: 3
Bedroom
- Level: Main
- Area: 224
- Dimensions: 14 x 16
Bedroom 1
- Level: Main
- Area: 143
- Dimensions: 13 x 11
Bedroom 2
- Level: Lower
- Area: 168
- Dimensions: 12 x 14
Dining room
- Description: Open Floor Plan
- Features: Breakfast Bar, Combine with Kitchen, Combine with Living Room, Eat-in Kitchen, Informal Dining Room, Open Floorplan
- Level: Main
- Area: 121
- Dimensions: 11 x 11
Family room
- Description: Fireplace
- Level: Lower
- Area: 464
- Dimensions: 29 x 16
Kitchen
- Level: Main
- Area: 253
- Dimensions: 23 x 11
Living room
- Description: Gas Fireplace
- Level: Main
- Area: 224
- Dimensions: 16 x 14
Heating
- Fireplace(s), Forced Air, Natural Gas
Cooling
- Central Air
Appliances
- Included: Dishwasher, Disposal, Dryer, Exhaust Fan, Microwave, Range, Refrigerator, Washer, Water Softener Owned
- Laundry: Washer/Dryer Hookups, Main Level
Features
- Ceiling Fan(s), Eat-In Kitchen, Natural Woodwork, Vaulted Ceiling(s), Walk-In Closet(s), Bath Description: Full Basement, Main Floor 1/2 Bath, Main Floor Full Bath, Private Primary, Separate Tub & Shower, Main Floor Bedrooms
- Flooring: Tile
- Windows: Window Coverings
- Basement: Daylight/Lookout Windows,Egress Windows,Finished,Sump Pump,Block,Full,Walk-out
- Number of fireplaces: 2
- Fireplace features: Two Fireplaces
Interior area
- Total structure area: 2,474
- Total interior livable area: 2,474 sqft
- Finished area above ground: 1,497
- Finished area below ground: 977
Property
Parking
- Total spaces: 2
- Parking features: Asphalt, Attached, Garage Door Opener
- Attached garage spaces: 2
Features
- Levels: One
- Stories: 1
- Patio & porch: Deck, Patio
Lot
- Size: 0.26 Acres
- Dimensions: 55 x 205
- Features: Cul-De-Sac, Landscaped, Ravine, Tree Coverage - Medium, Paved
Details
- Foundation area: 1497
- Parcel number: R01.09.17.303.008
- Other equipment: Air to Air Exchange
Construction
Type & style
- Home type: Townhouse
- Property subtype: Condo/Twnhouse/Twin/Patio, Townhouse
- Attached to another structure: Yes
Materials
- Frame/Wood, Steel Siding
- Roof: Asphalt
Condition
- Previously Owned
- New construction: No
- Year built: 1997
Utilities & green energy
- Sewer: City
- Water: Public
Community & HOA
Community
- Security: Smoke Detector(s), Carbon Monoxide Detector(s)
HOA
- Has HOA: Yes
Location
- Region: Mankato
Financial & listing details
- Price per square foot: $158/sqft
- Tax assessed value: $330,800
- Annual tax amount: $3,790
- Date on market: 7/13/2026
- Listing terms: Cash,Conventional
- Road surface type: Paved
Estimated market value
$382,500
$363,000 - $402,000
$2,459/mo
Price history
| Date | Event | Price |
|---|---|---|
| 7/13/2026 | Listed for sale | $389,900-2.5%$158/sqft |
Source:  RASM #267040870 Report a problem RASM #267040870 Report a problem | ||
| 7/10/2026 | Listing removed | $399,900$162/sqft |
Source: RASM #7040025 Report a problem | ||
| 6/3/2026 | Price change | $399,900-4.8%$162/sqft |
Source: RASM #7040025 Report a problem | ||
| 4/21/2026 | Listed for sale | $419,900+71.4%$170/sqft |
Source: RASM #7040025 Report a problem | ||
| 12/7/2015 | Sold | $245,000-2%$99/sqft |
Source: Public Record Report a problem | ||
| 11/3/2015 | Pending sale | $249,900$101/sqft |
Source: RE/MAX Dynamic Agents #7009936 Report a problem | ||
| 10/27/2015 | Listed for sale | $249,900+11.1%$101/sqft |
Source: RE/MAX Dynamic Agents #7009936 Report a problem | ||
| 5/28/2010 | Sold | $225,000$91/sqft |
Source:  Lake Superior Area Realtors as distributed by MLS GRID #1415907 Report a problem Lake Superior Area Realtors as distributed by MLS GRID #1415907 Report a problem | ||
Public tax history
| Year | Property taxes | Tax assessment |
|---|---|---|
| 2025 | $3,534 -2.8% | $314,022 -3.6% |
| 2024 | $3,636 -4.9% | $325,900 -1.9% |
| 2023 | $3,824 +9.8% | $332,300 |
| 2022 | $3,482 +0.6% | $332,300 +21.4% |
| 2021 | $3,460 +4.7% | $273,700 +6% |
| 2020 | $3,306 | $258,200 |
| 2019 | $3,306 -0.1% | $258,200 +0.2% |
| 2018 | $3,310 +15.8% | $257,800 +15.2% |
| 2017 | $2,858 +11.2% | $223,700 +6.3% |
| 2016 | $2,570 +11332.4% | $210,400 -0.1% |
| 2015 | $22 -99.1% | $210,700 +4% |
| 2014 | $2,368 | $202,500 +1.1% |
| 2013 | -- | $200,300 |
| 2012 | -- | $200,300 -2.8% |
| 2011 | -- | $206,100 +0.7% |
| 2010 | -- | $204,700 |
Find assessor info on the county website
Monthly payment
Est. payment
Payment breakdown
Explore the cost of this home by adjusting the details. Changes won't be saved.Climate risks
Neighborhood: 56001
Nearby schools
GreatSchools rating
- 9/10Washington Elementary SchoolGrades: K-5Distance: 0.4 mi
- 6/10Prairie Winds Middle SchoolGrades: 6-8Distance: 2 mi
- 6/10Mankato East Senior High SchoolGrades: 9-12Distance: 1.3 mi
Schools provided by the listing agent
- Elementary: Rosa Parks Elementary
- Middle: Prairie Winds Middle
- High: Mankato East
- District: Mankato #77
Source: RASM. This data may not be complete. We recommend contacting the local school district to confirm school assignments for this home.
- $363,2002 bd2 ba3.4k sqft206 Parkway Pl, Mankato, MN 56001Off Market
- $367,7002 bd2 ba1.6k sqft202 Parkway Pl, Mankato, MN 56001Off Market
- $365,6002 bd3 ba1.5k sqft200 Parkway Pl, Mankato, MN 56001Off Market
- $395,5004 bd3 ba3.4k sqft208 Parkway Pl, Mankato, MN 56001Off Market
- $435,0002 bd2 ba1.5k sqft213 Parkway Pl, Mankato, MN 56001Sold
- $--1 bd1 ba-- sqft115 Parkway Ave #776F18CCB, Mankato, MN 56001Off Market
- $--2 bd2 ba-- sqft115 Parkway Ave #F320A52C6, Mankato, MN 56001Off Market
- $--1 bd1 ba-- sqft115 Parkway Ave #1, Mankato, MN 56001Off Market
A local agent can set up tours, give advice and negotiate with sellers.
A local lender can help you make sure your offer is ready when you are.
Similar homes
- $399,0003 bd3 ba2.9k sqft120 Chaucer Ct, Mankato, MN 56001For Sale
 MLS ID #267040561, Nick Nathe, Edina Realty Inc. Mankato. RASM
 - $315,0003 bd2 ba2.5k sqft214 Clover Ln, Mankato, MN 56001For Sale
 MLS ID #267041000, Bonnie Kruger, Bridge Realty. RASM
 - $395,0003 bd3 ba2.7k sqft300 Tanager Rd, Mankato, MN 56001For Sale
 MLS ID #267040489, Nick Nathe, Edina Realty Inc. Mankato. RASM
 - $375,0004 bd2 ba2.4k sqft308 Meadow Woods Dr, Mankato, MN 56001For Sale
 MLS ID #267040502, KARLA MALONE, Coldwell Banker River Valley. RASM
 - $439,9005 bd3 ba3.2k sqft109 Cougar Dr, Mankato, MN 56001For SaleMLS ID #267040994, Jennifer Johnson, True Real Estate. RASM
- $368,9004 bd2 ba2.2k sqft104 Bunker Ct, Mankato, MN 56001For SaleMLS ID #267040754, Carrie Zeldenrust, Realty Executives Associates. RASM
- $374,9004 bd2 ba2k sqft1132 Heron Dr, Mankato, MN 56001For SaleMLS ID #7040415, Anthony White, Jbeal Real Estate Group. RASM
- $485,0004 bd2 ba2.7k sqft300 Viking Dr, Mankato, MN 56001For SaleMLS ID #267040996, Chelsea O'Connell, Edina Realty Inc. Mankato. RASM
- $339,9004 bd2 ba2k sqft2104 Fair St, Mankato, MN 56001For SaleMLS ID #267040826, Dar Vosburg, Home Run Realty. RASM
- $394,9002 bd2 ba1.6k sqft133 Cameo Ln, Mankato, MN 56001For SaleMLS ID #267040465, Chad Hoffman, Hom Realty Group. RASM
- $310,0004 bd3 ba3.1k sqft100 Meadow Ln, Mankato, MN 56001For SaleMLS ID #267040638, Jeremy Tubbs, True Real Estate. RASM
- $349,9004 bd2 ba2.1k sqft25 Eginton Rd, Mankato, MN 56001For SaleMLS ID #267040558, JASON BEAL, Jbeal Real Estate Group. RASM
- $359,5004 bd2 ba2.1k sqft604 Saint Andrews Dr, Mankato, MN 56001For SaleMLS ID #7039897, Diane Holland, Re/Max Venture. RASM
- $424,8005 bd4 ba3.2k sqft305 Chancery Ln, Mankato, MN 56001For SaleMLS ID #7040290, Candee Deichman, Century 21 Atwood. RASM
- $250,0004 bd2 ba3k sqft229 Locke St, Mankato, MN 56001For SaleMLS ID #267040988, Rachael Hansen-Miller, Keller Williams Premier Realty. RASM
- $459,0004 bd2 ba3k sqft100 Stony Creek Cir, Mankato, MN 56001For SaleMLS ID #7040289, MICHELLE STARKEY, True Real Estate. RASM
- $375,0004 bd2 ba2k sqft124 Harbor Hill Dr, Mankato, MN 56001For SaleMLS ID #267040594, Jordan Johnson, Edina Realty Inc. Mankato. RASM
- $339,9004 bd2 ba1.7k sqft829 Tanager Rd, Mankato, MN 56001For SaleMLS ID #267040548, Christa Wolner, Connect Real Estate Group. RASM
- $445,0004 bd4 ba3.4k sqft109 La Costa Ln, Mankato, MN 56001For SaleMLS ID #267040695, Nick Nathe, Edina Realty Inc. Mankato. RASM
- $284,9002 bd2 ba1.2k sqft1355 Adams St, Mankato, MN 56001For SaleMLS ID #267040863, REBECCA THATE, Re/Max Advantage Plus Mankato. RASM
