Welcome to this stunning 2-bedroom, 1.75-bathroom townhome, featuring an open floor concept with beautiful modern finishing touches throughout. Enjoy the convenience of an attached 2-stall garage, a walk-out patio, and a built-in sprinkler system to keep your lawn looking pristine. The primary bedroom offers a private retreat with an attached bathroom and an expansive walk-in closet. With plenty of storage space throughout, this home has room for all your needs. The seller is also offering an allowance for the buyer to purchase appliances, making it easier to move right in and start enjoying your new home! The seller mayproviding a contract for deed with a 4% interest rate for two years, along with the potential for discussing an extension. Additionally, the seller is open to considering a partial trade, a combination of both options, and is willing to provide an appliance allowance of $3,500. Don’t miss this opportunity—schedule a showing today!
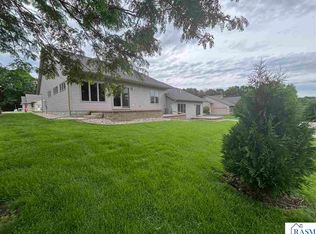
Pictures are from a another unit.
Closed
$435,000
213 Parkway Pl, Mankato, MN 56001
2beds
1,596sqft
Townhouse Side x Side
Built in 2022
6,969 Square Feet Lot
$379,400 Zestimate®
$273/sqft
$2,023 Estimated rent
Home value
$379,400
$349,000 - $410,000
$2,023/mo
Zestimate® history
Owner options
List your home for rent
$2,023/mo
Rent Zestimate®
Find your next renter with Zillow Rental Manager. Plus, with online applications, you can quickly screen prospective tenants – for free.
$2,023/mo
Rent Zestimate®
Refinance and save
$2,929/mo
Est. payment
Refinancing to a lower rate could help reduce your monthly payments and save thousands over the life of the loan.
$2,929/mo
Est. payment
Explore your selling options
Work with a Zillow partner agent
Leverage their expertise and Zillow's premium Showcase listings to get your home seen by more buyers.
Get startedList with your own agent
Get your home in front of millions of buyers by listing it on Zillow.
Learn how to do itSell it yourself
Take full control of how buyers see your home on Zillow by listing For Sale by Owner (FSBO).
List your homeWhat's special
Modern finishing touchesWalk-out patioBuilt-in sprinkler systemOpen floor conceptPlenty of storage spaceExpansive walk-in closet
Zillow last checked:
Listing updated:
Listed by:
BH Realty Group,
Scott Borgmeier 507-381-1986
Bought with:
Rebecca Thate
RE/MAX Advantage Plus
Source: NorthstarMLS as distributed by MLS GRID,MLS#: 6495922
Facts & features
Interior
Bedrooms & bathrooms
- Bedrooms: 2
- Bathrooms: 2
- Full bathrooms: 1
- 3/4 bathrooms: 1
Bedroom
- Level: Main
- Area: 191.75 Square Feet
- Dimensions: 13'x14'9
Bedroom 2
- Level: Main
- Area: 130.09 Square Feet
- Dimensions: 11'11x10'11
Bathroom
- Level: Main
- Area: 58.33 Square Feet
- Dimensions: 6'3x9'4
Bathroom
- Level: Main
- Area: 44 Square Feet
- Dimensions: 8'x5'6
Dining room
- Level: Main
- Area: 80 Square Feet
- Dimensions: 8'x10'
Foyer
- Level: Main
- Area: 30 Square Feet
- Dimensions: 5'x6'
Kitchen
- Level: Main
- Area: 142.44 Square Feet
- Dimensions: 10'9x13'3
Laundry
- Level: Main
- Area: 68 Square Feet
- Dimensions: 8'x8'6
Living room
- Level: Main
- Area: 237.61 Square Feet
- Dimensions: 15'2x15'8
Mud room
- Level: Main
- Area: 68 Square Feet
- Dimensions: 5'8x12'
Sun room
- Level: Main
- Area: 165 Square Feet
- Dimensions: 11'x15'
Utility room
- Level: Main
- Area: 37.33 Square Feet
- Dimensions: 9'4x4'
Heating
- Forced Air, Fireplace(s)
Cooling
- Central Air
Features
- Basement: None
- Number of fireplaces: 1
Interior area
- Total structure area: 1,596
- Total interior livable area: 1,596 sqft
- Finished area above ground: 1,596
- Finished area below ground: 0
Property
Parking
- Total spaces: 2
- Parking features: Attached
- Attached garage spaces: 2
Accessibility
- Accessibility features: Customized Wheelchair Accessible
Features
- Levels: One
- Stories: 1
Lot
- Size: 6,969 Square Feet
- Dimensions: 6,885 sq. ft.
Details
- Foundation area: 1596
- Parcel number: R010917305001
- Zoning description: Residential-Single Family
Construction
Type & style
- Home type: Townhouse
- Property subtype: Townhouse Side x Side
- Attached to another structure: Yes
Materials
- Roof: Asphalt
Condition
- New construction: Yes
- Year built: 2022
Utilities & green energy
- Gas: Natural Gas
- Sewer: City Sewer - In Street
- Water: City Water - In Street
Community & HOA
Community
- Subdivision: Parkway Place
HOA
- Has HOA: Yes
- Services included: Lawn Care, Snow Removal
- HOA fee: $250 monthly
- HOA name: Parkway Homeowners Association
- HOA phone: 507-381-1251
Location
- Region: Mankato
Financial & listing details
- Price per square foot: $273/sqft
- Tax assessed value: $427,300
- Annual tax amount: $316
- Date on market: 2/29/2024
- Cumulative days on market: 612 days
Price history
| Date | Event | Price |
|---|---|---|
| 11/1/2025 | Sold | $435,000-3.3%$273/sqft |
Source:  NorthstarMLS as distributed by MLS GRID #6495922 Report a problem NorthstarMLS as distributed by MLS GRID #6495922 Report a problem | ||
| 9/10/2024 | Price change | $449,900-1.6%$282/sqft |
Source:  RASM #7034356 Report a problem RASM #7034356 Report a problem | ||
| 8/23/2024 | Price change | $457,400-0.5%$287/sqft |
Source: NorthstarMLS as distributed by MLS GRID #6495922 Report a problem | ||
| 5/28/2024 | Price change | $459,900-3.4%$288/sqft |
Source: RASM #7034356 Report a problem | ||
| 2/28/2024 | Listed for sale | $476,000+852%$298/sqft |
Source: RASM #7034356 Report a problem | ||
| 1/1/2022 | Listing removed | -- |
Source: NorthstarMLS as distributed by MLS GRID #5353595 Report a problem | ||
| 9/1/2021 | Listed for sale | $49,999$31/sqft |
Source: NorthstarMLS as distributed by MLS GRID #5353595 Report a problem | ||
Public tax history
| Year | Property taxes | Tax assessment |
|---|---|---|
| 2025 | $1,400 +366.7% | $427,300 +250% |
| 2024 | $300 -5.1% | $122,100 +447.5% |
| 2023 | $316 -7.6% | $22,300 |
| 2022 | $342 -1.2% | $22,300 |
| 2021 | $346 +0.6% | $22,300 |
| 2020 | $344 | $22,300 |
| 2019 | $344 -0.6% | $22,300 |
| 2018 | $346 +22.7% | $22,300 |
| 2017 | $282 +4.4% | $22,300 |
| 2016 | $270 +9974.6% | $22,300 |
| 2015 | $3 -99% | $22,300 -66.7% |
| 2014 | $276 | $66,900 +200% |
| 2013 | -- | $22,300 |
| 2012 | -- | $22,300 |
| 2011 | -- | $22,300 |
| 2010 | -- | $22,300 |
Find assessor info on the county website
Neighborhood: 56001
Nearby homes
- $428,9502 bd2 ba1.6k sqft215 Parkway Pl, Mankato, MN 56001For Sale
- $437,7002 bd2 ba1.6k sqft217 Parkway Pl, Mankato, MN 56001Off Market
- $421,0002 bd2 ba1.5k sqft219 Parkway Pl, Mankato, MN 56001Off Market
- $389,9003 bd3 ba2.4k sqft204 Parkway Pl, Mankato, MN 56001For Sale

- $445,6003 bd3 ba3.1k sqft212 Parkway Pl, Mankato, MN 56001Off Market
- $--1 bd1 ba-- sqft115 Parkway Ave #776F18CCB, Mankato, MN 56001Off Market
- $--2 bd2 ba-- sqft115 Parkway Ave #F320A52C6, Mankato, MN 56001Off Market
- $--1 bd1 ba-- sqft115 Parkway Ave #1, Mankato, MN 56001Off Market
Nearby schools
GreatSchools rating
- 9/10Washington Elementary SchoolGrades: K-5Distance: 0.5 mi
- 6/10Prairie Winds Middle SchoolGrades: 6-8Distance: 2 mi
- 6/10Mankato East Senior High SchoolGrades: 9-12Distance: 1.3 mi


Get pre-qualified for a loan
At Zillow Home Loans, we can pre-qualify you in as little as 5 minutes with no impact to your credit score.An equal housing lender. NMLS #10287.
- Minnesota
- Blue Earth County
- Mankato
- 56001
- 213 Parkway Pl
Nearby cities
Nearby zip codes
Other Mankato Topics
