Located in the desirable Diamond Creek neighborhood, 133 Cameo Lane is a well-maintained, quality-built patio home offering approximately 1,627 square feet of comfortable single-level living space. The home features 2 bedrooms, 2 bathrooms, a spacious open-concept floor plan, and an attached 2-car garage. The bright and inviting layout is enhanced by abundant natural light, quality cabinetry, hardwood flooring in the kitchen and dining areas, and solid-core six-panel doors throughout.
Contngnt-home inspection
$394,900
133 Cameo Ln, Mankato, MN 56001
2beds
1,627sqft
:
Get pre-qualified$2,615/mo
Condo/Twnhouse/Twin/Patio, Patio
Built in 2004
-- sqft lot
$396,300 Zestimate®
$243/sqft
$-- HOA
What's special
Abundant natural lightSpacious open-concept floor planSolid-core six-panel doors throughoutBright and inviting layoutQuality cabinetry
- 52 days |
- 215 |
- 2 |
Zillow last checked:
Listing updated:
Listed by:
Chad Hoffman,
Hom Realty Group
Source: RASM,MLS#: 267040465
Facts & features
Interior
Bedrooms & bathrooms
- Bedrooms: 2
- Bathrooms: 2
- Full bathrooms: 1
- 3/4 bathrooms: 1
- Main level bathrooms: 2
- Main level bedrooms: 2
Bedroom
- Level: Main
Bedroom 1
- Level: Main
Dining room
- Features: Breakfast Bar, Combine with Kitchen, Formal Dining Room, Open Floorplan
- Level: Main
Kitchen
- Level: Main
Living room
- Level: Main
Heating
- Fireplace(s), Forced Air, Natural Gas
Cooling
- Central Air
Appliances
- Included: Dishwasher, Disposal, Dryer, Microwave, Range, Refrigerator, Washer, Furnace Humidifier, Gas Water Heater, Water Softener Owned
- Laundry: Washer/Dryer Hookups, Main Level
Features
- Ceiling Fan(s), Eat-In Kitchen, Natural Woodwork, Walk-In Closet(s), Bath Description: Full Primary, Main Floor 3/4 Bath, Main Floor Bedrooms
- Flooring: Hardwood
- Has basement: Yes
- Has fireplace: Yes
- Fireplace features: Gas
Interior area
- Total structure area: 1,627
- Total interior livable area: 1,627 sqft
- Finished area above ground: 1,627
- Finished area below ground: 0
Property
Parking
- Total spaces: 2
- Parking features: Concrete, Attached, Garage Door Opener
- Attached garage spaces: 2
Accessibility
- Accessibility features: Fully Wheelchair, Reduced Height Counters, No Stairs Internal, No Stairs External, Grab Bars in Bathroom
Features
- Levels: One
- Stories: 1
- Patio & porch: Patio
Lot
- Size: 6,969 Square Feet
- Dimensions: 60 x 120
- Features: Landscaped, Few Trees, Paved
Details
- Foundation area: 1627
- Parcel number: R01.09.16.389.010
- Other equipment: Air to Air Exchange, Irrigation Equipment
Construction
Type & style
- Home type: Condo
- Property subtype: Condo/Twnhouse/Twin/Patio, Patio
Materials
- Frame/Wood, Brick, Metal Siding
- Foundation: Slab
- Roof: Asphalt
Condition
- Previously Owned
- New construction: No
- Year built: 2004
Utilities & green energy
- Sewer: City
- Water: Public
Community & HOA
Community
- Security: Smoke Detector(s), Carbon Monoxide Detector(s)
- Subdivision: Diamond Creek
HOA
- Has HOA: Yes
Location
- Region: Mankato
Financial & listing details
- Price per square foot: $243/sqft
- Tax assessed value: $353,700
- Annual tax amount: $4,106
- Date on market: 6/2/2026
- Listing terms: Cash,Conventional
Estimated market value
$396,300
$373,000 - $424,000
$2,009/mo
Price history
| Date | Event | Price |
|---|---|---|
| 6/2/2026 | Listed for sale | $394,900+75.5%$243/sqft |
Source:  RASM #267040465 Report a problem RASM #267040465 Report a problem | ||
| 7/19/2011 | Sold | $225,000$138/sqft |
Source:  Lake Superior Area Realtors as distributed by MLS GRID #1429385 Report a problem Lake Superior Area Realtors as distributed by MLS GRID #1429385 Report a problem | ||
Public tax history
| Year | Property taxes | Tax assessment |
|---|---|---|
| 2025 | $3,828 +2.8% | $338,983 -3.1% |
| 2024 | $3,724 +1.2% | $350,000 +3% |
| 2023 | $3,680 +11.9% | $339,700 +5.9% |
| 2022 | $3,290 +2.5% | $320,800 +18.9% |
| 2021 | $3,210 +3.5% | $269,800 +6.1% |
| 2020 | $3,102 | $254,300 |
| 2019 | $3,102 +7.2% | $254,300 +6.6% |
| 2018 | $2,894 +2% | $238,600 +1.3% |
| 2017 | $2,838 +18.3% | $235,500 +11.1% |
| 2016 | $2,398 +10473.2% | $212,000 |
| 2015 | $23 -99% | $212,000 +3.8% |
| 2014 | $2,274 | $204,200 +0.8% |
| 2013 | -- | $202,600 |
| 2012 | -- | $202,600 +1.8% |
| 2011 | -- | $199,100 |
| 2010 | -- | $199,100 |
Find assessor info on the county website
Monthly payment
Est. payment
Payment breakdown
Explore the cost of this home by adjusting the details. Changes won't be saved.Climate risks
Neighborhood: 56001
Nearby schools
GreatSchools rating
- 9/10Kennedy Elementary SchoolGrades: PK-5Distance: 0.6 mi
- 6/10Prairie Winds Middle SchoolGrades: 6-8Distance: 0.6 mi
- 6/10Mankato East Senior High SchoolGrades: 9-12Distance: 0.3 mi
Schools provided by the listing agent
- Elementary: Kennedy
- Middle: Prairie Winds Middle
- High: Mankato East
- District: Mankato #77
Source: RASM. This data may not be complete. We recommend contacting the local school district to confirm school assignments for this home.
- $357,7002 bd2 ba1.5k sqft129 Cameo Ln, Mankato, MN 56001Off Market
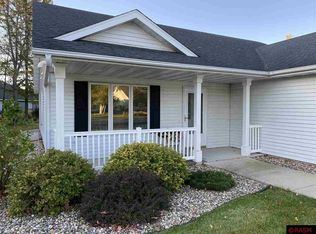
- $326,6002 bd1 ba1.4k sqft137 Cameo Ln, Mankato, MN 56001Off Market
- $368,7002 bd1 ba1.5k sqft125 Cameo Ln, Mankato, MN 56001Off Market
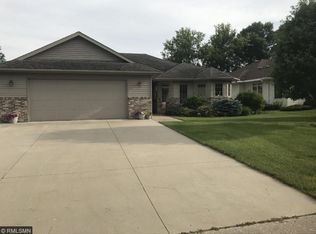
- $338,2002 bd2 ba1.4k sqft141 Cameo Ln, Mankato, MN 56001Off Market
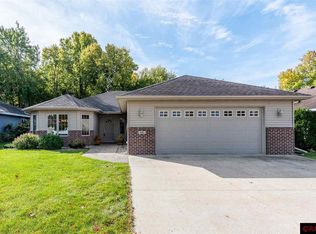
- $532,6003 bd2 ba1.9k sqft224 Dancing Waters Cir, Mankato, MN 56001Off Market
- $725,1003 bd2 ba2.5k sqft228 Dancing Waters Cir, Mankato, MN 56001Off Market
- $345,0002 bd2 ba1.4k sqft121 Cameo Ln, Mankato, MN 56001Sold
- $350,0002 bd2 ba1.6k sqft132 Cameo Ln, Mankato, MN 56001Sold
A local agent can set up tours, give advice and negotiate with sellers.
A local lender can help you make sure your offer is ready when you are.
Similar homes
- $299,9002 bd2 ba1.7k sqft128 Gull Path, Mankato, MN 56001For Sale
 MLS ID #267040842, Amanda Williams, Re/Max Dynamic Agents. RASM
 - $298,0002 bd2 ba1.5k sqft108 Gull Path, Mankato, MN 56001For Sale
 MLS ID #267040858, Amy Klammer, True Real Estate. RASM
 - $272,9002 bd2 ba1.3k sqft2320 Hoffman Path, Mankato, MN 56001For Sale
 MLS ID #267040739, Kayla Peterson, American Way Realty. RASM
 - $295,0002 bd2 ba1.5k sqft105 Gull Path, Mankato, MN 56001For Sale
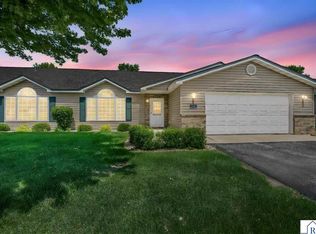 MLS ID #267040456, DAN WINGERT, Bridge Realty. RASM
 - $339,9004 bd2 ba2k sqft2104 Fair St, Mankato, MN 56001For SaleMLS ID #267040826, Dar Vosburg, Home Run Realty. RASM
- $339,9004 bd2 ba1.7k sqft829 Tanager Rd, Mankato, MN 56001For SaleMLS ID #267040548, Christa Wolner, Connect Real Estate Group. RASM
- $450,0003 bd3 ba1.9k sqft813 Tranquility Trl, Mankato, MN 56001For SaleMLS ID #267040668, Rachael Hansen-Miller, Keller Williams Premier Realty. RASM
- $389,9954 bd2 ba2.1k sqft720 Mulligan St, Mankato, MN 56001For SaleMLS ID #267040701, Jeremy Tubbs, True Real Estate. RASM
- $368,9004 bd2 ba2.2k sqft104 Bunker Ct, Mankato, MN 56001For SaleMLS ID #267040754, Carrie Zeldenrust, Realty Executives Associates. RASM
- $374,9004 bd2 ba2k sqft1132 Heron Dr, Mankato, MN 56001For SaleMLS ID #7040415, Anthony White, Jbeal Real Estate Group. RASM
- $375,0004 bd2 ba2k sqft124 Harbor Hill Dr, Mankato, MN 56001For SaleMLS ID #267040594, Jordan Johnson, Edina Realty Inc. Mankato. RASM
- $369,9004 bd2 ba1.9k sqft109 Cypress Ct, Mankato, MN 56001For SaleMLS ID #267040614, RICH DRAHEIM, Weichert REALTORS, Community Group. RASM
- $314,9004 bd2 ba1.8k sqft105 Martin Cir, Mankato, MN 56001For Sale
 MLS ID #7104531, Noah Koller, Keller Williams Premier Realty. NorthstarMLS as distributed by MLS GRID
 - $204,9002 bd2 ba1k sqft103 Raven Ct, Mankato, MN 56001For SaleMLS ID #267040966, Beth Crandall, True Real Estate. RASM
- $359,5004 bd2 ba2.1k sqft604 Saint Andrews Dr, Mankato, MN 56001For SaleMLS ID #7039897, Diane Holland, Re/Max Venture. RASM
- $463,9003 bd2 ba2.2k sqft217 Pinehurst Dr, Mankato, MN 56001For SaleMLS ID #267040615, Dan Baker, Century 21 Atwood. RASM
- $428,9502 bd2 ba1.6k sqft215 Parkway Pl, Mankato, MN 56001For SaleMLS ID #7039066, Scott Borgmeier, Bh Realty Group. RASM
- $349,9004 bd2 ba2.1k sqft25 Eginton Rd, Mankato, MN 56001For SaleMLS ID #267040558, JASON BEAL, Jbeal Real Estate Group. RASM
- $399,0002 bd2 ba1.2k sqft121 Copper Village Cir, Mankato, MN 56001New ConstructionMLS ID #7040236, Samantha Kaul, Bridge Realty. RASM
- $499,9003 bd2 ba2.4k sqft23955 Lime Valley Rd, Mankato, MN 56001For SaleMLS ID #267040742, Holly Koenig, Re/Max Results. RASM
