Welcome to this beautiful 3 bedroom, 2 bathroom patio home featuring a spacious 3 stall garage, conveniently located on the Mankato hilltop. Upon entering, you'll be greeted by an inviting open concept floor plan designed for comfortable living and entertaining. The large kitchen offers ample cabinetry and storage, a breakfast bar, and flows seamlessly into the dining area and family room. The family room features vaulted ceilings and a cozy fireplace, creating a warm and welcoming atmosphere. Just beyond, you'll find a bright sunroom overlooking the private back yard, which backs directly to the Sakatah State Trail. The spacious primary suite provides the perfect retreat, complete with a soaking tub, separate shower, and a large walk-in closet. Two additional bedrooms and a full bathroom offer plenty of space for family, guests, or a home office. Outdoor enthusiasts will appreciate the covered front patio as well as the private back yard patio - ideal for relaxing, entertaining, or enjoying the peaceful natural surroundings. Don't miss this opportunity to own a well maintained home in a desirable location. Schedule your private showing today!
Active
Price cut: $11.1K (7/23)
$463,900
217 Pinehurst Dr, Mankato, MN 56001
3beds
2,296sqft
:
Get pre-qualified$3,040/mo
Condo/Twnhouse/Twin/Patio, Patio
Built in 2008
-- sqft lot
$457,700 Zestimate®
$202/sqft
$-- HOA
What's special
Breakfast barCozy fireplaceSpacious primary suiteCovered front patioPeaceful natural surroundingsLarge walk-in closet
- 41 days |
- 327 |
- 1 |
Zillow last checked:
Listing updated:
Listed by:
Dan Baker,
Century 21 Atwood
Source: RASM,MLS#: 267040615
Facts & features
Interior
Bedrooms & bathrooms
- Bedrooms: 3
- Bathrooms: 2
- Full bathrooms: 2
- Main level bathrooms: 2
- Main level bedrooms: 3
Bedroom
- Level: Main
Bedroom 1
- Level: Main
Bedroom 2
- Level: Main
Dining room
- Features: Informal Dining Room
- Level: Main
Kitchen
- Level: Main
Living room
- Level: Main
Heating
- Forced Air, Natural Gas
Cooling
- Central Air
Appliances
- Included: Cooktop, Dishwasher, Disposal, Dryer, Microwave, Range, Refrigerator, Electric Water Heater
- Laundry: Washer/Dryer Hookups
Features
- Ceiling Fan(s), Eat-In Kitchen, Vaulted Ceiling(s), Walk-In Closet(s), Bath Description: Full Primary, Main Floor Full Bath, 3+ Same Floor Bedrooms(L)
- Flooring: Tile
- Has fireplace: Yes
- Fireplace features: Gas
Interior area
- Total structure area: 2,296
- Total interior livable area: 2,296 sqft
- Finished area above ground: 2,296
- Finished area below ground: 0
Property
Parking
- Total spaces: 3
- Parking features: Attached, Garage Door Opener
- Attached garage spaces: 3
Accessibility
- Accessibility features: Fully Wheelchair
Features
- Levels: One
- Stories: 1
- Patio & porch: Patio
Lot
- Features: Many Trees
Details
- Foundation area: 2296
- Parcel number: R010903177014
- Other equipment: Air to Air Exchange
Construction
Type & style
- Home type: Condo
- Property subtype: Condo/Twnhouse/Twin/Patio, Patio
Materials
- Frame/Wood, Aluminum Siding
- Foundation: Slab
- Roof: Asphalt
Condition
- Previously Owned
- New construction: No
- Year built: 2008
Utilities & green energy
- Sewer: City
- Water: Public
Community & HOA
Community
- Security: Smoke Detector(s), Carbon Monoxide Detector(s)
Location
- Region: Mankato
Financial & listing details
- Price per square foot: $202/sqft
- Tax assessed value: $449,500
- Annual tax amount: $5,348
- Date on market: 6/18/2026
- Listing terms: Cash,Conventional,DVA,FHA
Estimated market value
$457,700
$435,000 - $481,000
$2,327/mo
Price history
| Date | Event | Price |
|---|---|---|
| 7/23/2026 | Price change | $463,900-2.3%$202/sqft |
Source:  RASM #267040615 Report a problem RASM #267040615 Report a problem | ||
| 6/18/2026 | Listed for sale | $475,000+82.8%$207/sqft |
Source: RASM #267040615 Report a problem | ||
| 12/23/2008 | Sold | $259,900+419.8%$113/sqft |
Source:  Lake Superior Area Realtors as distributed by MLS GRID #1434109 Report a problem Lake Superior Area Realtors as distributed by MLS GRID #1434109 Report a problem | ||
| 4/8/2008 | Sold | $50,000+6.4%$22/sqft |
Source: Public Record Report a problem | ||
| 3/28/2007 | Sold | $47,000$20/sqft |
Source: Public Record Report a problem | ||
Public tax history
| Year | Property taxes | Tax assessment |
|---|---|---|
| 2025 | $4,828 +2.7% | $443,405 +2.6% |
| 2024 | $4,702 -2.5% | $432,200 +2.4% |
| 2023 | $4,822 +6.9% | $422,200 +2.6% |
| 2022 | $4,512 +0.6% | $411,600 +14.5% |
| 2021 | $4,486 +4.4% | $359,500 +5.2% |
| 2020 | $4,298 | $341,700 |
| 2019 | $4,298 +4.5% | $341,700 +4.4% |
| 2018 | $4,112 +8.6% | $327,200 +7.2% |
| 2017 | $3,788 +13.9% | $305,200 +7.8% |
| 2016 | $3,326 +11197.6% | $283,000 +2.4% |
| 2015 | $29 -99% | $276,400 +7.8% |
| 2014 | $3,040 | $256,500 +1.8% |
| 2013 | -- | $252,000 |
| 2012 | -- | $252,000 -1.7% |
| 2011 | -- | $256,400 |
| 2010 | -- | $256,400 |
Find assessor info on the county website
Monthly payment
Est. payment
Payment breakdown
Explore the cost of this home by adjusting the details. Changes won't be saved.Climate risks
Neighborhood: 56001
Nearby schools
GreatSchools rating
- 9/10Washington Elementary SchoolGrades: K-5Distance: 2.8 mi
- 6/10Prairie Winds Middle SchoolGrades: 6-8Distance: 3.1 mi
- 6/10Mankato East Senior High SchoolGrades: 9-12Distance: 2.6 mi
Schools provided by the listing agent
- Middle: Prairie Winds Middle
- High: Mankato East
- District: Mankato #77
Source: RASM. This data may not be complete. We recommend contacting the local school district to confirm school assignments for this home.
- $482,7003 bd2 ba1.6k sqft221 Pinehurst Dr, Mankato, MN 56001Off Market
- $589,9005 bd3 ba3.9k sqft213 Pinehurst Dr, Mankato, MN 56001Sold

- $458,4004 bd3 ba2.4k sqft101 Sakatah Ln, Mankato, MN 56001Off Market
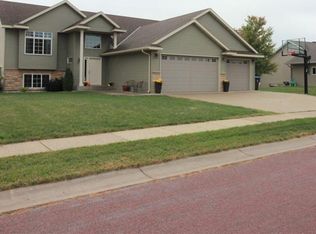
- $442,0005 bd3 ba3k sqft225 Pinehurst Dr, Mankato, MN 56001Sold
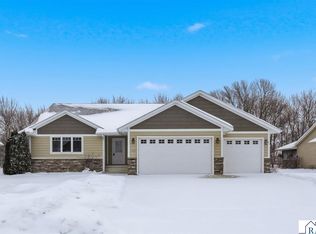
- $586,9004 bd3 ba4k sqft209 Pinehurst Dr, Mankato, MN 56001Sold
- $464,7005 bd3 ba2.9k sqft200 Pinehurst Dr, Mankato, MN 56001Off Market
- $388,9002 bd2 ba1.2k sqft212 Foxfire Dr, Mankato, MN 56001Off Market
- $431,2004 bd3 ba2.8k sqft216 Foxfire Dr, Mankato, MN 56001Off Market
A local agent can set up tours, give advice and negotiate with sellers.
A local lender can help you make sure your offer is ready when you are.
Similar homes
- $499,9003 bd2 ba2.4k sqft23955 Lime Valley Rd, Mankato, MN 56001For Sale
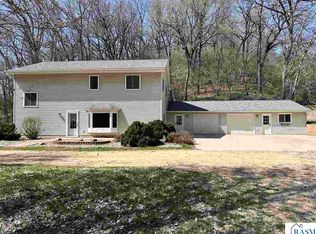 MLS ID #267040742, Holly Koenig, Re/Max Results. RASM
 - $539,9004 bd3 ba3.2k sqft820 Fieldcrest Dr, Mankato, MN 56001For Sale
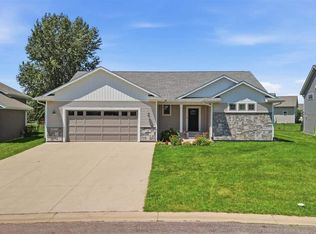 MLS ID #267040979, Chelsea O'Connell, Edina Realty Inc. Mankato. RASM
 - $445,0004 bd4 ba3.4k sqft109 La Costa Ln, Mankato, MN 56001For Sale
 MLS ID #267040695, Nick Nathe, Edina Realty Inc. Mankato. RASM
 - $375,0004 bd2 ba2k sqft124 Harbor Hill Dr, Mankato, MN 56001For Sale
 MLS ID #267040594, Jordan Johnson, Edina Realty Inc. Mankato. RASM
 - $459,0002 bd3 ba3.1k sqft814 Pinnacle Path, Mankato, MN 56001For SaleMLS ID #7039661, Candee Deichman, Century 21 Atwood. RASM
- $369,9004 bd2 ba1.9k sqft109 Cypress Ct, Mankato, MN 56001For SaleMLS ID #267040614, RICH DRAHEIM, Weichert REALTORS, Community Group. RASM
- $489,9002 bd2 ba3.3k sqft100 Crystal Ln, Mankato, MN 56001For SaleMLS ID #267040772, JEN TRUE, True Real Estate. RASM
- $439,9005 bd3 ba3.2k sqft109 Cougar Dr, Mankato, MN 56001For SaleMLS ID #267040994, Jennifer Johnson, True Real Estate. RASM
- $469,9005 bd3 ba3.4k sqft137 Maple Park Dr, Mankato, MN 56001For SaleMLS ID #267040604, Trent Vanort, Century 21 Atwood. RASM
- $459,0004 bd2 ba3k sqft100 Stony Creek Cir, Mankato, MN 56001For SaleMLS ID #7040289, MICHELLE STARKEY, True Real Estate. RASM
- $359,5004 bd2 ba2.1k sqft604 Saint Andrews Dr, Mankato, MN 56001For SaleMLS ID #7039897, Diane Holland, Re/Max Venture. RASM
- $529,0005 bd4 ba3.2k sqft201 Pebble Creek Dr, Mankato, MN 56001For SaleMLS ID #7040100, Amy Klammer, True Real Estate. RASM
- $293,9003 bd2 ba1.6k sqft109 Palmer Path, Mankato, MN 56001For SaleMLS ID #267040642, REBECCA THATE, Re/Max Advantage Plus Mankato. RASM
- $395,0003 bd3 ba2.7k sqft300 Tanager Rd, Mankato, MN 56001For SaleMLS ID #267040489, Nick Nathe, Edina Realty Inc. Mankato. RASM
- $389,9003 bd3 ba2.4k sqft204 Parkway Pl, Mankato, MN 56001For SaleMLS ID #267040870, Angie VanEman Lynch, American Way Realty. RASM
- $499,9003 bd4 ba3.1k sqft137 Victoria Blvd, Mankato, MN 56001For SaleMLS ID #267040678, Angie VanEman Lynch, American Way Realty. RASM
- $479,9003 bd3 ba3.4k sqft101 Mapleridge Dr, Mankato, MN 56001For SaleMLS ID #7040107, SONJA ZOET, Real Broker, LLC. RASM
- $315,0003 bd2 ba2.5k sqft214 Clover Ln, Mankato, MN 56001For SaleMLS ID #267041000, Bonnie Kruger, Bridge Realty. RASM
- $394,9002 bd2 ba1.6k sqft133 Cameo Ln, Mankato, MN 56001For SaleMLS ID #267040465, Chad Hoffman, Hom Realty Group. RASM
- $585,9005 bd3 ba3.3k sqft24100 577th Ln, Mankato, MN 56001For Sale
 MLS ID #7093608, Scott Borgmeier, BH Realty Group. NorthstarMLS as distributed by MLS GRID
