Beautiful one-level living in the desirable Diamond Creek neighborhood! This well-cared-for home features an open layout with natural woodwork, solid oak 6-panel doors, and a spacious primary suite with large closet. Enjoy the convenience of an attached garage with extra-wide doors and a 220V/40amp outlet for EV car charging. Patio in back includes an awning—perfect for relaxing or entertaining outdoors. Recent updates include a high-efficiency furnace (2024) and newer refrigerator (2022), along with durable 50-year shingles installed in 2014. The home also includes thoughtful features like an in-home vacuum system and ample garage storage. The association takes care of lawn mowing and snow removal, making for easy, low-maintenance living in a great Mankato location close to shopping, dining, and more.
Active
Price cut: $10K (9/8)
$469,900
100 Crystal Ln, Mankato, MN 56001
2beds
3,398sqft
Single Family Residence
Built in 2005
0.35 Acres Lot
$459,600 Zestimate®
$138/sqft
$-- HOA
What's special
One-level livingOpen layoutNatural woodworkAmple garage storageIn-home vacuum system
- 79 days
- 265
- 4
Zillow last checked:
Listing updated:
Listed by:
JEN TRUE,
True Real Estate
Source: RASM,MLS#: 267040772
Facts & features
Interior
Bedrooms & bathrooms
- Bedrooms: 2
- Bathrooms: 2
- Full bathrooms: 1
- 3/4 bathrooms: 1
- Main level bathrooms: 2
- Main level bedrooms: 2
Bedroom
- Description: Adjacent WIC 9.1X6.4
- Level: Main
- Area: 185.6
- Dimensions: 14.5 x 12.8
Bedroom 1
- Level: Main
- Area: 134.07
- Dimensions: 12.3 x 10.9
Dining room
- Features: Breakfast Bar
- Level: Main
- Area: 98.82
- Dimensions: 12.2 x 8.1
Kitchen
- Level: Main
- Area: 149.85
- Dimensions: 11.1 x 13.5
Living room
- Level: Main
- Area: 358.4
- Dimensions: 28 x 12.8
Heating
- Forced Air, Natural Gas
Cooling
- Central Air
Appliances
- Included: Dishwasher, Dryer, Microwave, Range, Refrigerator, Washer, Gas Water Heater
- Laundry: Washer/Dryer Hookups
Features
- Ceiling Fan(s), Eat-In Kitchen, Natural Woodwork, Walk-In Closet(s), Central Vacuum, Bath Description: Main Floor 3/4 Bath, Private Primary
- Flooring: Tile
- Basement: Sump Pump,Unfinished,Block,Full
- Has fireplace: Yes
- Fireplace features: Living Room
Interior area
- Total structure area: 1,699
- Total interior livable area: 3,398 sqft
- Finished area above ground: 1,699
- Finished area below ground: 0
Property
Parking
- Total spaces: 3
- Parking features: Concrete, Attached, Garage Door Opener
- Attached garage spaces: 3
Accessibility
- Accessibility features: Grab Bars in Bathroom
Features
- Levels: One
- Stories: 1
- Patio & porch: Patio
Lot
- Size: 0.35 Acres
- Dimensions: 130 x 120 x 126 x 120
Details
- Foundation area: 1699
- Parcel number: R01.09.16.454.009
- Other equipment: Sump Pump
Construction
Type & style
- Home type: SingleFamily
- Property subtype: Single Family Residence
Materials
- Frame/Wood, Metal Siding
- Roof: Asphalt
Condition
- Previously Owned
- New construction: No
- Year built: 2005
Utilities & green energy
- Sewer: City
- Water: Public
Community & HOA
Community
- Features: Patio
- Security: Smoke Detector(s), Carbon Monoxide Detector(s)
HOA
- Has HOA: Yes
Location
- Region: Mankato
Financial & listing details
- Price per square foot: $138/sqft
- Tax assessed value: $476,100
- Annual tax amount: $5,672
- Date on market: 7/6/2026
Estimated market value
$459,600
$437,000 - $483,000
$2,114/mo
Price history
| Date | Event | Price |
|---|---|---|
| 9/8/2026 | Price change | $469,900-2.1%$138/sqft |
Source:  RASM #267040772 Report a problem RASM #267040772 Report a problem | ||
| 8/6/2026 | Price change | $479,900-2%$141/sqft |
Source: RASM #267040772 Report a problem | ||
| 7/6/2026 | Listed for sale | $489,900-2%$144/sqft |
Source: RASM #267040772 Report a problem | ||
| 7/5/2026 | Listing removed | $499,900$147/sqft |
Source:  NorthstarMLS as distributed by MLS GRID #7054171 Report a problem NorthstarMLS as distributed by MLS GRID #7054171 Report a problem | ||
| 5/7/2026 | Price change | $499,900-3.8%$147/sqft |
Source: RASM #7039959 Report a problem | ||
| 4/24/2026 | Price change | $519,900-1.9%$153/sqft |
Source: RASM #7039959 Report a problem | ||
| 4/15/2026 | Listed for sale | $529,900+100.6%$156/sqft |
Source: RASM #7039959 Report a problem | ||
| 10/21/2005 | Sold | $264,128$78/sqft |
Source: Agent Provided Report a problem | ||
Public tax history
| Year | Property taxes | Tax assessment |
|---|---|---|
| 2025 | $5,248 +2.9% | $472,399 +1.2% |
| 2024 | $5,102 +0.1% | $466,600 +1.8% |
| 2023 | $5,098 +6.3% | $458,200 +5.3% |
| 2022 | $4,796 +2.1% | $435,100 +14.4% |
| 2021 | $4,698 +3% | $380,200 +5.3% |
| 2020 | $4,562 | $361,000 |
| 2019 | $4,562 +5.9% | $361,000 +5.7% |
| 2018 | $4,306 +15.1% | $341,400 +13.2% |
| 2017 | $3,740 +17.3% | $301,600 +10.7% |
| 2016 | $3,188 +10533.8% | $272,400 |
| 2015 | $30 -99% | $272,400 +4.5% |
| 2014 | $3,150 | $260,700 |
| 2013 | -- | $260,700 |
| 2012 | -- | $260,700 -1.5% |
| 2011 | -- | $264,600 -1.5% |
| 2010 | -- | $268,500 |
Find assessor info on the county website
Monthly payment
Est. payment
Payment breakdown
Explore the cost of this home by adjusting the details. Changes won't be saved.Climate risks
Neighborhood: 56001
Nearby schools
Schools provided by the listing agent
- High: Mankato East
- District: Mankato #77
Source: RASM. This data may not be complete. We recommend contacting the local school district to confirm school assignments for this home.
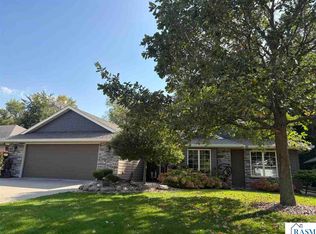
Similar homes
- $459,0004 bd3 ba2.8k sqft101 Skylark Dr, Mankato, MN 56001For Sale
 MLS ID #267041343, Jonathan Cramer, American Way Realty. RASM
 - $437,9005 bd3 ba3.3k sqft113 Cheetah Ln, Mankato, MN 56001For Sale
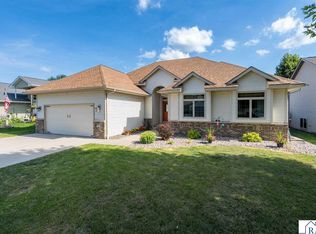 MLS ID #267040882, Kimberly Lingbeck, Exp Realty. RASM
 - $424,9005 bd3 ba3.2k sqft109 Cougar Dr, Mankato, MN 56001For Sale
 MLS ID #267040994, Jennifer Johnson, True Real Estate. RASM
 - $499,9005 bd4 ba3.5k sqft116 Piccadilly Ave, Mankato, MN 56001For Sale
 MLS ID #267041471, JENNIFER WETTERGREN, Exp Realty. RASM
