This thoughtfully updated bi-level split home is ready to welcome you! The open-concept main upper level creates an inviting space for everyday living and entertaining, featuring a renovated kitchen with updated finishes and flooring throughout. The primary bedroom features an added bathroom, while additional bedrooms and a comfortable family room on the lower level provide plenty of space for everyone to spread out. Step outside to the private fenced backyard, complete with new treated fencing. Composite decking, and a patio with pergola, an ideal setting for relaxing, entertaining, and enjoying the outdoors. The updates continue with a new washer, dryer, water heater, and dishwasher, adding convenience and peace of mind. The 3-stall garage provides plenty of room for vehicles, hobbies, and storage, and features a new heater for year-round comfort. With a functional layout, renovated kitchen, updated flooring, inviting outdoor spaces, and generous garage space, this home truly has it all! This one won’t last long - schedule your showing today!
Active
$429,900
217 Inverness Dr, Mankato, MN 56001
4beds
2,528sqft
Single Family Residence
Built in 2004
0.3 Acres Lot
$-- Zestimate®
$170/sqft
$-- HOA
What's special
Private fenced backyardNew treated fencingGenerous garage spaceOpen-concept main upper levelFunctional layoutInviting outdoor spacesComposite decking
- 47 days
- 352
- 11
Zillow last checked:
Listing updated:
Listed by:
Darcy Weinandt,
Re/Max Dynamic Agents
Source: RASM,MLS#: 267041371
Facts & features
Interior
Bedrooms & bathrooms
- Bedrooms: 4
- Bathrooms: 3
- Full bathrooms: 2
- 3/4 bathrooms: 1
Bedroom
- Level: Upper
Bedroom 1
- Level: Lower
Bedroom 2
- Level: Lower
Dining room
- Features: Eat-in Kitchen, Informal Dining Room
- Level: Upper
Family room
- Level: Lower
Kitchen
- Level: Upper
Living room
- Level: Upper
Heating
- Forced Air, Natural Gas
Cooling
- Central Air
Appliances
- Included: Dishwasher, Disposal, Dryer, Exhaust Fan, Microwave, Range, Refrigerator, Washer, Water Softener Owned
Features
- Ceiling Fan(s), Eat-In Kitchen, Kitchen Center Island, Walk-In Closet(s), Bath Description: 3/4 Basement, Full Primary, Main Floor Full Bath
- Basement: Daylight/Lookout Windows,Egress Windows,Finished,Sump Pump,Block,Full
- Has fireplace: No
Interior area
- Total structure area: 2,389
- Total interior livable area: 2,528 sqft
- Finished area above ground: 1,264
- Finished area below ground: 1,125
Property
Parking
- Total spaces: 3
- Parking features: Concrete, Attached, Garage Door Opener
- Attached garage spaces: 3
Features
- Levels: Bi-Level Split
- Patio & porch: Deck, Patio
- Fencing: Full
Lot
- Size: 0.3 Acres
- Dimensions: 75 x 165 x 85 x 165
- Features: Irregular Lot
Details
- Additional structures: Storage Shed
- Foundation area: 1264
- Parcel number: R010904107005
- Other equipment: Sump Pump
Construction
Type & style
- Home type: SingleFamily
- Property subtype: Single Family Residence
Materials
- Frame/Wood, Brick, Metal Siding
- Roof: Asphalt
Condition
- Year built: 2004
Utilities & green energy
- Sewer: City
- Water: Public
Community & HOA
Community
- Security: Smoke Detector(s), Carbon Monoxide Detector(s)
Location
- Region: Mankato
Financial & listing details
- Price per square foot: $170/sqft
- Tax assessed value: $391,600
- Annual tax amount: $4,697
- Date on market: 9/2/2026
- Listing terms: Cash,Conventional,DVA,FHA
- Road surface type: Paved
Estimated market value
Not available
Estimated sales range
Not available
Not available
Price history
| Date | Event | Price |
|---|---|---|
| 9/2/2026 | Listed for sale | $429,900+21.1%$170/sqft |
Source:  RASM #267041371 Report a problem RASM #267041371 Report a problem | ||
| 3/10/2023 | Sold | $355,000+1.5%$140/sqft |
Source:  NorthstarMLS as distributed by MLS GRID #6309214 Report a problem NorthstarMLS as distributed by MLS GRID #6309214 Report a problem | ||
| 1/27/2023 | Pending sale | $349,900$138/sqft |
Source: NorthstarMLS as distributed by MLS GRID #6309214 Report a problem | ||
| 1/27/2023 | Contingent | $349,900$138/sqft |
Source: RASM #7031338 Report a problem | ||
| 1/11/2023 | Listed for sale | $349,900$138/sqft |
Source: RASM #7031338 Report a problem | ||
| 12/1/2022 | Contingent | $349,900$138/sqft |
Source: RASM #7031338 Report a problem | ||
| 11/14/2022 | Listed for sale | $349,900+60.9%$138/sqft |
Source: RASM #7031338 Report a problem | ||
| 9/28/2007 | Sold | $217,500$86/sqft |
Source: Public Record Report a problem | ||
Public tax history
| Year | Property taxes | Tax assessment |
|---|---|---|
| 2025 | $4,346 +4% | $391,600 +2.3% |
| 2024 | $4,180 -1.5% | $382,800 +2.1% |
| 2023 | $4,244 +15.5% | $375,000 +2.5% |
| 2022 | $3,674 +1.9% | $365,700 +22.8% |
| 2021 | $3,606 +4.3% | $297,900 +6.3% |
| 2020 | $3,458 | $280,300 |
| 2019 | $3,458 +5% | $280,300 +4.7% |
| 2018 | $3,292 +10.9% | $267,600 +9.2% |
| 2017 | $2,968 +13.8% | $245,100 +7.5% |
| 2016 | $2,608 +11180.3% | $228,000 +2.3% |
| 2015 | $23 -99% | $222,900 +7.4% |
| 2014 | $2,336 | $207,600 +2.8% |
| 2013 | -- | $202,000 |
| 2012 | -- | $202,000 -0.8% |
| 2011 | -- | $203,700 |
| 2010 | -- | $203,700 |
Find assessor info on the county website
Monthly payment
Est. payment
Payment breakdown
Explore the cost of this home by adjusting the details. Changes won't be saved.Climate risks
Neighborhood: 56001
Nearby schools
Schools provided by the listing agent
- District: Mankato #77
Source: RASM. This data may not be complete. We recommend contacting the local school district to confirm school assignments for this home.

Similar homes
- $359,9004 bd2 ba2.3k sqft653 Grayhawk Dr, Mankato, MN 56001For Sale
 MLS ID #267041776, Jackie Graham, True Real Estate. RASM
 - $499,9005 bd4 ba3.2k sqft117 Sawgrass Ct, Mankato, MN 56001For Sale
 MLS ID #267041400, Karry Meyer, Realty Executives Associates. RASM
 - $419,9004 bd3 ba2.8k sqft101 Skylark Dr, Mankato, MN 56001For Sale
 MLS ID #267041343, Jonathan Cramer, American Way Realty. RASM
 - $395,0004 bd2 ba2.5k sqft208 Cypress Dr, Mankato, MN 56001For Sale
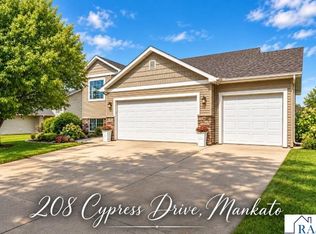 MLS ID #267041410, Jeremy Kolars, Realty Executives Associates. RASM
