Welcome to 749 Grayhawk Circle located within Townhomes at Country Club! This spacious 1,922 SF, 2-bedroom, 2-bath townhome offers comfortable one-level living with an open, light-filled floor plan. Vaulted ceilings and abundant natural light enhance the spacious feel, while a three-sided gas fireplace creates a warm focal point between the living and bonus area that walks out to the patio. The combined kitchen and dining room features custom cabinetry, granite countertops, a wall oven, and plenty of workspace and storage along with butler's pantry or coffee bar. The primary suite includes a private full bath with dual vanity and a generous walk-in closet with closet organizer. A second bedroom and 3/4 bath provide additional space for guests or a home office. Enjoy outdoor living on the patio, along with the convenience of an attached 2-stall garage. With nearly 2,000 square feet, quality finishes, and easy one-level living, this townhome is ready to welcome its next owner!
Active
$399,900
749 Grayhawk Cir, Mankato, MN 56001
2beds
1,922sqft
Condo/Twnhouse/Twin/Patio, Townhouse
Built in 2005
3,484 Square Feet Lot
$389,900 Zestimate®
$208/sqft
$-- HOA
What's special
Three-sided gas fireplaceVaulted ceilingsOpen light-filled floor planAbundant natural lightDual vanityGranite countertopsWall oven
- 37 days
- 287
- 7
Zillow last checked:
Listing updated:
Listed by:
Karen Toft,
True Real Estate
Source: RASM,MLS#: 267041434
Facts & features
Interior
Bedrooms & bathrooms
- Bedrooms: 2
- Bathrooms: 2
- Full bathrooms: 1
- 3/4 bathrooms: 1
- Main level bathrooms: 2
- Main level bedrooms: 2
Bedroom
- Level: Main
- Area: 256
- Dimensions: 16 x 16
Bedroom 1
- Level: Main
- Area: 210.25
- Dimensions: 14.5 x 14.5
Dining room
- Features: Combine with Kitchen, Combine with Living Room, Informal Dining Room, Open Floorplan
- Level: Main
- Area: 154
- Dimensions: 11 x 14
Kitchen
- Level: Main
- Area: 322
- Dimensions: 23 x 14
Living room
- Level: Main
- Area: 390
- Dimensions: 20 x 19.5
Heating
- Fireplace(s), Forced Air, Natural Gas
Cooling
- Central Air
Appliances
- Included: Dishwasher, Dryer, Microwave, Range, Refrigerator, Washer, Gas Water Heater, Water Softener Owned
- Laundry: Main Level
Features
- Ceiling Fan(s), Eat-In Kitchen, Kitchen Center Island, Natural Woodwork, Vaulted Ceiling(s), Walk-In Closet(s), Bath Description: Main Floor 3/4 Bath, Main Floor Full Bath, Main Floor Bedrooms
- Flooring: Tile
- Windows: Double Pane Windows
- Basement: Concrete
- Has fireplace: Yes
- Fireplace features: Gas
Interior area
- Total structure area: 1,922
- Total interior livable area: 1,922 sqft
- Finished area above ground: 1,922
- Finished area below ground: 0
Property
Parking
- Total spaces: 2
- Parking features: Asphalt, Attached, Garage Door Opener
- Attached garage spaces: 2
Features
- Levels: One
- Stories: 1
- Patio & porch: Patio
Lot
- Size: 3,484 Square Feet
- Dimensions: 3508
- Features: Cul-De-Sac, Landscaped, Few Trees, Paved, Inground Sprinkler System
Details
- Foundation area: 1922
- Parcel number: R01.09.04.252.037
Construction
Type & style
- Home type: Townhouse
- Property subtype: Condo/Twnhouse/Twin/Patio, Townhouse
- Attached to another structure: Yes
Materials
- Frame/Wood, Vinyl Siding
- Foundation: Slab
- Roof: Asphalt
Condition
- Previously Owned
- New construction: No
- Year built: 2005
Utilities & green energy
- Sewer: City
- Water: Public
Community & HOA
Community
- Features: In-ground Sprinkler Sys.
- Security: Smoke Detector(s)
HOA
- Has HOA: Yes
Location
- Region: Mankato
Financial & listing details
- Price per square foot: $208/sqft
- Tax assessed value: $365,200
- Annual tax amount: $4,380
- Date on market: 9/10/2026
- Listing terms: Cash,Conventional
- Road surface type: Curb/Gutters
Estimated market value
$389,900
$370,000 - $409,000
$1,985/mo
Price history
| Date | Event | Price |
|---|---|---|
| 9/10/2026 | Listed for sale | $399,900+45.4%$208/sqft |
Source:  RASM #267041434 Report a problem RASM #267041434 Report a problem | ||
| 11/15/2017 | Sold | $275,000-1.8%$143/sqft |
Source: Public Record Report a problem | ||
| 10/2/2017 | Price change | $279,900-3.4%$146/sqft |
Source: RE/MAX DYNAMIC AGENTS #7015934 Report a problem | ||
| 9/25/2017 | Price change | $289,900-23.5%$151/sqft |
Source: RE/MAX DYNAMIC AGENTS #7015934 Report a problem | ||
| 9/23/2017 | Listed for sale | $379,000$197/sqft |
Source: RE/MAX DYNAMIC AGENTS #7015934 Report a problem | ||
Public tax history
| Year | Property taxes | Tax assessment |
|---|---|---|
| 2025 | $4,082 +4.2% | $365,200 +1.6% |
| 2024 | $3,918 -4.9% | $359,400 +2.2% |
| 2023 | $4,122 +8.4% | $351,500 |
| 2022 | $3,804 +7.6% | $351,500 +17.5% |
| 2021 | $3,534 +8.5% | $299,200 +12.7% |
| 2020 | $3,256 | $265,600 |
| 2019 | $3,256 +1.7% | $265,600 +1.8% |
| 2018 | $3,202 +4.2% | $261,000 +3.3% |
| 2017 | $3,072 +7.1% | $252,700 +2% |
| 2016 | $2,868 +11761% | $247,800 +5.4% |
| 2015 | $24 -99% | $235,000 +8.9% |
| 2014 | $2,398 | $215,700 +0.9% |
| 2013 | -- | $213,800 +2.6% |
| 2012 | -- | $208,400 |
| 2011 | -- | $208,400 -1.7% |
| 2010 | -- | $212,100 |
Find assessor info on the county website
Monthly payment
Est. payment
Payment breakdown
Explore the cost of this home by adjusting the details. Changes won't be saved.Climate risks
Neighborhood: 56001
Nearby schools
Schools provided by the listing agent
- District: Mankato #77
Source: RASM. This data may not be complete. We recommend contacting the local school district to confirm school assignments for this home.

Similar homes
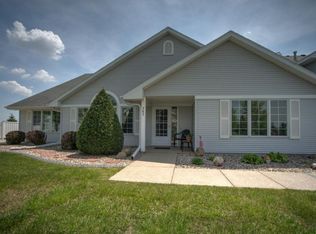
- $359,9004 bd2 ba2.3k sqft653 Grayhawk Dr, Mankato, MN 56001For Sale
 MLS ID #267041776, Jackie Graham, True Real Estate. RASM
 - $429,9004 bd3 ba2.5k sqft217 Inverness Dr, Mankato, MN 56001For Sale
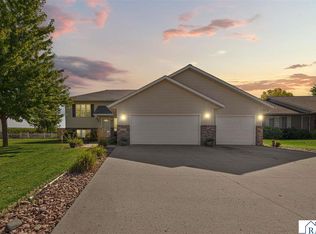 MLS ID #267041371, Darcy Weinandt, Re/Max Dynamic Agents. RASM
 - $395,0004 bd2 ba2.5k sqft208 Cypress Dr, Mankato, MN 56001For Sale
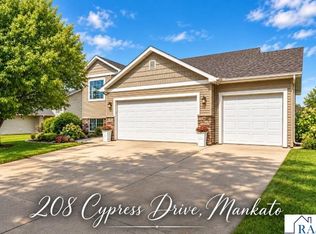 MLS ID #267041410, Jeremy Kolars, Realty Executives Associates. RASM
 - $--3 bd1 ba1.7k sqft609 Mound Ave, Mankato, MN 56001Auction
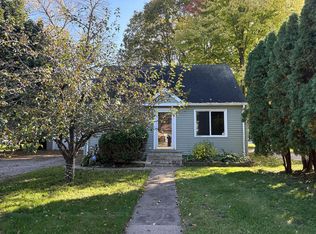 Auction.com 2
