Built in 2017, this well-maintained split-level home is located on Mankato's Hilltop and offers a modern, open layout. The upper level features a bright living room with vaulted ceilings, a stylish kitchen with white cabinetry and stainless-steel appliances, and a dining area with direct access to the spacious deck and fully fenced backyard. Also on the main level are the primary bedroom with a spacious walk-in closet and convenient pocket-door access to the full bathroom, along with a second bedroom. The finished lower level provides a large family room, two additional bedrooms, a bathroom, and a laundry/mechanical room, offering plenty of flexible living space. Additional highlights include a larger backyard, a spacious deck ideal for outdoor entertaining or relaxing, and a dead-end corner lot that provides additional parking. A nearby playground adds to the convenient location, with easy access to shopping, dining, schools, parks, and other everyday amenities. Schedule your private showing today to see everything this fantastic home has to offer!
Active
Price cut: $5K (9/24)
$369,900
720 Mulligan St, Mankato, MN 56001
4beds
2,108sqft
Single Family Residence
Built in 2017
7,840 Square Feet Lot
$-- Zestimate®
$175/sqft
$-- HOA
What's special
Fully fenced backyardModern open layoutLarger backyard
- 46 days
- 359
- 25
Zillow last checked:
Listing updated:
Listed by:
Jeremy Tubbs,
True Real Estate
Source: RASM,MLS#: 267041325
Facts & features
Interior
Bedrooms & bathrooms
- Bedrooms: 4
- Bathrooms: 2
- Full bathrooms: 2
Bedroom
- Level: Upper
- Area: 180
- Dimensions: 12 x 15
Bedroom 1
- Level: Upper
- Area: 142.64
- Dimensions: 10.83 x 13.17
Bedroom 2
- Level: Lower
- Area: 170.14
- Dimensions: 11.67 x 14.58
Bedroom 3
- Level: Lower
- Area: 187.26
- Dimensions: 16.17 x 11.58
Dining room
- Features: Combine with Kitchen
- Level: Upper
- Area: 91
- Dimensions: 8.67 x 10.5
Family room
- Level: Lower
- Area: 338.07
- Dimensions: 17.7 x 19.1
Kitchen
- Level: Upper
- Area: 138.33
- Dimensions: 13.83 x 10
Living room
- Level: Upper
- Area: 212.11
- Dimensions: 13.83 x 15.33
Heating
- Forced Air, Natural Gas
Cooling
- Central Air
Appliances
- Included: Dishwasher, Disposal, Dryer, Microwave, Range, Refrigerator, Washer, Electric Water Heater, Water Softener Rented
- Laundry: Washer/Dryer Hookups
Features
- Ceiling Fan(s), Eat-In Kitchen, Kitchen Center Island, Vaulted Ceiling(s), Walk-In Closet(s), Bath Description: Full Basement, Primary Walk-Thru, Upper Level Bath
- Windows: Window Coverings
- Basement: Daylight/Lookout Windows,Sump Pump,Block,Full
- Has fireplace: No
Interior area
- Total structure area: 1,904
- Total interior livable area: 2,108 sqft
- Finished area above ground: 1,054
- Finished area below ground: 850
Property
Parking
- Total spaces: 2
- Parking features: Concrete, Attached, Garage Door Opener
- Attached garage spaces: 2
Features
- Levels: Bi-Level Split
- Patio & porch: Deck
- Fencing: Full
Lot
- Size: 7,840 Square Feet
- Dimensions: .18 acres
Details
- Foundation area: 1054
- Parcel number: R01.09.03.402.012
- Other equipment: Air to Air Exchange, Water Filtration System, Sump Pump
Construction
Type & style
- Home type: SingleFamily
- Property subtype: Single Family Residence
Materials
- Block, Vinyl Siding
- Roof: Asphalt
Condition
- Previously Owned
- New construction: No
- Year built: 2017
Utilities & green energy
- Sewer: City
- Water: Public
Community & HOA
Community
- Security: Smoke Detector(s), Carbon Monoxide Detector(s)
Location
- Region: Mankato
Financial & listing details
- Price per square foot: $175/sqft
- Tax assessed value: $338,800
- Annual tax amount: $3,894
- Date on market: 8/28/2026
- Road surface type: Paved
Estimated market value
Not available
Estimated sales range
Not available
Not available
Price history
| Date | Event | Price |
|---|---|---|
| 9/24/2026 | Price change | $369,900-1.3%$175/sqft |
Source:  RASM #267041325 Report a problem RASM #267041325 Report a problem | ||
| 9/11/2026 | Price change | $374,900-1.3%$178/sqft |
Source: RASM #267041325 Report a problem | ||
| 8/28/2026 | Listed for sale | $379,995-1.3%$180/sqft |
Source: RASM #267041325 Report a problem | ||
| 8/28/2026 | Listing removed | $384,995$183/sqft |
Source:  NorthstarMLS as distributed by MLS GRID #7094830 Report a problem NorthstarMLS as distributed by MLS GRID #7094830 Report a problem | ||
| 8/12/2026 | Price change | $384,995-1.3%$183/sqft |
Source: RASM #267040701 Report a problem | ||
| 7/9/2026 | Price change | $389,995-2.5%$185/sqft |
Source: RASM #267040701 Report a problem | ||
| 6/26/2026 | Listed for sale | $399,995+11.1%$190/sqft |
Source: RASM #267040701 Report a problem | ||
| 5/9/2025 | Sold | $359,900$171/sqft |
Source: RASM #7036974 Report a problem | ||
| 3/25/2025 | Listed for sale | $359,900+59.3%$171/sqft |
Source: RASM #7036974 Report a problem | ||
| 7/28/2017 | Sold | $225,994$107/sqft |
Source: Public Record Report a problem | ||
Public tax history
| Year | Property taxes | Tax assessment |
|---|---|---|
| 2025 | $3,600 +2% | $322,742 -2.6% |
| 2024 | $3,530 -2.3% | $331,300 +2.4% |
| 2023 | $3,614 +14.7% | $323,500 +2.5% |
| 2022 | $3,150 +3.1% | $315,500 +21.6% |
| 2021 | $3,056 +4.4% | $259,400 +7.4% |
| 2020 | $2,928 | $241,600 |
| 2019 | $2,928 +15.8% | $241,600 +14% |
| 2018 | $2,528 +1563.2% | $211,900 +638.3% |
| 2017 | $152 -13.6% | $28,700 |
| 2016 | $176 +51664.7% | $28,700 |
| 2015 | $0 | $28,700 |
Find assessor info on the county website
Monthly payment
Est. payment
Payment breakdown
Explore the cost of this home by adjusting the details. Changes won't be saved.Climate risks
Neighborhood: 56001
Nearby schools
Schools provided by the listing agent
- Middle: Prairie Winds Middle
- High: Mankato East
- District: Mankato #77
Source: RASM. This data may not be complete. We recommend contacting the local school district to confirm school assignments for this home.


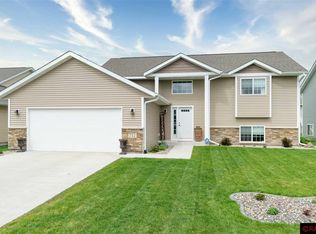
Similar homes
- $359,0004 bd2 ba2.1k sqft653 Grayhawk Dr, Mankato, MN 56001For Sale
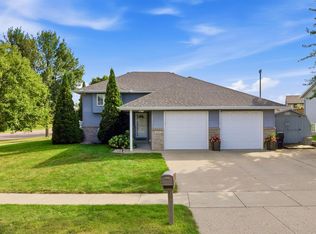
 MLS ID #7127538, Tricia Felmlee, Counselor Realty of Rochester. NorthstarMLS as distributed by MLS GRID
 - $314,9004 bd2 ba2k sqft100 Olympic Ct, Mankato, MN 56001For Sale
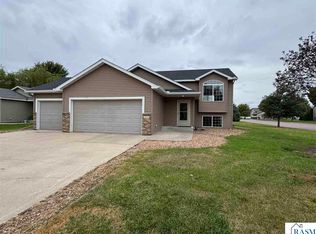 MLS ID #267041293, ZAC MURRA, American Way Realty. RASM
 - $399,9004 bd3 ba1.5k sqft416 Torrey Pines Dr, Mankato, MN 56001For Sale
 MLS ID #7132687, Cory Rudnitski, RE/MAX Advantage Plus. NorthstarMLS as distributed by MLS GRID
 - $399,9004 bd3 ba2.5k sqft304 Tanager Rd, Mankato, MN 56001For Sale
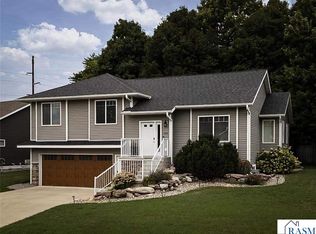 MLS ID #267041573, Ellen Able, Edina Realty, Shakopee. RASM
