Completely renovated and move-in ready, this stunning 5-bedroom, 2.5-bath home is perfectly situated in a desirable Hilltop location—tucked away for privacy yet conveniently located near the hospital and directly across from Alexander Park. Step inside to find new flooring throughout the main level and a beautifully updated kitchen featuring new cabinetry, appliances, and modern finishes. The main floor also offers convenient laundry, two bedrooms, and an updated full bathroom with tile floors, tiled shower, and new countertops. The primary bedroom includes a private half bath. Upstairs, you’ll find two additional bedrooms and another fully updated bathroom with stylish tile finishes. The completely finished walkout lower level provides excellent additional living space, featuring a spacious family room with an electric fireplace, a dry bar for entertaining, and a fifth bedroom. Major mechanical updates include a new furnace and A/C for added peace of mind. Exterior improvements include new siding, completing this fully updated home inside and out. With its functional layout, high-end updates, and prime location, this home is truly move-in ready and a must-see.
Active
$347,700
7 Dellview Ln, Mankato, MN 56001
5beds
2,669sqft
Single Family Residence
Built in 1968
7,840 Square Feet Lot
$339,800 Zestimate®
$130/sqft
$-- HOA
What's special
Electric fireplaceModern finishesNew sidingDry bar for entertainingSpacious family roomNew cabinetryNew countertops
- 10 days
- 490
- 27
Zillow last checked:
Listing updated:
Listed by:
Angie VanEman Lynch,
American Way Realty
Source: RASM,MLS#: 267041650
Facts & features
Interior
Bedrooms & bathrooms
- Bedrooms: 5
- Bathrooms: 3
- Full bathrooms: 2
- 1/2 bathrooms: 1
- Main level bathrooms: 3
- Main level bedrooms: 5
Bedroom
- Level: Main
- Area: 106.66
- Dimensions: 9.6 x 11.11
Bedroom 1
- Level: Main
- Area: 206.87
- Dimensions: 15.1 x 13.7
Bedroom 2
- Level: Upper
- Area: 280.31
- Dimensions: 17.4 x 16.11
Bedroom 3
- Level: Upper
- Area: 240.04
- Dimensions: 14.9 x 16.11
Bedroom 4
- Level: Basement
- Area: 169.98
- Dimensions: 15.3 x 11.11
Dining room
- Features: Combine with Kitchen
- Level: Main
- Area: 106.66
- Dimensions: 9.6 x 11.11
Kitchen
- Level: Main
- Area: 132.21
- Dimensions: 11.9 x 11.11
Living room
- Level: Main
- Area: 196.47
- Dimensions: 17.7 x 11.1
Heating
- Forced Air, Natural Gas
Cooling
- Central Air
Appliances
- Included: Dishwasher, Range, Refrigerator, Gas Water Heater
- Laundry: Washer/Dryer Hookups, Main Level
Features
- Ceiling Fan(s), Eat-In Kitchen, Walk-In Closet(s), Bath Description: 1/2 Primary, Main Floor Full Bath, Upper Level Bath, Main Floor Bedrooms
- Flooring: Tile
- Windows: Window Coverings
- Basement: Finished,Walk-Out Access,Concrete,Full,Walk-out
- Number of fireplaces: 2
- Fireplace features: Two Fireplaces
Interior area
- Total structure area: 2,669
- Total interior livable area: 2,669 sqft
- Finished area above ground: 1,819
- Finished area below ground: 850
Property
Parking
- Total spaces: 2
- Parking features: Concrete, Detached, Garage Door Opener
- Garage spaces: 2
Features
- Levels: One
- Stories: 1
- Patio & porch: Deck
Lot
- Size: 7,840 Square Feet
- Dimensions: 60 x 142 x 67 x 105
Details
- Foundation area: 1579
- Parcel number: R01.09.18.280.002
Construction
Type & style
- Home type: SingleFamily
- Property subtype: Single Family Residence
Materials
- Frame/Wood, Steel Siding, Stone
- Roof: Asphalt
Condition
- Previously Owned
- New construction: No
- Year built: 1968
Utilities & green energy
- Electric: Circuit Breakers
- Sewer: City
- Water: Public
Community & HOA
Community
- Security: Smoke Detector(s), Carbon Monoxide Detector(s)
Location
- Region: Mankato
Financial & listing details
- Price per square foot: $130/sqft
- Tax assessed value: $251,800
- Annual tax amount: $209
- Date on market: 10/2/2026
- Listing terms: Cash,Conventional,DVA,FHA
- Road surface type: Paved
Estimated market value
$339,800
$323,000 - $357,000
$2,863/mo
Price history
| Date | Event | Price |
|---|---|---|
| 10/2/2026 | Listed for sale | $347,700-0.7%$130/sqft |
Source:  RASM #267041650 Report a problem RASM #267041650 Report a problem | ||
| 10/2/2026 | Listing removed | $350,000$131/sqft |
Source: RASM #267040519 Report a problem | ||
| 8/20/2026 | Price change | $350,000-5.4%$131/sqft |
Source: RASM #267040519 Report a problem | ||
| 6/9/2026 | Listed for sale | $369,900-3.9%$139/sqft |
Source: RASM #267040519 Report a problem | ||
| 6/9/2026 | Listing removed | $385,000$144/sqft |
Source: RASM #7039813 Report a problem | ||
| 5/8/2026 | Price change | $385,000-3.7%$144/sqft |
Source: RASM #7039813 Report a problem | ||
| 4/14/2026 | Price change | $399,900-8.1%$150/sqft |
Source: RASM #7039813 Report a problem | ||
| 3/31/2026 | Listed for sale | $435,000+291.9%$163/sqft |
Source: RASM #7039813 Report a problem | ||
| 6/30/2020 | Sold | $111,000-25.3%$42/sqft |
Source: Agent Provided Report a problem | ||
| 4/29/2020 | Price change | $148,500-10%$56/sqft |
Source: RE/MAX DYNAMIC AGENTS #7023468 Report a problem | ||
| 3/12/2020 | Price change | $165,000-8.4%$62/sqft |
Source: RE/MAX DYNAMIC AGENTS #7023468 Report a problem | ||
| 12/28/2019 | Price change | $180,064+0.1%$67/sqft |
Source: Auction.com Report a problem | ||
| 12/8/2019 | Price change | $179,821-0.7%$67/sqft |
Source: Auction.com Report a problem | ||
| 12/4/2019 | Price change | $181,115+35.1%$68/sqft |
Source: Auction.com Report a problem | ||
| 12/3/2019 | Price change | $134,053+0%$50/sqft |
Source: Auction.com Report a problem | ||
| 11/29/2019 | Price change | $133,988+0.2%$50/sqft |
Source: Auction.com Report a problem | ||
| 11/27/2019 | Price change | $133,665+0.2%$50/sqft |
Source: Auction.com Report a problem | ||
| 11/25/2019 | Price change | $133,369+0.2%$50/sqft |
Source: Auction.com Report a problem | ||
| 11/23/2019 | Price change | $133,128+0.1%$50/sqft |
Source: Auction.com Report a problem | ||
| 11/21/2019 | Price change | $133,008+0.2%$50/sqft |
Source: Auction.com Report a problem | ||
| 11/18/2019 | Price change | $132,719+0.4%$50/sqft |
Source: Auction.com Report a problem | ||
| 11/15/2019 | Price change | $132,181-6.3%$50/sqft |
Source: Auction.com Report a problem | ||
| 11/14/2019 | Price change | $141,101+0.1%$53/sqft |
Source: Auction.com Report a problem | ||
| 11/10/2019 | Price change | $140,9620%$53/sqft |
Source: Auction.com Report a problem | ||
| 11/8/2019 | Listed for sale | $141,019-22.5%$53/sqft |
Source: Auction.com Report a problem | ||
| 6/3/2008 | Sold | $182,000$68/sqft |
Source:  Lake Superior Area Realtors as distributed by MLS GRID #1300882 Report a problem Lake Superior Area Realtors as distributed by MLS GRID #1300882 Report a problem | ||
Public tax history
| Year | Property taxes | Tax assessment |
|---|---|---|
| 2025 | $2,880 +1.1% | $251,800 -0.5% |
| 2024 | $2,850 +2.8% | $253,000 -0.9% |
| 2023 | $2,772 +29.3% | $255,200 +8.2% |
| 2022 | $2,144 -4.1% | $235,800 +40.4% |
| 2021 | $2,236 +17.7% | $168,000 +1.6% |
| 2020 | $1,900 | $165,400 |
| 2019 | $1,900 +1.2% | $165,400 +1.2% |
| 2018 | $1,878 +3.8% | $163,400 +2.8% |
| 2017 | $1,810 +13.8% | $159,000 +6.8% |
| 2016 | $1,590 +11522.8% | $148,900 +7.3% |
| 2015 | $14 -99.4% | $138,800 +4.3% |
| 2014 | $2,252 | $133,100 -0.1% |
| 2013 | -- | $133,200 -16.2% |
| 2012 | -- | $158,900 -4.4% |
| 2011 | -- | $166,200 -0.1% |
| 2010 | -- | $166,300 |
Find assessor info on the county website
Monthly payment
Est. payment
Payment breakdown
Explore the cost of this home by adjusting the details. Changes won't be saved.Climate risks
Neighborhood: 56001
Nearby schools
Schools provided by the listing agent
- Elementary: Rosa Parks Elementary
- High: Mankato East
- District: Mankato #77
Source: RASM. This data may not be complete. We recommend contacting the local school district to confirm school assignments for this home.
Similar homes
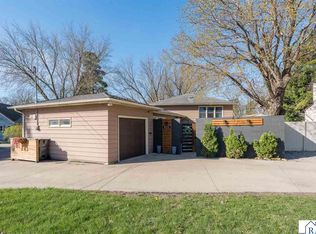
- $345,0003 bd3 ba2.7k sqft300 Tanager Rd, Mankato, MN 56001For Sale
 MLS ID #267041733, Nick Nathe, Edina Realty Inc. Mankato. RASM
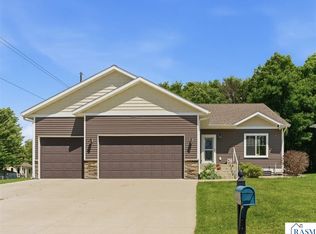
 - $349,9004 bd2 ba2.1k sqft25 Eginton Rd, Mankato, MN 56001For Sale
 MLS ID #267040558, JASON BEAL, Jbeal Real Estate Group. RASM
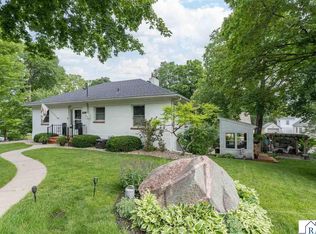
 - $334,9004 bd2 ba2.2k sqft100 Uriah Ct, Mankato, MN 56001For Sale
 MLS ID #267041498, Jonathan Cramer, American Way Realty. RASM
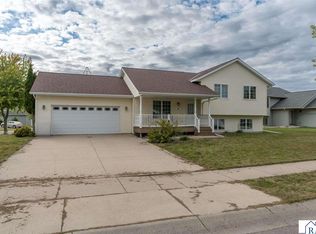
 - $424,9004 bd3 ba2.8k sqft50 Canterbury Ct, Mankato, MN 56001For Sale
 MLS ID #267041646, Bruce Tanhoff, True Real Estate. RASM
