Welcome to your own wildlife paradise! Situated on 3.05 private acres just minutes from both Mankato and Saint Peter, this nature lover's dream offers 4 bedrooms and 2 bathrooms, perfectly blending serene country living with the quick convenience of town. The main level features the kitchen with great windows, a formal dining room with patio doors leading to the backyard (ideal for entertaining), a bedroom, and the living room with built in shelving. Upstairs you will find 3 additional bedrooms and a full bath that features a new shower, separate soaking tub, and ceramic floors. Downstairs you will find a 2nd living room with office area, an updated bathroom with laundry, ample storage, and the mechanical room. Pick where to relax in the comfortable main level living room or the spacious lower level second living room—both feature cozy fireplaces. You’ll appreciate the peace of mind provided by new double-pane windows, blown-in insulation in the walls and attic, a new tankless water heater, and a water softener with an iron curtain. The interior has been beautifully refreshed with new paint, flooring and custom woodwork on doors and trim. Outside, enjoy the awesome backyard patio, a shed with electricity, a durable blacktop and concrete driveway, an oversized 2-stall attached tuck-under garage, maintenance-free siding, gutters with gutter helmets, great landscaping, an extra large parking area, great for nature lovers and lots of wildlife. This home is clean, has been meticulously cared for, is move-in ready and available for quick possession.
Active
Price cut: $5K (9/14)
$384,900
48186 Old River Bluff Rd, Saint Peter, MN 56082
4beds
3,024sqft
Single Family Residence
Built in 1956
3.05 Acres Lot
$377,000 Zestimate®
$127/sqft
$-- HOA
What's special
Shed with electricityAwesome backyard patioMaintenance-free sidingGreat landscapingGutters with gutter helmetsNew double-pane windowsExtra large parking area
- 52 days
- 471
- 19
Zillow last checked:
Listing updated:
Listed by:
JENNIFER WETTERGREN,
Exp Realty
Source: RASM,MLS#: 267041108
Facts & features
Interior
Bedrooms & bathrooms
- Bedrooms: 4
- Bathrooms: 2
- Full bathrooms: 1
- 3/4 bathrooms: 1
- Main level bathrooms: 2
- Main level bedrooms: 4
Bedroom
- Level: Main
- Area: 130
- Dimensions: 13 x 10
Bedroom 1
- Level: Upper
- Area: 169
- Dimensions: 13 x 13
Bedroom 2
- Level: Upper
- Area: 130
- Dimensions: 13 x 10
Bedroom 3
- Level: Upper
- Area: 108
- Dimensions: 12 x 9
Dining room
- Features: Formal Dining Room, Informal Dining Room
- Level: Main
- Area: 143
- Dimensions: 11 x 13
Kitchen
- Level: Main
- Area: 176
- Dimensions: 16 x 11
Living room
- Level: Main
- Area: 247
- Dimensions: 19 x 13
Heating
- Forced Air, Propane - Tank Rented
Cooling
- Central Air
Appliances
- Included: Dryer, Range, Refrigerator, Washer, Gas Water Heater, Water Softener Owned
- Laundry: Washer/Dryer Hookups
Features
- Eat-In Kitchen, Natural Woodwork, Bath Description: 3/4 Basement, Upper Level Bath, 3+ Same Floor Bedrooms(L)
- Windows: Window Coverings
- Basement: Finished,Block,Full
- Has fireplace: Yes
- Fireplace features: Gas
Interior area
- Total structure area: 2,382
- Total interior livable area: 3,024 sqft
- Finished area above ground: 1,582
- Finished area below ground: 800
Property
Parking
- Total spaces: 2
- Parking features: Asphalt, Concrete, RV Access/Parking, Attached, Tuckunder, Garage Door Opener
- Attached garage spaces: 2
Features
- Levels: One
- Stories: 1
- Patio & porch: Patio
Lot
- Size: 3.05 Acres
- Dimensions: 568 x 234 x 569 x 236
- Features: Ravine, Many Trees
Details
- Additional structures: Storage Shed
- Foundation area: 1442
- Parcel number: 01.014.0700
Construction
Type & style
- Home type: SingleFamily
- Property subtype: Single Family Residence
Materials
- Frame/Wood, Vinyl Siding
- Roof: Asphalt
Condition
- Previously Owned
- New construction: No
- Year built: 1956
Utilities & green energy
- Electric: Circuit Breakers
- Sewer: Private Sewer
- Water: Shared
Community & HOA
Location
- Region: Saint Peter
Financial & listing details
- Price per square foot: $127/sqft
- Tax assessed value: $305,900
- Annual tax amount: $2,929
- Date on market: 8/5/2026
- Listing terms: Cash,Conventional,DVA,FHA,Rural Development
Estimated market value
$377,000
$358,000 - $396,000
$2,471/mo
Price history
| Date | Event | Price |
|---|---|---|
| 9/14/2026 | Price change | $384,900-1.3%$127/sqft |
Source:  RASM #267041108 Report a problem RASM #267041108 Report a problem | ||
| 8/5/2026 | Listed for sale | $389,900$129/sqft |
Source: RASM #267041108 Report a problem | ||
Public tax history
| Year | Property taxes | Tax assessment |
|---|---|---|
| 2025 | $2,812 -3.1% | $305,900 -2.5% |
| 2024 | $2,902 -1.1% | $313,700 +2.1% |
| 2023 | $2,934 +24.9% | $307,200 |
| 2022 | $2,350 +2.2% | $307,200 +37.9% |
| 2021 | $2,300 -3.5% | $222,800 +2.6% |
| 2020 | $2,384 | $217,100 |
| 2019 | $2,384 | $217,100 -3% |
| 2018 | -- | $223,800 +9.1% |
| 2017 | -- | $205,100 |
| 2016 | -- | -- |
| 2015 | -- | -- |
Find assessor info on the county website
Monthly payment
Est. payment
Payment breakdown
Explore the cost of this home by adjusting the details. Changes won't be saved.Climate risks
Neighborhood: 56082
Nearby schools
Schools provided by the listing agent
- District: Mankato #77
Source: RASM. This data may not be complete. We recommend contacting the local school district to confirm school assignments for this home.
- $257,1003 bd1 ba-- sqft48190 Old River Bluff Rd, Saint Peter, MN 56082Off Market
- $770,0005 bd4 ba4.9k sqft48194 Old River Bluff Rd, Saint Peter, MN 56082Sold
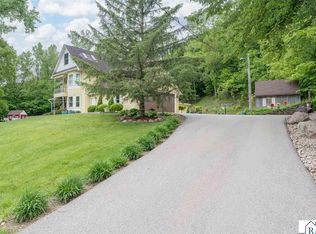
- $87,1002 bd1 ba784 sqft48149 Old River Bluff Rd, Saint Peter, MN 56082Off Market
- $329,9004 bd2 ba2.1k sqft48050 Old River Bluff Rd, Saint Peter, MN 56082For Sale

Similar homes
- $329,9004 bd2 ba2.1k sqft48050 Old River Bluff Rd, Saint Peter, MN 56082For SaleMLS ID #267040565, Samantha Kaul, Bridge Realty. RASM
- $484,9005 bd3 ba3.3k sqft48818 Old River Bluff Rd, Saint Peter, MN 56082For Sale
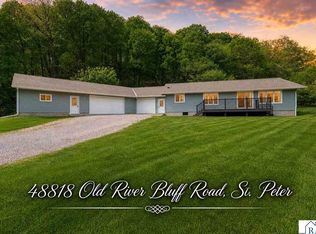 MLS ID #267041403, Jeremy Kolars, Realty Executives Associates. RASM
 - $369,9005 bd2 ba2.4k sqft37524 County Road 15 St, Saint Peter, MN 56082For Sale
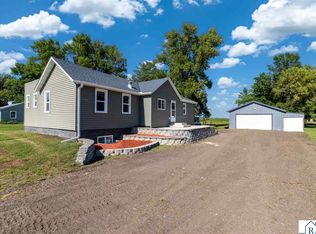 MLS ID #267041362, Jaxson Witty, Keller Williams Preferred Realty. RASM
 - $365,0004 bd2 ba2.3k sqft1314 N 5th St, Saint Peter, MN 56082For Sale
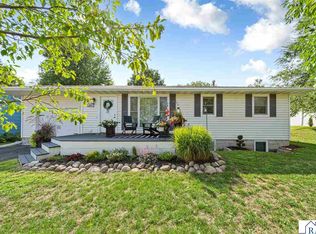 MLS ID #267041232, Aubrey Leasure, Keller Williams Preferred Realty. RASM
 - $364,9004 bd3 ba1.7k sqft22082 State Highway 60, Madison Lake, MN 56063For Sale
 MLS ID #7115124, David Bauer, Re/Max Advantage Plus. NorthstarMLS as distributed by MLS GRID
