Welcome Home! Nestled beneath a canopy of mature shade trees on a beautifully landscaped lot, this meticulously maintained 3-bedroom, possible 4…. 3-bath home offers the perfect blend of comfort, quality, and timeless appeal. From the inviting covered front porch to the spacious backyard retreat, every detail has been thoughtfully cared for. Step inside to discover warm natural woodwork, generous living spaces, and an inviting floor plan designed for everyday living. The bright kitchen offers abundant cabinetry and workspace, while the adjoining dining area opens to a maintenance-free deck, creating the perfect setting for morning coffee, summer barbecues, or simply enjoying the peaceful backyard views. The spacious primary suite features a beautifully updated private bath, while the convenience of main-floor laundry makes everyday living even easier. The expansive family room provides plenty of space for relaxing, movie nights, or gathering with friends and family. Major updates provide peace of mind, including a new roof, new central air, newer furnace, and newer windows. As an added bonus, brand-new metal siding will be installed in August 2026, giving the home outstanding curb appeal and years of low-maintenance living. Outside, you’ll fall in love with the beautifully landscaped yard featuring colorful perennial gardens, mature trees, and plenty of room to play, garden, or entertain. This move-in-ready home combines exceptional maintenance, thoughtful updates, and a beautiful setting. If you’ve been searching for a home that offers charm, space, and lasting value, this is one you won’t want to miss!
Active
Price cut: $31K (9/23)
$398,900
1310 Lloyd Ln, Saint Peter, MN 56082
3beds
3,152sqft
Single Family Residence
Built in 1995
-- sqft lot
$398,000 Zestimate®
$127/sqft
$-- HOA
What's special
Inviting covered front porchPeaceful backyard viewsSpacious backyard retreatMature shade treesGenerous living spacesWarm natural woodworkMaintenance-free deck
- 83 days
- 716
- 25
Zillow last checked:
Listing updated:
Listed by:
CHRISTINE THOMAS,
Lake Shores & More Realty,
Brendon Brown
Source: RASM,MLS#: 267041055
Facts & features
Interior
Bedrooms & bathrooms
- Bedrooms: 3
- Bathrooms: 3
- Full bathrooms: 1
- 3/4 bathrooms: 1
- 1/2 bathrooms: 1
Bedroom
- Level: Second
- Area: 232.5
- Dimensions: 15.5 x 15
Bedroom 1
- Level: Second
- Area: 139.23
- Dimensions: 11.9 x 11.7
Bedroom 2
- Level: Second
- Area: 135.72
- Dimensions: 11.6 x 11.7
Dining room
- Features: Informal Dining Room, Open Floorplan
- Level: Main
- Area: 172.2
- Dimensions: 15.5 x 11.11
Family room
- Level: Main
- Area: 279
- Dimensions: 18 x 15.5
Kitchen
- Level: Main
- Area: 153.45
- Dimensions: 15.5 x 9.9
Living room
- Level: Main
- Area: 195
- Dimensions: 13 x 15
Heating
- Forced Air, Natural Gas
Cooling
- Central Air
Appliances
- Included: Dishwasher, Disposal, Range, Refrigerator, Gas Water Heater
Features
- Natural Woodwork, Bath Description: Main Floor 1/2 Bath, Private Primary, Upper Level Bath
- Basement: Egress Windows,Partially Finished,Unfinished,Block,Full
Interior area
- Total structure area: 2,199
- Total interior livable area: 3,152 sqft
- Finished area above ground: 2,024
- Finished area below ground: 175
Property
Parking
- Total spaces: 3
- Parking features: Concrete, Attached, Garage Door Opener
- Attached garage spaces: 3
Features
- Levels: 1.25 - 1.75 Story
- Stories: 1
- Patio & porch: Deck, Patio
Lot
- Dimensions: 90.61 x 145.70 x 136.55 x 139.80
- Features: Tree Coverage - Medium
Details
- Foundation area: 1128
- Parcel number: 19.801.0110
Construction
Type & style
- Home type: SingleFamily
- Property subtype: Single Family Residence
Materials
- Frame/Wood, Metal Siding
- Roof: Asphalt
Condition
- Year built: 1995
Utilities & green energy
- Electric: Circuit Breakers
- Sewer: City
- Water: Public
Community & HOA
Location
- Region: Saint Peter
Financial & listing details
- Price per square foot: $127/sqft
- Tax assessed value: $366,700
- Annual tax amount: $5,526
- Date on market: 7/30/2026
- Listing terms: Cash,Conventional,DVA,FHA
- Road surface type: Curb/Gutters, Paved
Estimated market value
$398,000
$378,000 - $418,000
$2,785/mo
Price history
| Date | Event | Price |
|---|---|---|
| 9/23/2026 | Price change | $398,900-7.2%$127/sqft |
Source:  RASM #267041055 Report a problem RASM #267041055 Report a problem | ||
| 8/24/2026 | Price change | $429,900-4.4%$136/sqft |
Source: RASM #267041055 Report a problem | ||
| 8/10/2026 | Price change | $449,900-4.3%$143/sqft |
Source: RASM #267041055 Report a problem | ||
| 7/30/2026 | Listed for sale | $469,900+5.4%$149/sqft |
Source: RASM #267041055 Report a problem | ||
| 2/6/2017 | Sold | $445,624$141/sqft |
Source: Public Record Report a problem | ||
Public tax history
| Year | Property taxes | Tax assessment |
|---|---|---|
| 2025 | $5,320 +10% | $366,700 |
| 2024 | $4,836 +4.5% | $366,700 +3.5% |
| 2023 | $4,628 -0.7% | $354,200 +7.8% |
| 2022 | $4,660 +8.8% | $328,700 +11.3% |
| 2021 | $4,282 +4.5% | $295,400 +6.7% |
| 2020 | $4,098 | $276,900 |
| 2019 | $4,098 | $276,900 +3.8% |
| 2018 | -- | $266,700 +2.8% |
| 2017 | -- | $259,400 |
| 2016 | -- | -- |
| 2015 | -- | -- |
| 2011 | -- | -- |
| 2010 | -- | -- |
Find assessor info on the county website
Monthly payment
Est. payment
Payment breakdown
Explore the cost of this home by adjusting the details. Changes won't be saved.Climate risks
Neighborhood: 56082
Nearby schools
Schools provided by the listing agent
- District: St. Peter #508
Source: RASM. This data may not be complete. We recommend contacting the local school district to confirm school assignments for this home.
Similar homes
- $397,5004 bd3 ba2.6k sqft1924 Rock Ridge Ln, Saint Peter, MN 56082For Sale
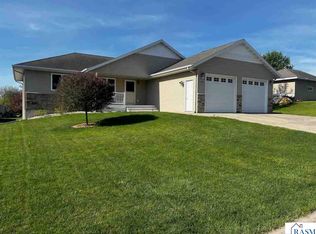 MLS ID #7040312, JUDY CONROY, Re/Max Dynamic Agents St. Peter. RASM
 - $359,0003 bd2 ba2.7k sqft809 W Traverse Rd, Saint Peter, MN 56082For Sale
 MLS ID #7038698, JUDY CONROY, Re/Max Dynamic Agents St. Peter. RASM
 - $344,5002 bd2 ba2.1k sqft1314 Pine Pointe Curv, Saint Peter, MN 56082For Sale
 MLS ID #267041819, Tyler Meihak, True Real Estate. RASM
 - $350,0004 bd2 ba3k sqft48186 Old River Bluff Rd, Saint Peter, MN 56082For Sale
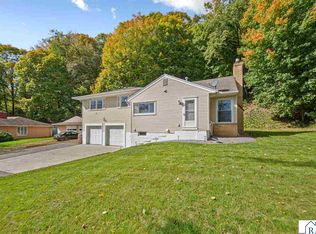 MLS ID #267041694, Jenna Mohr, Re/Max Dynamic Agents. RASM
