Step inside to an impressive open-concept floor plan featuring a stunning kitchen with an oversized island, abundant built-in cabinetry, sleek countertops, and a spacious walk-in pantry—perfect for entertaining and everyday living. The bright living and dining areas flow seamlessly together, creating an inviting atmosphere. The luxurious primary suite is your private retreat, complete with a spa-inspired bathroom featuring a relaxing soaker tub, an oversized walk-in tiled shower, double vanity, and generous closet space. The finished lower level offers two additional bedrooms connected by a shared walk-in closet, a spacious family room, dedicated office area, and the bonus of your very own sauna—the perfect place to unwind after a long day. A rare highlight of this property is the fully equipped, handicap-accessible mother-in-law suite, complete with its own beautiful kitchen featuring a large island and an expansive walk-in shower, making it ideal for multigenerational living, guests, or independent living. Car enthusiasts and hobbyists will appreciate the incredible garage space: * Heated and air-conditioned attached garage measuring 21’8” x 23’ * Additional 27’ x 27’ detached garage providing ample room for vehicles, storage, or a workshop. Additional features include: * Solar power to help reduce energy costs * Central air conditioning * Newer hot water heater * Quality finishes throughout * Beautiful built-in cabinetry and exceptional storage This one-of-a-kind property combines functionality, and versatility in one incredible package. Whether you’re looking for multigenerational living, extra workspace, or simply a beautifully finished home with outstanding amenities, this rambler truly has it all.
Active
$429,900
212 Maple St, Cleveland, MN 56017
4beds
2,712sqft
Single Family Residence
Built in 1971
0.32 Acres Lot
$418,700 Zestimate®
$159/sqft
$-- HOA
What's special
Sleek countertopsQuality finishes throughoutSpa-inspired bathroomOversized walk-in tiled showerSpacious family roomOpen-concept floor planAbundant built-in cabinetry
- 56 days
- 277
- 5
Zillow last checked:
Listing updated:
Listed by:
CHRISTINE THOMAS,
Lake Shores & More Realty,
Brendon Brown
Source: RASM,MLS#: 267041154
Facts & features
Interior
Bedrooms & bathrooms
- Bedrooms: 4
- Bathrooms: 4
- Full bathrooms: 1
- 3/4 bathrooms: 2
- 1/2 bathrooms: 1
- Main level bathrooms: 4
- Main level bedrooms: 4
Bedroom
- Level: Main
- Area: 212.75
- Dimensions: 18.5 x 11.5
Bedroom 1
- Description: Share a walk in closet
- Level: Basement
- Area: 126
- Dimensions: 12 x 10.5
Bedroom 2
- Description: Share a walk in closet
- Level: Basement
- Area: 114.67
- Dimensions: 10.75 x 10.67
Bedroom 3
- Description: Mother in law suite
- Level: Main
- Area: 117
- Dimensions: 13 x 9
Dining room
- Features: Informal Dining Room
- Level: Main
- Area: 168
- Dimensions: 12 x 14
Family room
- Level: Basement
- Area: 220.5
- Dimensions: 21 x 10.5
Kitchen
- Description: Mother in law suite
- Level: Main
- Area: 135
- Dimensions: 13.5 x 10
Living room
- Level: Main
- Area: 168
- Dimensions: 12 x 14
Heating
- Radiant, Hot Water, Natural Gas, Solar
Cooling
- Central Air
Appliances
- Included: Dishwasher, Disposal, Dryer, Range, Refrigerator, Washer, Water Softener Owned
- Laundry: Washer/Dryer Hookups
Features
- Ceiling Fan(s), Kitchen Center Island, Walk-In Closet(s), Bath Description: 3/4 Basement, Full Primary, Main Floor 1/2 Bath, Main Floor 3/4 Bath
- Basement: Egress Windows,Finished,Block,Full
Interior area
- Total structure area: 2,591
- Total interior livable area: 2,712 sqft
- Finished area above ground: 1,656
- Finished area below ground: 935
Property
Parking
- Total spaces: 4
- Parking features: Asphalt, Concrete, Attached, Detached, Garage Door Opener
- Attached garage spaces: 4
Features
- Levels: One
- Stories: 1
- Patio & porch: Patio
- Fencing: Partial
Lot
- Size: 0.32 Acres
- Dimensions: 100 x 140
- Features: Paved
Details
- Additional structures: Garage(s)
- Foundation area: 1656
- Parcel number: 15.500.1920
- Other equipment: Water Filtration System
Construction
Type & style
- Home type: SingleFamily
- Architectural style: Ranch/Rambler (L)
- Property subtype: Single Family Residence
Materials
- Frame/Wood, Vinyl Siding, Wood Siding
- Roof: Asphalt
Condition
- Year built: 1971
Utilities & green energy
- Electric: Circuit Breakers
- Sewer: City
- Water: Public
Community & HOA
Community
- Security: Smoke Detector(s), Carbon Monoxide Detector(s)
Location
- Region: Cleveland
Financial & listing details
- Price per square foot: $159/sqft
- Tax assessed value: $302,100
- Annual tax amount: $4,568
- Date on market: 8/10/2026
- Listing terms: Cash,Conventional,DVA,FHA
- Road surface type: Paved
Estimated market value
$418,700
$398,000 - $440,000
$2,804/mo
Price history
| Date | Event | Price |
|---|---|---|
| 8/10/2026 | Listed for sale | $429,900$159/sqft |
Source:  RASM #267041154 Report a problem RASM #267041154 Report a problem | ||
Public tax history
| Year | Property taxes | Tax assessment |
|---|---|---|
| 2025 | $3,956 +0.4% | $302,100 +8.4% |
| 2024 | $3,940 +2.8% | $278,700 +2% |
| 2023 | $3,832 +13.6% | $273,200 +5.8% |
| 2022 | $3,372 +31.9% | $258,300 +24.4% |
| 2021 | $2,556 +8% | $207,700 +31.5% |
| 2020 | $2,366 +0.6% | $158,000 +28.7% |
| 2019 | $2,351 -0.3% | $122,800 +2% |
| 2018 | $2,359 +21.2% | $120,400 +9.9% |
| 2017 | $1,947 +3% | $109,600 |
| 2016 | $1,891 +5.6% | $109,600 |
| 2015 | $1,791 +19.3% | $109,600 +8.1% |
| 2014 | $1,501 +6.6% | $101,400 |
| 2013 | $1,408 -5% | $101,400 |
| 2012 | $1,482 -5% | $101,400 -11.6% |
| 2011 | $1,560 +22.3% | $114,700 -15.5% |
| 2010 | $1,276 | $135,800 -4.9% |
| 2009 | $1,276 | $142,800 |
Find assessor info on the county website
Monthly payment
Est. payment
Payment breakdown
Explore the cost of this home by adjusting the details. Changes won't be saved.Climate risks
Neighborhood: 56017
Similar homes
- $445,0004 bd4 ba2k sqft1005 E Main St, Cleveland, MN 56017For Sale
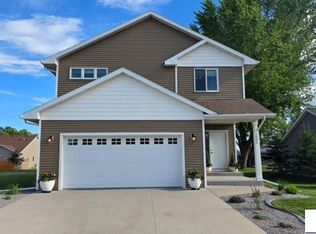 MLS ID #267040825, Angie Grotberg, Landmark Real Estate. RASM
 - $429,0004 bd2 ba2.2k sqft46167 Jefferson Lake Dr, Cleveland, MN 56017For Sale
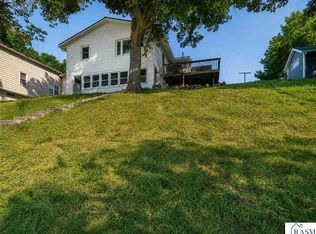 MLS ID #267040965, Amy Klammer, True Real Estate. RASM
 - $410,0004 bd2 ba2.7k sqft30452 390th St, Le Sueur, MN 56058For Sale
 MLS ID #267041295, Samantha Kaul, Bridge Realty. RASM
 - $465,0004 bd2 ba2.9k sqft1011 N Cordova Ave, Le Center, MN 56057For Sale
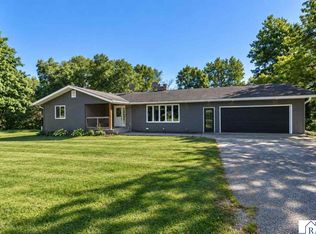 MLS ID #267041449, LYNNEA WETZEL, Re/Max Advantage Plus - Le Center. RASM
 - $399,9004 bd3 ba1.5k sqft416 Torrey Pines Dr, Mankato, MN 56001For Sale
 MLS ID #7132687, Cory Rudnitski, RE/MAX Advantage Plus. NorthstarMLS as distributed by MLS GRID
