Beautiful two-story home located on a quiet dead-end street with exceptional curb appeal and professionally landscaped yard featuring decorative concrete edging. This 4-bedroom, 3.5-bath home offers a spacious, functional floor plan with quality finishes throughout. The welcoming front entry opens to a bright living space and leads to a well-appointed kitchen featuring granite countertops, an undermount sink, stainless steel appliances, and ample cabinet and counter space. The dining area provides easy access to the backyard through sliding glass doors, opening to a large concrete patio—perfect for entertaining, grilling, or relaxing outdoors. The upper level features a spacious primary suite with an en-suite bath and walk-in closet, plus two additional bedrooms, a full bath, a versatile family room, and a conveniently located laundry room. The finished lower level includes a fourth bedroom with its own en-suite bath, making it ideal for guests, a quiet home office, or multi-generational living. An oversized attached two-car garage provides plenty of room for vehicles, storage, and recreational equipment. Conveniently located near parks, schools, and local amenities, this move-in ready home offers the perfect combination of space, comfort, and style. Don't miss your opportunity to make this exceptional property your next home!
Active
$445,000
1005 E Main St, Cleveland, MN 56017
4beds
2,088sqft
Single Family Residence
Built in 2015
10,018 Square Feet Lot
$437,100 Zestimate®
$213/sqft
$-- HOA
What's special
Oversized attached two-car garageQuality finishes throughoutSpacious primary suiteTwo-story homeExceptional curb appealProfessionally landscaped yardSliding glass doors
- 93 days
- 78
- 2
Zillow last checked:
Listing updated:
Listed by:
Angie Grotberg,
Landmark Real Estate
Source: RASM,MLS#: 267040825
Facts & features
Interior
Bedrooms & bathrooms
- Bedrooms: 4
- Bathrooms: 4
- Full bathrooms: 1
- 3/4 bathrooms: 2
- 1/2 bathrooms: 1
Bedroom
- Level: Upper
Bedroom 1
- Level: Upper
Bedroom 2
- Level: Upper
Bedroom 3
- Level: Lower
Dining room
- Features: Informal Dining Room
- Level: Main
Family room
- Level: Upper
Kitchen
- Level: Main
Living room
- Level: Main
Heating
- Forced Air, Natural Gas
Cooling
- Central Air
Appliances
- Included: Dishwasher, Dryer, Microwave, Range, Refrigerator, Washer, Water Softener Owned
Features
- Walk-In Closet(s), Bath Description: Full Basement, Main Floor 1/2 Bath, Upper Level Bath
- Basement: Egress Windows,Finished,Block,Full
Interior area
- Total structure area: 2,053
- Total interior livable area: 2,088 sqft
- Finished area above ground: 1,392
- Finished area below ground: 661
Property
Parking
- Total spaces: 2
- Parking features: Attached
- Attached garage spaces: 2
Features
- Levels: Two
- Stories: 2
Lot
- Size: 10,018 Square Feet
- Dimensions: 90 x 108
Details
- Foundation area: 696
- Parcel number: 15.800.0030
Construction
Type & style
- Home type: SingleFamily
- Property subtype: Single Family Residence
Materials
- Frame/Wood, Vinyl Siding
Condition
- Year built: 2015
Utilities & green energy
- Sewer: City
- Water: Public
Community & HOA
Location
- Region: Cleveland
Financial & listing details
- Price per square foot: $213/sqft
- Annual tax amount: $6,382
- Date on market: 7/8/2026
- Listing terms: Cash,Conventional,DVA,FHA
Estimated market value
$437,100
$415,000 - $459,000
$2,699/mo
Price history
| Date | Event | Price |
|---|---|---|
| 7/8/2026 | Listed for sale | $445,000$213/sqft |
Source:  RASM #267040825 Report a problem RASM #267040825 Report a problem | ||
Public tax history
Tax history is unavailable.
Monthly payment
Est. payment
Payment breakdown
Explore the cost of this home by adjusting the details. Changes won't be saved.Climate risks
Neighborhood: 56017
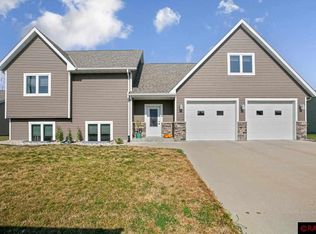
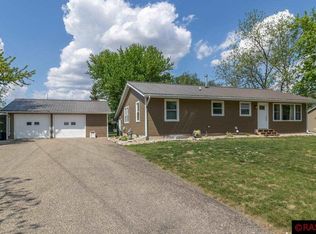
Similar homes
- $429,9004 bd4 ba2.7k sqft212 Maple St, Cleveland, MN 56017For Sale
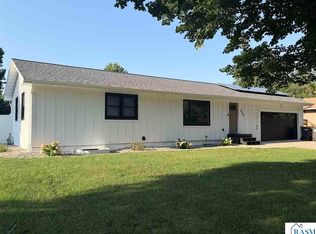 MLS ID #267041154, CHRISTINE THOMAS, Lake Shores & More Realty. RASM
 - $429,0004 bd2 ba2.2k sqft46167 Jefferson Lake Dr, Cleveland, MN 56017For Sale
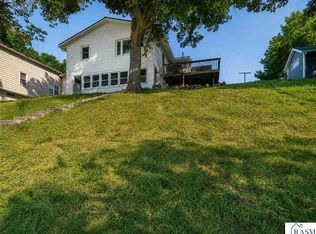 MLS ID #267040965, Amy Klammer, True Real Estate. RASM
 - $445,0005 bd3 ba3.1k sqft608 Colodoro Ln, Eagle Lake, MN 56024For Sale
 MLS ID #267041599, Karry Meyer, Realty Executives Associates. RASM
 - $465,0004 bd2 ba2.9k sqft1011 N Cordova Ave, Le Center, MN 56057For Sale
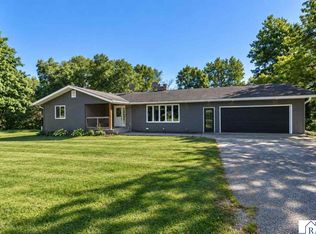 MLS ID #267041449, LYNNEA WETZEL, Re/Max Advantage Plus - Le Center. RASM
 - $399,9004 bd3 ba1.5k sqft416 Torrey Pines Dr, Mankato, MN 56001For Sale
 MLS ID #7132687, Cory Rudnitski, RE/MAX Advantage Plus. NorthstarMLS as distributed by MLS GRID
