Truly, a piece of heaven within reach! 500 feet of lake shore on a beautiful 1.9 acre property just outside of Saint peter on Lake Emily, one of the most wonderful lots you'll find! Great views the lake from inside plus with the large outdoor patio with natural gas, grill and pizza oven. You'll absolutely love the outside entertainment options, huge yard flat to the lake with a paver, seating area and sand beach lake side. Property also features a boat house and tractor shed, wonderful landscaping, apple trees, even syrup producing maples; outside is fabulous! Inside features extra large kitchen with Cambria countertops, gas stove, breakfast bar, and plenty of cabinets, formal dining and living room with great windows to enjoy the wonderful lake views. Main level also has large primary bedroom with huge walk-in closet, another bedroom and full bath. Lower level is a walkout with a spacious family room, another large bedroom with walk-in closet, along with another bath. Just wait until you see the extra large heated garage with shop area; brand new shingles this summer... these homes along Lake Emily don't come up very often so don't miss out.
Active
$647,700
32622 Lake Emily Rd, Saint Peter, MN 56082
3beds
2,688sqft
Single Family Residence
Built in 1966
1.9 Acres Lot
$625,500 Zestimate®
$241/sqft
$-- HOA
What's special
Breakfast barBrand new shinglesTractor shedBoat houseApple treesGas stovePlenty of cabinets
- 24 days
- 1,805
- 40
Zillow last checked:
Listing updated:
Listed by:
JUDY CONROY,
Re/Max Dynamic Agents St. Peter,
KC LUNDBERG
Source: RASM,MLS#: 267041470
Facts & features
Interior
Bedrooms & bathrooms
- Bedrooms: 3
- Bathrooms: 2
- Full bathrooms: 1
- 3/4 bathrooms: 1
- Main level bathrooms: 2
- Main level bedrooms: 3
Bedroom
- Level: Main
- Area: 216
- Dimensions: 18 x 12
Bedroom 1
- Level: Main
- Area: 128.13
- Dimensions: 12.5 x 10.25
Bedroom 2
- Level: Lower
- Area: 156
- Dimensions: 13 x 12
Dining room
- Features: Combine with Living Room, Open Floorplan
- Level: Main
- Area: 128.25
- Dimensions: 13.5 x 9.5
Family room
- Level: Lower
- Area: 372
- Dimensions: 24 x 15.5
Kitchen
- Level: Main
- Area: 346.63
- Dimensions: 23.5 x 14.75
Living room
- Level: Main
- Area: 224
- Dimensions: 16 x 14
Heating
- Forced Air, Floor Furnace, Natural Gas
Cooling
- Central Air
Appliances
- Included: Dishwasher, Microwave, Range, Refrigerator, Electric Water Heater
- Laundry: Washer/Dryer Hookups
Features
- Ceiling Fan(s), Eat-In Kitchen, Kitchen Center Island, Natural Woodwork, Bath Description: 3/4 Basement, Main Floor Full Bath, Main Floor Bedrooms
- Windows: Double Pane Windows
- Basement: Daylight/Lookout Windows,Finished,Walk-Out Access,Block,Full,Walk-out
Interior area
- Total structure area: 2,688
- Total interior livable area: 2,688 sqft
- Finished area above ground: 1,344
- Finished area below ground: 1,344
Property
Parking
- Total spaces: 2
- Parking features: Attached, Garage Door Opener
- Attached garage spaces: 2
Features
- Levels: One
- Stories: 1
- Patio & porch: Patio
- Exterior features: Dog Run, Outdoor Grill
- On waterfront: Yes
- Waterfront features: Lake Front
- Body of water: Emily
- Frontage type: Waterfront
- Frontage length: Water Frontage: 500
Lot
- Size: 1.9 Acres
- Dimensions: 1.9 acres
- Features: Accessible Shoreline
Details
- Additional structures: Boat House, Kennel/Dog Run, Storage Shed
- Foundation area: 1344
- Parcel number: 05.026.5400
- Other equipment: Water Filtration System
Construction
Type & style
- Home type: SingleFamily
- Property subtype: Single Family Residence
Materials
- Frame/Wood, Cement Block
- Roof: Asphalt
Condition
- Previously Owned
- New construction: No
- Year built: 1966
Utilities & green energy
- Electric: Circuit Breakers
- Sewer: Private Sewer
- Water: Private, Shared
Community & HOA
Community
- Security: Smoke Detector(s)
Location
- Region: Saint Peter
Financial & listing details
- Price per square foot: $241/sqft
- Tax assessed value: $435,600
- Annual tax amount: $4,608
- Date on market: 9/15/2026
Estimated market value
$625,500
$594,000 - $657,000
$2,470/mo
Price history
| Date | Event | Price |
|---|---|---|
| 9/15/2026 | Listed for sale | $647,700$241/sqft |
Source:  RASM #267041470 Report a problem RASM #267041470 Report a problem | ||
Public tax history
| Year | Property taxes | Tax assessment |
|---|---|---|
| 2025 | $4,590 +9.5% | $435,600 +2.4% |
| 2024 | $4,192 +3.1% | $425,400 +0.4% |
| 2023 | $4,064 +9.5% | $423,900 +6.6% |
| 2022 | $3,710 +1.5% | $397,500 +23.4% |
| 2021 | $3,656 +6.7% | $322,100 +1% |
| 2020 | $3,428 +0.4% | $318,800 +6.7% |
| 2019 | $3,413 +1% | $298,900 +2.2% |
| 2018 | $3,379 +2.1% | $292,400 +2.8% |
| 2017 | $3,311 +1.9% | $284,500 |
| 2016 | $3,249 +3.2% | $284,500 -0.5% |
| 2015 | $3,149 +17.7% | $285,900 -1% |
| 2014 | $2,675 +0.2% | $288,900 |
| 2013 | $2,670 +2.1% | $288,900 +5.7% |
| 2012 | $2,616 +0.8% | $273,300 -0.9% |
| 2011 | $2,596 +21.2% | $275,900 -2.2% |
| 2010 | $2,142 +5.7% | $282,200 -0.9% |
| 2009 | $2,026 | $284,700 |
Find assessor info on the county website
Monthly payment
Est. payment
Payment breakdown
Explore the cost of this home by adjusting the details. Changes won't be saved.Climate risks
Neighborhood: 56082
Nearby schools
Schools provided by the listing agent
- District: St. Peter #508
Source: RASM. This data may not be complete. We recommend contacting the local school district to confirm school assignments for this home.
- $500,2003 bd2 ba4.5k sqft32584 Lake Emily Rd, Saint Peter, MN 56082Off Market
- $503,9003 bd1 ba3k sqft32558 Lake Emily Rd, Saint Peter, MN 56082Off Market
- $115,000-- bd-- ba-- sqft32506 Lake Emily Rd, Saint Peter, MN 56082Off Market
- $485,6004 bd2 ba6.3k sqft32449 Lake Emily Rd, Saint Peter, MN 56082Off Market
Similar homes
- $369,9004 bd2 ba3k sqft48186 Old River Bluff Rd, Saint Peter, MN 56082For Sale
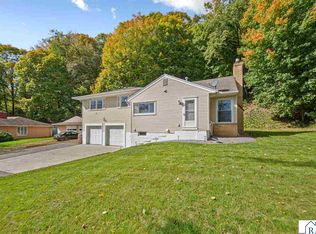 MLS ID #267041694, Jenna Mohr, Re/Max Dynamic Agents. RASM
 - $525,0004 bd2 ba3.1k sqft38630 Us Highway 169, Saint Peter, MN 56082For Sale
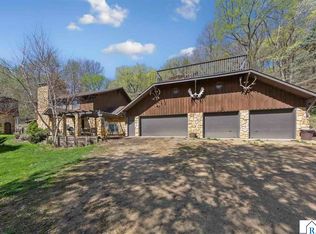 MLS ID #7039988, PATTI PHERSON, Re/Max Dynamic Agents St. Peter. RASM
 - $650,0005 bd3 ba2.7k sqft20258 380th St, Le Center, MN 56057For Sale

 MLS ID #7157874, Gloria J Flicek, Kubes Realty Inc. NorthstarMLS as distributed by MLS GRID
 - $495,0002 bd2 ba2.4k sqft7012 Da Mar Est, Saint Peter, MN 56082For Sale
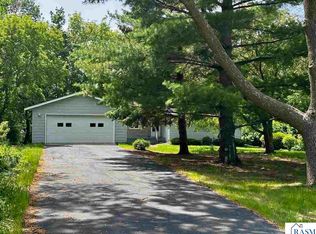 MLS ID #7039416, JUDY CONROY, Re/Max Dynamic Agents St. Peter. RASM
 - $354,9005 bd2 ba2.4k sqft37524 County Road 15, Saint Peter, MN 56082For SaleMLS ID #7123017, Jaxson Witty, Keller Williams Preferred Rlty. NorthstarMLS as distributed by MLS GRID
