Spacious 5-acre property just minutes from Mankato offering privacy and functionality on a cul-de-sac road. This well-maintained home features a walkout basement, inviting front porch, and both a patio and deck—perfect for enjoying the outdoors. The kitchen includes oak cabinetry, Silestone quartz countertops, and a large pantry for ample storage. The lower level boasts a cozy gas fireplace, ideal for additional living or entertaining space. A standout feature is the 30x40 heated shop with 220 electrical service, plus additional storage—perfect for hobbies, equipment, or workspace.
Active
$580,000
35425 Shakpays Cove Rd, Kasota, MN 56050
4beds
2,288sqft
Single Family Residence
Built in 1978
5 Acres Lot
$-- Zestimate®
$253/sqft
$-- HOA
What's special
Cozy gas fireplaceInviting front porchCul-de-sac roadSilestone quartz countertopsPatio and deckWalkout basement
- 20 days
- 415
- 23
Zillow last checked:
Listing updated:
Listed by:
VICKIE FOIX,
True Real Estate
Source: RASM,MLS#: 267041512
Facts & features
Interior
Bedrooms & bathrooms
- Bedrooms: 4
- Bathrooms: 3
- Full bathrooms: 1
- 3/4 bathrooms: 1
- 1/2 bathrooms: 1
- Main level bathrooms: 3
- Main level bedrooms: 4
Bedroom
- Level: Main
- Area: 149.34
- Dimensions: 13.1 x 11.4
Bedroom 1
- Level: Main
- Area: 133.28
- Dimensions: 9.8 x 13.6
Bedroom 2
- Level: Lower
- Area: 158.92
- Dimensions: 13.7 x 11.6
Bedroom 3
- Level: Lower
- Area: 136.99
- Dimensions: 10.3 x 13.3
Dining room
- Features: Combine with Kitchen
- Level: Main
- Area: 133.2
- Dimensions: 18 x 7.4
Kitchen
- Level: Main
- Area: 245.44
- Dimensions: 20.8 x 11.8
Living room
- Level: Main
- Area: 202.86
- Dimensions: 16.1 x 12.6
Heating
- Forced Air, Natural Gas
Cooling
- Central Air
Appliances
- Included: Dishwasher, Dryer, Exhaust Fan, Microwave, Range, Refrigerator, Washer, Gas Water Heater, Water Softener Owned
- Laundry: Washer/Dryer Hookups
Features
- Ceiling Fan(s), Eat-In Kitchen, Kitchen Center Island, Natural Woodwork, Vaulted Ceiling(s), Bath Description: 3/4 Basement, Main Floor 1/2 Bath, Main Floor Full Bath
- Flooring: Hardwood
- Windows: Double Pane Windows, Window Coverings
- Basement: Daylight/Lookout Windows,Finished,Walk-Out Access,Block,Full
- Has fireplace: Yes
- Fireplace features: Gas
Interior area
- Total structure area: 2,116
- Total interior livable area: 2,288 sqft
- Finished area above ground: 1,144
- Finished area below ground: 972
Property
Parking
- Total spaces: 2
- Parking features: Asphalt, RV Access/Parking, Attached, Garage Door Opener
- Attached garage spaces: 2
Features
- Levels: One
- Stories: 1
- Patio & porch: Deck, Patio, Porch
Lot
- Size: 5 Acres
- Dimensions: 5.00 acres
- Features: Cul-De-Sac, Landscaped, Paved
Details
- Additional structures: Workshop
- Foundation area: 1144
- Parcel number: 05.750.0050
Construction
Type & style
- Home type: SingleFamily
- Architectural style: Ranch/Rambler (L)
- Property subtype: Single Family Residence
Materials
- Frame/Wood, Metal Siding
- Roof: Asphalt
Condition
- Previously Owned
- New construction: No
- Year built: 1978
Utilities & green energy
- Sewer: Private Sewer
- Water: Private
- Utilities for property: Underground Utilities
Community & HOA
Community
- Security: Smoke Detector(s), Carbon Monoxide Detector(s)
Location
- Region: Kasota
Financial & listing details
- Price per square foot: $253/sqft
- Tax assessed value: $332,900
- Annual tax amount: $3,501
- Date on market: 9/18/2026
- Listing terms: Cash,Conventional,DVA,FHA
- Road surface type: Paved
Estimated market value
Not available
Estimated sales range
Not available
Not available
Price history
| Date | Event | Price |
|---|---|---|
| 9/18/2026 | Listed for sale | $580,000$253/sqft |
Source:  RASM #267041512 Report a problem RASM #267041512 Report a problem | ||
| 9/16/2026 | Listing removed | $580,000$253/sqft |
Source: RASM #267040900 Report a problem | ||
| 8/7/2026 | Price change | $580,000-8.1%$253/sqft |
Source: RASM #267040900 Report a problem | ||
| 7/15/2026 | Listed for sale | $630,900-1.6%$276/sqft |
Source: RASM #267040900 Report a problem | ||
| 7/13/2026 | Listing removed | $640,900$280/sqft |
Source: RASM #7040439 Report a problem | ||
| 6/24/2026 | Price change | $640,900-0.8%$280/sqft |
Source: RASM #7040439 Report a problem | ||
| 5/29/2026 | Listed for sale | $645,900$282/sqft |
Source: RASM #7040439 Report a problem | ||
| 5/28/2026 | Listing removed | $645,900$282/sqft |
Source: RASM #7039986 Report a problem | ||
| 5/22/2026 | Price change | $645,900-7.7%$282/sqft |
Source: RASM #7039986 Report a problem | ||
| 4/16/2026 | Listed for sale | $699,900$306/sqft |
Source: RASM #7039986 Report a problem | ||
Public tax history
| Year | Property taxes | Tax assessment |
|---|---|---|
| 2025 | $3,380 +9.9% | $332,900 +3.2% |
| 2024 | $3,076 +2.6% | $322,500 +1.4% |
| 2023 | $2,998 +3.1% | $318,000 +5.8% |
| 2022 | $2,908 -10.2% | $300,600 +16.2% |
| 2021 | $3,238 +4.3% | $258,600 +5.1% |
| 2020 | $3,104 +20.5% | $246,100 +9.8% |
| 2019 | $2,575 +5.7% | $224,100 +7.1% |
| 2018 | $2,435 +4.6% | $209,300 +5.4% |
| 2017 | $2,327 +12.5% | $198,500 +10.7% |
| 2016 | $2,069 +2.8% | $179,300 -0.8% |
| 2015 | $2,013 +25.1% | $180,800 +5.7% |
| 2014 | $1,609 +10.1% | $171,100 +10.4% |
| 2013 | $1,462 -3.7% | $155,000 |
| 2012 | $1,518 -0.5% | $155,000 -2.3% |
| 2011 | $1,526 +28.5% | $158,700 -9.4% |
| 2010 | $1,188 +5.9% | $175,100 -1.4% |
| 2009 | $1,122 | $177,500 |
Find assessor info on the county website
Monthly payment
Est. payment
Payment breakdown
Explore the cost of this home by adjusting the details. Changes won't be saved.Climate risks
Neighborhood: 56050
Nearby schools
Schools provided by the listing agent
- District: St. Peter #508
Source: RASM. This data may not be complete. We recommend contacting the local school district to confirm school assignments for this home.
- $384,6004 bd2 ba2.6k sqft35458 Shakpays Cove Rd, Kasota, MN 56050Off Market
- $418,5005 bd2 ba3.4k sqft35445 Shakpays Cove Rd, Kasota, MN 56050Off Market
- $372,3003 bd1 ba2.7k sqft35477 Shakpays Cove Rd, Kasota, MN 56050Off Market
- $326,8002 bd1 ba2.2k sqft35462 Shakpays Cove Rd, Kasota, MN 56050Off Market
Similar homes
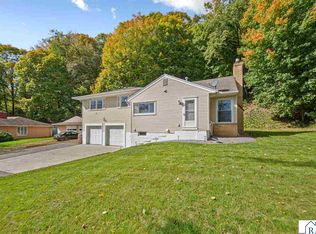
- $369,9004 bd2 ba3k sqft48186 Old River Bluff Rd, Saint Peter, MN 56082For Sale
 MLS ID #267041694, Jenna Mohr, Re/Max Dynamic Agents. RASM
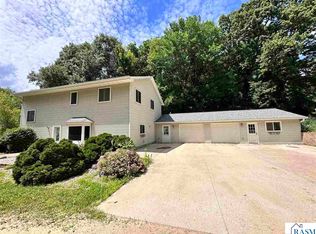
 - $489,0003 bd2 ba2.4k sqft23955 Lime Valley Rd, Mankato, MN 56001For Sale
 MLS ID #267040742, Holly Koenig, Re/Max Results. RASM
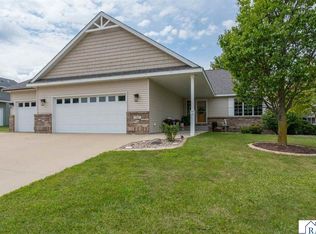
 - $547,7004 bd3 ba3k sqft221 Pebble Creek Dr, Mankato, MN 56001For Sale
 MLS ID #267041246, Darlene Frericks, American Way Realty. RASM
 - $634,0003 bd3 ba2.8k sqft19817 Dogwood Rd, Lake Crystal, MN 56055For Sale
 MLS ID #267041613, Deborah Ogren, True Real Estate. RASM
 - $549,9004 bd4 ba3.3k sqft18512 568th Ave, Mankato, MN 56001For Sale
 MLS ID #7086061, Pang Moua, Real Broker, LLC. NorthstarMLS as distributed by MLS GRID
