Welcome to 221 Pebble Creek Drive, located in Mankato’s desirable Hilltop area! This well-maintained rambler located in Country Club Estates offers a spacious, functional layout with plenty of room to spread out, along with a 3-stall attached heated garage and additional side parking slab. The main level features an inviting open-concept design with a large picture window and Andersen windows throughout. The kitchen offers granite countertops, a tile backsplash, large center island, stainless steel appliances, and newer appliances from 2024 Main-floor laundry adds everyday convenience. Just off the main living area is a large composite deck with solar lighting, creating a great space to relax and enjoy the outdoors. The home is currently configured with three bedrooms, including a spacious primary suite. The primary bedroom was remodeled by combining two original bedrooms and could easily be converted back to the original layout by adding one wall, creating a fourth bedroom. The home offers three bathrooms, including a full bath on the main level, a ¾ primary bath, and a ¾ bath in the lower level. The lower level provides even more living space with a large family room, bedroom, ¾ bath, storage room, and walkout access to the covered patio and fenced backyard. Additional updates and features include a newly remodeled primary suite with custom closet, new washer and dryer in 2025, solid oak front door with storm door, oak banister, remodeled primary bathroom and closet, deck off the kitchen, natural gas heat, central air, and steel/composite exterior. Outside, updated enhancements include custom garage peak detailing, column post design details, and custom shutters, all thoughtfully designed to give the home a warm, timeless Craftsman-style exterior. Make sure you check out the fenced yard, fire pit, garden area, and plenty of space for outdoor activities and you can’t miss the large 12 x 24 storage shed complete with electricity With generous living spaces, a flexible bedroom layout, great outdoor amenities, and a 3-stall heated garage with extra parking, this Hilltop Mankato home has so much to offer!
Active
$559,900
221 Pebble Creek Dr, Mankato, MN 56001
4beds
3,082sqft
Single Family Residence
Built in 2009
0.35 Acres Lot
$545,700 Zestimate®
$182/sqft
$-- HOA
What's special
Fenced yardLarge center islandGreat outdoor amenitiesColumn post design detailsInviting open-concept designSpacious primary suiteSpacious functional layout
- 3 days |
- 353 |
- 13 |
Zillow last checked:
Listing updated:
Listed by:
Darlene Frericks,
American Way Realty
Source: RASM,MLS#: 267041246
Facts & features
Interior
Bedrooms & bathrooms
- Bedrooms: 4
- Bathrooms: 3
- Full bathrooms: 1
- 3/4 bathrooms: 2
- Main level bathrooms: 3
- Main level bedrooms: 4
Bedroom
- Description: walk in closet
- Level: Main
- Area: 338.24
- Dimensions: 25.8 x 13.11
Bedroom 1
- Level: Main
- Area: 161.57
- Dimensions: 15.1 x 10.7
Bedroom 2
- Level: Basement
- Area: 226.57
- Dimensions: 13.9 x 16.3
Dining room
- Features: Combine with Kitchen, Open Floorplan
- Level: Main
- Area: 114.79
- Dimensions: 9.11 x 12.6
Kitchen
- Level: Main
- Area: 146.16
- Dimensions: 11.6 x 12.6
Living room
- Level: Main
- Area: 324.87
- Dimensions: 21.5 x 15.11
Heating
- Forced Air, Natural Gas
Cooling
- Central Air
Appliances
- Included: Dishwasher, Disposal, Dryer, Exhaust Fan, Microwave, Range, Refrigerator, Washer, Gas Water Heater, Water Softener Rented
- Laundry: Washer/Dryer Hookups, Main Level
Features
- Ceiling Fan(s), Eat-In Kitchen, Kitchen Center Island, Vaulted Ceiling(s), Walk-In Closet(s), Bath Description: 3/4 Basement, Full Primary, Main Floor 3/4 Bath, 3+ Same Floor Bedrooms(L), Main Floor Bedrooms
- Windows: Double Pane Windows, Window Coverings
- Basement: Daylight/Lookout Windows,Finished,Sump Pump,Walk-Out Access,Block,Full
- Has fireplace: Yes
- Fireplace features: Living Room
Interior area
- Total structure area: 3,082
- Total interior livable area: 3,082 sqft
- Finished area above ground: 1,541
- Finished area below ground: 1,541
Property
Parking
- Total spaces: 3
- Parking features: Concrete, RV Access/Parking, Attached, Garage Door Opener
- Attached garage spaces: 3
Features
- Levels: One
- Stories: 1
- Patio & porch: Deck, Patio, Porch
- Fencing: Full
Lot
- Size: 0.35 Acres
- Dimensions: 162 x 158
- Features: Corner Lot, Landscaped, Tree Coverage - Medium, Paved
Details
- Additional structures: Storage Shed
- Foundation area: 1541
- Parcel number: R01.09.04.152.010
- Other equipment: Sump Pump
Construction
Type & style
- Home type: SingleFamily
- Architectural style: Ranch/Rambler (L)
- Property subtype: Single Family Residence
Materials
- Frame/Wood, Steel Siding
- Roof: Asphalt
Condition
- Previously Owned
- New construction: No
- Year built: 2009
Utilities & green energy
- Sewer: City
- Water: Public
Community & HOA
Community
- Security: Smoke Detector(s), Carbon Monoxide Detector(s)
Location
- Region: Mankato
Financial & listing details
- Price per square foot: $182/sqft
- Tax assessed value: $535,500
- Annual tax amount: $6,518
- Date on market: 8/20/2026
- Listing terms: Cash,Conventional,DVA,FHA
Estimated market value
$545,700
$518,000 - $573,000
$2,714/mo
Price history
| Date | Event | Price |
|---|---|---|
| 8/20/2026 | Listed for sale | $559,900+28.1%$182/sqft |
Source:  RASM #267041246 Report a problem RASM #267041246 Report a problem | ||
| 8/26/2022 | Sold | $437,000+42.8%$142/sqft |
Source: Public Record Report a problem | ||
| 8/1/2014 | Sold | $306,000-1.6%$99/sqft |
Source:  Lake Superior Area Realtors as distributed by MLS GRID #2185867 Report a problem Lake Superior Area Realtors as distributed by MLS GRID #2185867 Report a problem | ||
| 5/30/2014 | Listed for sale | $311,000+26.9%$101/sqft |
Source: RE/MAX Dynamic Agents #7005483 Report a problem | ||
| 8/24/2010 | Sold | $245,000$79/sqft |
Source: Public Record Report a problem | ||
| 6/4/2010 | Sold | $245,000$79/sqft |
Source: Lake Superior Area Realtors as distributed by MLS GRID #1434179 Report a problem | ||
Public tax history
| Year | Property taxes | Tax assessment |
|---|---|---|
| 2025 | $5,928 +4.6% | $535,500 +3.2% |
| 2024 | $5,668 -2.2% | $518,700 +2.2% |
| 2023 | $5,796 +30.2% | $507,600 +2.5% |
| 2022 | $4,452 +2.7% | $495,000 +39.4% |
| 2021 | $4,336 +4% | $355,100 +6.9% |
| 2020 | $4,170 | $332,300 |
| 2019 | $4,170 +5.4% | $332,300 +5.2% |
| 2018 | $3,956 +5.1% | $315,900 +4.1% |
| 2017 | $3,764 +13.2% | $303,400 +7.2% |
| 2016 | $3,326 +11636.1% | $283,000 +2.2% |
| 2015 | $28 -99% | $276,900 +11.7% |
| 2014 | $2,846 | $247,900 +0.8% |
| 2013 | -- | $246,000 +2.5% |
| 2012 | -- | $240,100 -0.7% |
| 2011 | -- | $241,900 +0.2% |
| 2010 | -- | $241,300 |
Find assessor info on the county website
Monthly payment
Est. payment
Payment breakdown
Explore the cost of this home by adjusting the details. Changes won't be saved.Climate risks
Neighborhood: 56001
Nearby schools
GreatSchools rating
- 9/10Franklin Elementary SchoolGrades: PK-5Distance: 1.7 mi
- 6/10Prairie Winds Middle SchoolGrades: 6-8Distance: 3.1 mi
- 6/10Mankato East Senior High SchoolGrades: 9-12Distance: 2.3 mi
Schools provided by the listing agent
- High: Mankato East
- District: Mankato #77
Source: RASM. This data may not be complete. We recommend contacting the local school district to confirm school assignments for this home.
- $463,1004 bd3 ba1.8k sqft217 Pebble Creek Dr, Mankato, MN 56001Off Market

- $394,9002 bd1 ba1.4k sqft213 Pebble Creek Dr, Mankato, MN 56001Off Market
- $376,8003 bd2 ba2.1k sqft212 Pebble Creek Dr, Mankato, MN 56001Off Market

- $528,5003 bd4 ba2.7k sqft300 Pebble Creek Dr, Mankato, MN 56001Off Market
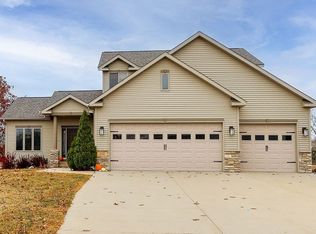
- $367,2002 bd3 ba1.2k sqft208 Pebble Creek Dr, Mankato, MN 56001Off Market
- $685,2004 bd4 ba3.1k sqft105 Grovebrook Dr, Mankato, MN 56001Off Market
- $414,5004 bd2 ba2.5k sqft204 Pebble Creek Dr, Mankato, MN 56001Off Market
- $538,5004 bd3 ba2.1k sqft209 Pebble Creek Dr, Mankato, MN 56001Off Market
A local agent can set up tours, give advice and negotiate with sellers.
A local lender can help you make sure your offer is ready when you are.
Similar homes
- $600,0004 bd3 ba3.3k sqft120 Callaway Ct, Mankato, MN 56001For Sale
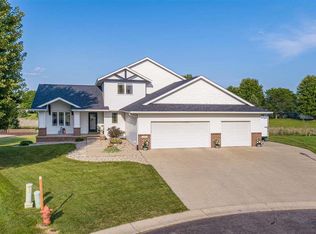 MLS ID #267041236, Jessica Schaffer, Keller Williams Classic Realty Nw. RASM
 - $639,0004 bd4 ba3.2k sqft317 Oak Marsh Dr, Mankato, MN 56001For Sale
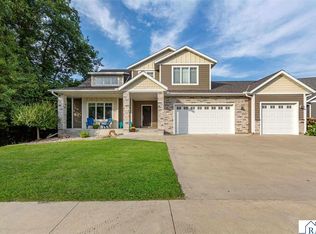 MLS ID #267041266, SHAWNA WOLFE, Keller Williams Premier Realty. RASM
 - $529,0005 bd4 ba3.2k sqft201 Pebble Creek Dr, Mankato, MN 56001For Sale
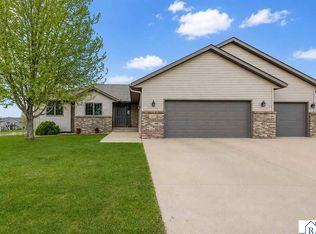 MLS ID #7040100, Amy Klammer, True Real Estate. RASM
 - $374,8004 bd3 ba2.8k sqft200 Greenwood Dr, Mankato, MN 56001For Sale
 MLS ID #267041252, Candee Deichman, Century 21 Atwood. RASM
 - $595,0005 bd4 ba3.7k sqft203 Country Club Dr, Mankato, MN 56001For SaleMLS ID #267040481, Gene Lancaster, Re/Max Results. RASM
- $679,9004 bd3 ba4k sqft117 Grovebrook Dr, Mankato, MN 56001For SaleMLS ID #267040874, KARLA VAN EMAN, American Way Realty. RASM
- $509,9004 bd3 ba3.2k sqft820 Fieldcrest Dr, Mankato, MN 56001For SaleMLS ID #267040979, Chelsea O'Connell, Edina Realty Inc. Mankato. RASM
- $550,0004 bd3 ba3.2k sqft104 Hannah St, Mankato, MN 56001For SaleMLS ID #7040437, Candee Deichman, Century 21 Atwood. RASM
- $374,9004 bd3 ba2.9k sqft116 Ridgely Rd, Mankato, MN 56001For SaleMLS ID #267041238, Jordan Johnson, Edina Realty Inc. Mankato. RASM
- $499,9005 bd3 ba2.9k sqft105 Jade Ct, Mankato, MN 56001New ConstructionMLS ID #267041009, Bonnie Kruger, Bridge Realty. RASM
- $429,0004 bd3 ba3.8k sqft228 Bittersweet Ln, Mankato, MN 56001For SaleMLS ID #267040999, DICK NORLAND, Midwest Realty. RASM
- $599,9003 bd2 ba2.4k sqft301 Dancing Waters Cir, Mankato, MN 56001New ConstructionMLS ID #267041142, Bonnie Kruger, Bridge Realty. RASM
- $519,0004 bd4 ba3.5k sqft100 Park Pl, Mankato, MN 56001For SaleMLS ID #267040579, James Leasure, Keller Williams Preferred Realty. RASM
- $369,9004 bd2 ba2.1k sqft653 Grayhawk Dr, Mankato, MN 56001For Sale
 MLS ID #7127538, Tricia Felmlee, Counselor Realty of Rochester. NorthstarMLS as distributed by MLS GRID
 - $499,9003 bd2 ba2.4k sqft23955 Lime Valley Rd, Mankato, MN 56001For SaleMLS ID #267040742, Holly Koenig, Re/Max Results. RASM
- $479,0004 bd4 ba3.3k sqft523 Brooks St, Mankato, MN 56001For SaleMLS ID #267040834, STACEY WILLIAMS, Stacey Williams Realty. RASM
- $379,9003 bd3 ba2k sqft109 Peridot Ct, Mankato, MN 56001For SaleMLS ID #267041250, Bridget Yokiel, Realty Executives Associates. RASM
- $675,0005 bd4 ba4.2k sqft113 Oak Marsh Dr, Mankato, MN 56001For SaleMLS ID #267041174, Patti Schuch, Re/Max Results. RASM
- $293,0004 bd2 ba2.3k sqft313 E Lime St, Mankato, MN 56001For Sale By Owner
- $310,0004 bd2 ba2.5k sqft525 Harper St, Mankato, MN 56001For SaleMLS ID #267041200, Sara Stilson, True Real Estate. RASM
