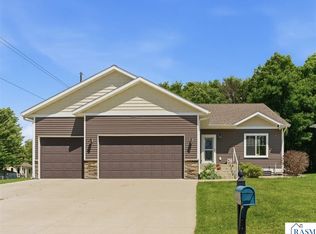
Rare to find a home within city limits situated on just under a half-acre ravine lot where the ravine doesn’t encroach on your backyard! Located on the secluded and quiet Ridgely Road, this home offers the best of both worlds—a peaceful, private setting with a backyard made for enjoying and entertaining. The spacious backyard features over 650 sqft of deck space, garden boxes, and a storage shed, giving you plenty of room to relax, garden, and gather with friends and family. Step inside and immediately feel at home, with a welcoming tiled foyer leading into the spacious living room featuring beautiful hardwood floors. Just off the living room, the kitchen overlooks the backyard and offers a sliding glass door that opens directly to the deck. Continue into the den, featuring natural woodwork and a gas fireplace to keep you cozy on those cold winter nights. The main level is completed by 3 bedrooms, a full bath, and a convenient half bath located just off a backyard entrance. The finished basement offers even more living space with a spacious family room, 4th bedroom, additional bathroom, utility room, and storage room. For those needing extra room for vehicles, hobbies, or storage, the two-stall tandem garage offers nearly 700 square feet of space, with heater installed. Recent updates include a new sump pump, front door, water heater, radon system, and basement I-beams. A rare combination of usable yard space, a beautiful ravine setting, extensive outdoor living, and a secluded location—this is one you won’t want to miss!
Active
Price cut: $15K (10/7)
$349,900
116 Ridgely Rd, Mankato, MN 56001
4beds
2,962sqft
Single Family Residence
Built in 1950
0.48 Acres Lot
$344,500 Zestimate®
$118/sqft
$-- HOA
What's special
Gas fireplaceStorage shedBeautiful hardwood floorsSpacious backyardWelcoming tiled foyerPeaceful private settingKitchen overlooks the backyard
- 51 days
- 491
- 26
Zillow last checked:
Listing updated:
Listed by:
Jordan Johnson,
Edina Realty Inc. Mankato
Source: RASM,MLS#: 267041238
Facts & features
Interior
Bedrooms & bathrooms
- Bedrooms: 4
- Bathrooms: 3
- Full bathrooms: 1
- 3/4 bathrooms: 1
- 1/2 bathrooms: 1
- Main level bathrooms: 3
- Main level bedrooms: 4
Bedroom
- Level: Main
- Area: 110
- Dimensions: 11 x 10
Bedroom 1
- Level: Main
- Area: 182
- Dimensions: 14 x 13
Bedroom 2
- Level: Main
- Area: 156
- Dimensions: 13 x 12
Bedroom 3
- Level: Lower
- Area: 260
- Dimensions: 20 x 13
Dining room
- Features: Informal Dining Room
Family room
- Level: Lower
- Area: 572
- Dimensions: 44 x 13
Kitchen
- Description: Patio Door to Deck
- Level: Main
- Area: 182
- Dimensions: 14 x 13
Living room
- Level: Main
- Area: 340
- Dimensions: 20 x 17
Heating
- Forced Air, Natural Gas
Cooling
- Central Air
Appliances
- Included: Dishwasher, Disposal, Dryer, Microwave, Range, Refrigerator, Washer, Gas Water Heater, Water Softener Owned
Features
- Ceiling Fan(s), Natural Woodwork, Bath Description: 1/2 Basement, Main Floor 1/2 Bath, Main Floor Full Bath, 3+ Same Floor Bedrooms(L), Main Floor Bedrooms
- Flooring: Hardwood
- Basement: Egress Windows,Finished,Sump Pump,Block,Full
- Has fireplace: Yes
- Fireplace features: Gas
Interior area
- Total structure area: 2,762
- Total interior livable area: 2,962 sqft
- Finished area above ground: 1,616
- Finished area below ground: 1,146
Property
Parking
- Total spaces: 2
- Parking features: Concrete, Attached, Tandem, Garage Door Opener
- Attached garage spaces: 2
Features
- Levels: One
- Stories: 1
- Patio & porch: Deck
Lot
- Size: 0.48 Acres
- Dimensions: 97.5 x 242.8 x 71 x 39.3 x 195.4
- Features: Ravine, Tree Coverage - Medium, Paved
Details
- Additional structures: Storage Shed
- Foundation area: 1346
- Parcel number: R01.09.18.376.016
- Other equipment: Water Osmosis System, Sump Pump
Construction
Type & style
- Home type: SingleFamily
- Property subtype: Single Family Residence
Materials
- Frame/Wood, Metal Siding
- Roof: Asphalt
Condition
- Previously Owned
- New construction: No
- Year built: 1950
Utilities & green energy
- Sewer: City
- Water: Public
Community & HOA
Community
- Security: Smoke Detector(s), Carbon Monoxide Detector(s)
Location
- Region: Mankato
Financial & listing details
- Price per square foot: $118/sqft
- Tax assessed value: $345,900
- Annual tax amount: $3,986
- Date on market: 8/20/2026
- Listing terms: Cash,Conventional,DVA,FHA
- Road surface type: Curb/Gutters, Paved
Estimated market value
$344,500
$327,000 - $362,000
$2,441/mo
Price history
| Date | Event | Price |
|---|---|---|
| 10/7/2026 | Price change | $349,900-4.1%$118/sqft |
Source:  RASM #267041238 Report a problem RASM #267041238 Report a problem | ||
| 9/15/2026 | Price change | $364,900-2.7%$123/sqft |
Source: RASM #267041238 Report a problem | ||
| 8/20/2026 | Listed for sale | $374,900+63.1%$127/sqft |
Source: RASM #267041238 Report a problem | ||
| 12/4/2019 | Sold | $229,900$78/sqft |
Source: Public Record Report a problem | ||
| 9/11/2019 | Price change | $229,900-2.1%$78/sqft |
Source: TRUE REAL ESTATE #7022044 Report a problem | ||
| 9/3/2019 | Price change | $234,900-2.1%$79/sqft |
Source: TRUE REAL ESTATE #7022044 Report a problem | ||
| 8/23/2019 | Listed for sale | $239,900+11.6%$81/sqft |
Source: TRUE REAL ESTATE #7022044 Report a problem | ||
| 7/28/2008 | Sold | $215,000$73/sqft |
Source: Public Record Report a problem | ||
Public tax history
| Year | Property taxes | Tax assessment |
|---|---|---|
| 2025 | $3,586 +1.9% | $330,481 +0.1% |
| 2024 | $3,520 -1.2% | $330,100 +2.3% |
| 2023 | $3,564 +18.8% | $322,600 +3.6% |
| 2022 | $3,000 +2.9% | $311,500 +25.4% |
| 2021 | $2,916 +6.1% | $248,500 +8.8% |
| 2020 | $2,748 | $228,500 |
| 2019 | $2,748 +1.1% | $228,500 +1.2% |
| 2018 | $2,718 +8.9% | $225,700 +7.3% |
| 2017 | $2,496 +11.5% | $210,400 +5.4% |
| 2016 | $2,238 +11001.2% | $199,700 +0.8% |
| 2015 | $20 -99% | $198,200 +7.4% |
| 2014 | $2,046 | $184,600 +1.7% |
| 2013 | -- | $181,600 +3.2% |
| 2012 | -- | $176,000 -3.3% |
| 2011 | -- | $182,100 |
| 2010 | -- | $182,100 |
Find assessor info on the county website
Monthly payment
Est. payment
Payment breakdown
Explore the cost of this home by adjusting the details. Changes won't be saved.Climate risks
Neighborhood: 56001
Nearby schools
Schools provided by the listing agent
- Elementary: Rosa Parks Elementary
- Middle: Prairie Winds Middle
- High: Mankato East
- District: Mankato #77
Source: RASM. This data may not be complete. We recommend contacting the local school district to confirm school assignments for this home.
Similar homes
- $389,9004 bd3 ba2.6k sqft728 Winona St, Mankato, MN 56001For Sale
 MLS ID #267041717, Chad Ziemke, Century 21 Atwood. RASM
 - $345,0003 bd3 ba2.7k sqft300 Tanager Rd, Mankato, MN 56001For Sale
 MLS ID #267041733, Nick Nathe, Edina Realty Inc. Mankato. RASM
 - $374,9004 bd2 ba1.5k sqft933 Thompson Ravine Rd, Mankato, MN 56001For Sale
 MLS ID #267041708, JEN TRUE, True Real Estate. RASM
 - $347,7005 bd3 ba2.6k sqft7 Dellview Ln, Mankato, MN 56001For Sale
 MLS ID #267041650, Angie VanEman Lynch, American Way Realty. RASM
