Welcome home to this beautifully updated one-story home in desirable Hilltop Mankato! Offering 3bedrooms, 2 bathrooms, an attached 2-car garage, and a spacious backyard, this home combines an inviting open layout with stylish updates throughout. Step inside to the spacious living room featuring luxury vinyl flooring, a cozy fireplace, and custom built-ins. The open-concept main level flows seamlessly into the dining area and updated kitchen, complete with quartz countertops, stainless steel appliances, tile backsplash, and ample white cabinetry with soft-close drawers. Two bedrooms and a beautifully updated full bathroom are located on the main level. The spacious primary bedroom features a shiplap accent wall with plenty of room for a king-size bed, along with a custom walk-in closet. The main-level bathroom has also been thoughtfully updated with tile flooring and a tiled shower. New carpeting leads you downstairs to the finished lower level, where new luxury vinyl flooring continues the home's fresh, updated feel. Here you'll find a large family room and spacious third bedroom, along with a fully finished laundry room, a versatile office or storage room, and a second bathroom featuring in-floor heat. Outside, enjoy a large backyard with plenty of room to play, garden, or entertain. A new 12 x 20 patio provides the perfect spot for outdoor dining, grilling, or relaxing, while a storage shed offers additional space for your outdoor essentials. With an attached 2-car garage, generous living spaces, and thoughtful updates throughout, this move-in-ready Hilltop home is ready for its next owners!
Active
$314,900
1801 Sunray Ave, Mankato, MN 56001
3beds
2,352sqft
Single Family Residence
Built in 1968
9,583 Square Feet Lot
$308,300 Zestimate®
$134/sqft
$-- HOA
What's special
Storage shedCozy fireplaceSpacious backyardOpen-concept main levelShiplap accent wallNew carpetingGenerous living spaces
- 18 hours
- 295
- 15
Zillow last checked:
Listing updated:
Listed by:
Aubrey Leasure,
Keller Williams Preferred Realty
Source: RASM,MLS#: 267041618
Facts & features
Interior
Bedrooms & bathrooms
- Bedrooms: 3
- Bathrooms: 2
- Full bathrooms: 1
- 3/4 bathrooms: 1
- Main level bathrooms: 2
- Main level bedrooms: 3
Bedroom
- Level: Main
- Area: 140
- Dimensions: 14 x 10
Bedroom 1
- Level: Main
- Area: 196
- Dimensions: 14 x 14
Bedroom 2
- Level: Lower
- Area: 143
- Dimensions: 13 x 11
Dining room
- Features: Informal Dining Room, Open Floorplan
- Level: Main
- Area: 80
- Dimensions: 10 x 8
Family room
- Level: Lower
- Area: 351
- Dimensions: 27 x 13
Kitchen
- Level: Main
- Area: 140
- Dimensions: 14 x 10
Living room
- Level: Main
- Area: 322
- Dimensions: 23 x 14
Heating
- Forced Air, Natural Gas
Cooling
- Central Air
Appliances
- Included: Dishwasher, Dryer, Microwave, Range, Refrigerator, Washer, Gas Water Heater
Features
- Ceiling Fan(s), Walk-In Closet(s), Bath Description: 3/4 Basement, Main Floor Full Bath, Main Floor Bedrooms
- Flooring: Tile
- Basement: Drainage System,Egress Windows,Finished,Sump Pump,Block,Full
- Has fireplace: Yes
- Fireplace features: Living Room
Interior area
- Total structure area: 2,276
- Total interior livable area: 2,352 sqft
- Finished area above ground: 1,176
- Finished area below ground: 1,100
Property
Parking
- Total spaces: 2
- Parking features: Concrete, Attached, Garage Door Opener
- Attached garage spaces: 2
Features
- Levels: One
- Stories: 1
- Patio & porch: Patio
Lot
- Size: 9,583 Square Feet
- Dimensions: 78 x 120
- Features: Tree Coverage - Medium, Paved
Details
- Additional structures: Storage Shed
- Foundation area: 1176
- Parcel number: R01.09.16.105.005
- Other equipment: Sump Pump
Construction
Type & style
- Home type: SingleFamily
- Property subtype: Single Family Residence
Materials
- Frame/Wood, Vinyl Siding
- Roof: Asphalt
Condition
- Previously Owned
- New construction: No
- Year built: 1968
Utilities & green energy
- Sewer: City
- Water: Public
Community & HOA
Community
- Security: Smoke Detector(s), Carbon Monoxide Detector(s)
Location
- Region: Mankato
Financial & listing details
- Price per square foot: $134/sqft
- Tax assessed value: $279,900
- Annual tax amount: $3,130
- Date on market: 9/30/2026
- Listing terms: Cash,Conventional,DVA,FHA
Estimated market value
$308,300
$293,000 - $324,000
$1,759/mo
Price history
| Date | Event | Price |
|---|---|---|
| 9/30/2026 | Listed for sale | $314,900+29.7%$134/sqft |
Source:  NorthstarMLS as distributed by MLS GRID #7152609 Report a problem NorthstarMLS as distributed by MLS GRID #7152609 Report a problem | ||
| 11/8/2019 | Sold | $242,700$103/sqft |
Source: Public Record Report a problem | ||
| 10/7/2019 | Listed for sale | $242,700-0.9%$103/sqft |
Source: REALTY EXECUTIVES ASSOCIATES #7022420 Report a problem | ||
| 8/7/2019 | Listing removed | $244,900$104/sqft |
Source: eXp Realty #7021592 Report a problem | ||
| 7/19/2019 | Listed for sale | $244,900+8.8%$104/sqft |
Source: eXp Realty #7021592 Report a problem | ||
| 4/13/2017 | Sold | $225,000+4.7%$96/sqft |
Source: Public Record Report a problem | ||
| 5/12/2015 | Listing removed | $214,900$91/sqft |
Source: CENTURY 21 Atwood Realty, Inc. #7007006 Report a problem | ||
| 3/18/2015 | Price change | $214,900-2.3%$91/sqft |
Source: CENTURY 21 Atwood Realty, Inc. #7007006 Report a problem | ||
| 11/21/2014 | Listed for sale | $219,900+91.2%$93/sqft |
Source: CENTURY 21 Atwood Realty, Inc. #7007006 Report a problem | ||
| 7/25/2014 | Sold | $115,000-7.9%$49/sqft |
Source:  Lake Superior Area Realtors as distributed by MLS GRID #2169459 Report a problem Lake Superior Area Realtors as distributed by MLS GRID #2169459 Report a problem | ||
| 7/9/2014 | Pending sale | $124,900$53/sqft |
Source: CENTURY 21 Atwood Realty, Inc. #7005103 Report a problem | ||
| 6/28/2014 | Listed for sale | $124,900-13.9%$53/sqft |
Source: CENTURY 21 Atwood Realty, Inc. #7005103 Report a problem | ||
| 11/30/2013 | Listing removed | $145,000$62/sqft |
Source: KARMA-WH, Inc dba Coldwell Banker Welcome Home Realty #7001907 Report a problem | ||
| 8/20/2013 | Price change | $145,000-6.5%$62/sqft |
Source: Coldwell Banker Welcome Home Realty #7001907 Report a problem | ||
| 5/3/2013 | Price change | $155,000-2.8%$66/sqft |
Source: Coldwell Banker Welcome Home Realty #7001907 Report a problem | ||
| 4/6/2013 | Listed for sale | $159,500$68/sqft |
Source: KARMA-WH, Inc dba Coldwell Banker Welcome Home Realty #7001907 Report a problem | ||
Public tax history
| Year | Property taxes | Tax assessment |
|---|---|---|
| 2025 | $3,104 -2.2% | $258,541 -11% |
| 2024 | $3,174 +1.7% | $290,600 -1% |
| 2023 | $3,122 +15.6% | $293,600 +6.2% |
| 2022 | $2,700 +2.7% | $276,400 +22.1% |
| 2021 | $2,628 +3.7% | $226,400 +6.4% |
| 2020 | $2,534 | $212,800 |
| 2019 | $2,534 +1.3% | $212,800 +8.7% |
| 2018 | $2,502 +19.4% | $195,800 +8.1% |
| 2017 | $2,096 +5.5% | $181,100 +11.7% |
| 2016 | $1,986 +12453.7% | $162,100 -2.5% |
| 2015 | $16 -99% | $166,200 +10.1% |
| 2014 | $1,658 | $151,000 +3.3% |
| 2013 | -- | $146,200 |
| 2012 | -- | $146,200 -4.4% |
| 2011 | -- | $152,900 |
| 2010 | -- | $152,900 |
Find assessor info on the county website
Monthly payment
Est. payment
Payment breakdown
Explore the cost of this home by adjusting the details. Changes won't be saved.Climate risks
Neighborhood: 56001
Nearby schools
Schools provided by the listing agent
- Elementary: Kennedy
- Middle: Prairie Winds Middle
- High: Mankato East
- District: Mankato #77
Source: RASM. This data may not be complete. We recommend contacting the local school district to confirm school assignments for this home.
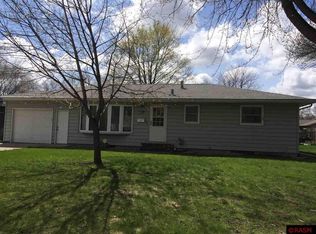
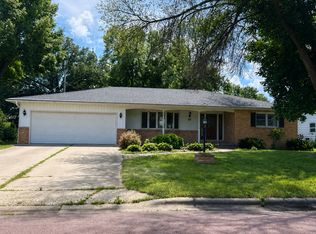
Similar homes
- $279,5005 bd2 ba2.7k sqft130 Pohl Rd, Mankato, MN 56001For Sale
 MLS ID #267041605, Amanda Williams, Re/Max Dynamic Agents. RASM
 - $314,9004 bd2 ba2k sqft100 Olympic Ct, Mankato, MN 56001For Sale
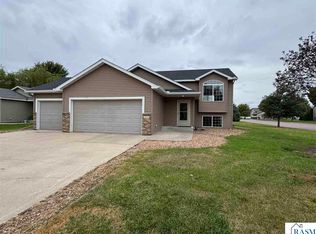 MLS ID #267041625, ZAC MURRA, American Way Realty. RASM
 - $309,9003 bd2 ba2.4k sqft2613 E Main St, Mankato, MN 56001For Sale
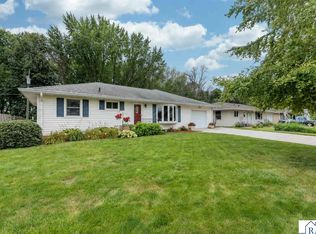 MLS ID #267041308, Candee Deichman, Century 21 Atwood. RASM
 - $--3 bd2 ba1.6k sqft113 N Mayfair Dr, Mankato, MN 56001Auction
 Auction.com 2
 - $270,0002 bd2 ba2.5k sqft125 N Manitou Dr, Mankato, MN 56001For Sale
 MLS ID #7136186, Bryan M Cox, True Neighbor Realty. NorthstarMLS as distributed by MLS GRID
 - $280,0005 bd2 ba1.9k sqft611 James Ave, Mankato, MN 56001For SaleMLS ID #7146587, Olugbenga Olowo, Keller Williams Realty Integrity Lakes. NorthstarMLS as distributed by MLS GRID
