Skip main navigation
Sold-inner office
  • $305,000

    1800 Fair St, Mankato, MN 56001

    4beds
    2,464sqft
    Single Family Residence
    Built in 1964
    0.25 Acres Lot
    $314,600 Zestimate®
    $124/sqft
    $2,261 Estimated rent

    Home value

    $314,600

    $274,000 - $362,000

    $2,261/mo

    Zestimate® history
    Loading
    Loading...

    Owner options

    List your home for rent

    $2,261/mo

    Rent Zestimate®

    Find your next renter with Zillow Rental Manager. Plus, with online applications, you can quickly screen prospective tenants – for free.

    Learn more

    $2,261/mo

    Rent Zestimate®

    Refinance and save

    $1,865/mo

    Est. payment

    Refinancing to a lower rate could help reduce your monthly payments and save thousands over the life of the loan.

    See today's rates

    $1,865/mo

    Est. payment

    Explore your selling options

    Work with a Zillow partner agent

    Leverage their expertise and Zillow's premium Showcase listings to get your home seen by more buyers.

    Get started

    List with your own agent

    Get your home in front of millions of buyers by listing it on Zillow.

    Learn how to do it

    Sell it yourself

    Take full control of how buyers see your home on Zillow by listing For Sale by Owner (FSBO).

    List your home

    What's special

    Modern cabinetryThoughtful floor planBrand-new flooringFully fenced-in backyardLoads of curb appealTwo storage shedsSpacious lot
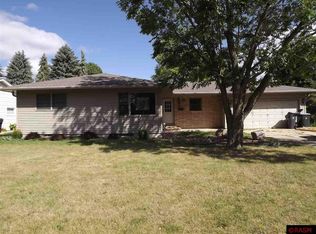
    The space, the updates, the location—Welcome to 1800 Fair Street, where comfort meets convenience in the heart of Hilltop Mankato! This beautifully maintained 4-bedroom, 2-bathroom home sits on a spacious lot with loads of curb appeal, and an interior that’s been updated to impress! Step inside and fall in love with the freshly updated main level featuring brand-new flooring throughout (2025), setting the tone for a warm and welcoming home that’s both functional and stylish. The kitchen—completely renovated in 2017—boasts modern cabinetry, updated countertops, and an efficient layout perfect for everything from weeknight dinners to weekend hosting. Upstairs, you'll find a thoughtful floor plan with three spacious bedrooms, and a full bathroom, while the finished lower level offers additional living space, a fourth bedroom, second bathroom, and a family room that's ready for your finishing touches! This home has seen no shortage of major upgrades: new siding, roof, front picture window, and garage door (2023), new water heater (2024)—offering peace of mind for years to come. Outside, this property continues to truly shine: the fully fenced-in backyard is large, private, and perfect for entertaining, gardening, or playing. Surrounded by mature trees and equipped with not one but two storage sheds, there's plenty of room for tools, toys, and everything in between. Located in a well-established neighborhood close to schools, parks, shopping, and dining—1800 Fair Street offers the full package: updated, move-in ready, and in a location that keeps you close to it all. Don’t miss your chance to own this beautifully maintained home—schedule your showing today!

    Zillow last checked:

    Listing updated:

    Listed by:

    Amanda Williams,

    Re/Max Dynamic Agents

    Bought with:

    Jacob Kennedy

    Re/Max Dynamic Agents

    Source: RASM,MLS#: 7038454MLS Logo

    Facts & features

    Interior

    Bedrooms & bathrooms
    • Bedrooms: 4
    • Bathrooms: 2
    • Full bathrooms: 2
    • Main level bathrooms: 2
    • Main level bedrooms: 4
    Bedroom
    • Level: Main
    • Area: 154
    • Dimensions: 11 x 14
    Bedroom 1
    • Level: Main
    • Area: 117
    • Dimensions: 9 x 13
    Bedroom 2
    • Level: Main
    • Area: 99
    • Dimensions: 9 x 11
    Bedroom 3
    • Level: Basement
    • Area: 170.5
    • Dimensions: 15.5 x 11
    Dining room
    • Features: Combine with Kitchen, Eat-in Kitchen
    • Level: Main
    • Area: 99
    • Dimensions: 9 x 11
    Family room
    • Level: Basement
    • Area: 204
    • Dimensions: 12 x 17
    Kitchen
    • Level: Main
    • Area: 100
    • Dimensions: 10 x 10
    Living room
    • Level: Main
    • Area: 273
    • Dimensions: 13 x 21
    Heating
    • Forced Air, Natural Gas
    Cooling
    • Central Air
    Appliances
    • Included: Dishwasher, Disposal, Dryer, Microwave, Range, Refrigerator, Washer, Water Softener Owned
    • Laundry: Washer/Dryer Hookups
    Features
    • Ceiling Fan(s), Eat-In Kitchen, Bath Description: Full Basement, Main Floor Full Bath, Main Floor Bedrooms, 3+ Same Floor Bedrooms(L)
    • Flooring: Hardwood
    • Basement: Drainage System,Egress Windows,Partially Finished,Block,Partial
    Interior area
    • Total structure area: 2,464
    • Total interior livable area: 2,464 sqft
    • Finished area above ground: 1,232
    • Finished area below ground: 1,232

    Property

    Parking
    • Total spaces: 2
    • Parking features: Concrete, Attached, Garage Door Opener
    • Attached garage spaces: 2
    Features
    • Levels: One
    • Stories: 1
    • Patio & porch: Patio
    • Pool features: Above Ground
    • Fencing: Full
    Lot
    • Size: 0.25 Acres
    • Dimensions: 79 x 135
    • Features: Landscaped, Tree Coverage - Medium
    Details
    • Additional structures: Storage Shed
    • Foundation area: 1232
    • Parcel number: R010916105016
    • Other equipment: Water Osmosis System, Sump Pump

    Construction

    Type & style
    • Home type: SingleFamily
    • Architectural style: Ranch/Rambler (L)
    • Property subtype: Single Family Residence
    Materials
    • Block, Vinyl Siding
    • Roof: Asphalt
    Condition
    • Previously Owned
    • New construction: No
    • Year built: 1964

    Utilities & green energy

    • Sewer: City
    • Water: Public

    Community & neighborhood

    Security
    • Security features: Smoke Detector(s), Carbon Monoxide Detector(s)
    Location
    • Region: Mankato

    Other

    Other facts
    • Listing terms: Cash,Conventional,FHA

    Price history

    DateEventPrice
    10/3/2025Sold$305,000+5.2%$124/sqft
    Source: RASM #7038454 Report a problem
    8/29/2025Listed for sale$289,900+118%$118/sqft
    Source: RASM #7038454 Report a problem
    3/27/2009Sold$133,000$54/sqft
    Source: Lake Superior Area Realtors as distributed by MLS GRID #1220114 Report a problem

    Public tax history

    YearProperty taxesTax assessment
    2025$2,874 -1.4%$237,286 -12.7%
    2024$2,916 +3.8%$271,800 -0.1%
    2023$2,808 +16.3%$272,100 +8.2%
    2022$2,414 +1.5%$251,400 +22.4%
    2021$2,378 +3.7%$205,400 +5.2%
    2020$2,294 $195,300
    2019$2,294 +9.6%$195,300 +8.3%
    2018$2,094 +11%$180,300 +8.8%
    2017$1,886 -7.3%$165,700 +11.1%
    2016$2,034 +10438.9%$149,100
    2015$19 -98.8%$149,100 +4.6%
    2014$1,606 $142,500 -0.1%
    2013-- $142,700
    2012-- $142,700 -4.2%
    2011-- $149,000 +0.1%
    2010-- $148,900

    Find assessor info on the county website

    Neighborhood: 56001

    Nearby schools

    GreatSchools rating
    Schools provided by the listing agent
    • District: Mankato #77

    Source: RASM. This data may not be complete. We recommend contacting the local school district to confirm school assignments for this home.

    Get pre-qualified for a loan
    At Zillow Home Loans, we can pre-qualify you in as little as 5 minutes with no impact to your credit score.

    An equal housing lender. NMLS #10287.