Nestled in an established Mankato neighborhood, this well-maintained 3 bedroom, 3 bath home offers timeless character, spacious living areas, and a beautifully landscaped setting. Built in 1966, the home has been lovingly cared for and provides the perfect opportunity to enjoy its classic charm while adding your own personal style. The main level features welcoming living and dining spaces filled with natural light, along with a functional kitchen offering ample cabinetry and workspace. Upstairs, you'll find three generously sized bedrooms and bathroom. The finished lower level expands the home's living space with a large family room featuring custom built-in cabinetry, a brick fireplace, and plenty of room for entertaining, relaxing, or hobbies. A lower-level bathroom and generous storage area add everyday convenience. Outside, the mature trees, manicured landscaping, paver walkways, private patio, and charming white picket fence create a peaceful backyard retreat. An attached 2-stall garage, abundant storage throughout, and a convenient location close to parks, schools, shopping, and dining complete this inviting Mankato home.
Active
$349,800
130 Atwood Dr, Mankato, MN 56001
3beds
2,658sqft
:
Get pre-qualified$2,292/mo
Single Family Residence
Built in 1966
8,712 Square Feet Lot
$342,200 Zestimate®
$132/sqft
$-- HOA
What's special
Brick fireplaceTimeless characterGenerous storage areaCharming white picket fencePaver walkwaysLower-level bathroomMature trees
- 3 days |
- 721 |
- 27 |
Zillow last checked:
Listing updated:
Listed by:
Candee Deichman,
Century 21 Atwood
Source: RASM,MLS#: 267041053
Facts & features
Interior
Bedrooms & bathrooms
- Bedrooms: 3
- Bathrooms: 3
- Full bathrooms: 1
- 3/4 bathrooms: 2
Bedroom
- Level: Upper
- Area: 144.3
- Dimensions: 13 x 11.1
Bedroom 1
- Level: Upper
- Area: 150.7
- Dimensions: 11 x 13.7
Bedroom 2
- Level: Upper
- Area: 190.43
- Dimensions: 13.7 x 13.9
Dining room
- Features: Combine with Kitchen, Eat-in Kitchen, Formal Dining Room
- Level: Main
- Area: 110
- Dimensions: 10 x 11
Family room
- Level: Main
- Area: 308
- Dimensions: 22 x 14
Kitchen
- Level: Main
- Area: 72
- Dimensions: 8 x 9
Living room
- Level: Main
- Area: 285
- Dimensions: 19 x 15
Heating
- Boiler, Other
Cooling
- Central Air
Appliances
- Included: Cooktop, Dishwasher, Disposal, Dryer, Exhaust Fan, Freezer, Microwave, Range, Refrigerator, Oven, Washer, Gas Water Heater, Water Softener Owned, Water Softener-None
- Laundry: Washer/Dryer Hookups, Main Level
Features
- Eat-In Kitchen, Bath Description: 3/4 Basement, Main Floor 3/4 Bath, Upper Level Bath
- Flooring: Hardwood, Tile
- Windows: Double Pane Windows, Window Coverings
- Basement: Egress Windows,Finished,Sump Pump,Block,Full
- Number of fireplaces: 2
- Fireplace features: Two Fireplaces
Interior area
- Total structure area: 2,658
- Total interior livable area: 2,658 sqft
- Finished area above ground: 1,458
- Finished area below ground: 1,200
Property
Parking
- Total spaces: 2
- Parking features: Concrete, Attached, Garage Door Opener
- Attached garage spaces: 2
Features
- Levels: Two
- Stories: 2
- Patio & porch: Patio, Porch
- Exterior features: Water Feature
- Fencing: Partial
Lot
- Size: 8,712 Square Feet
- Features: Corner Lot, Landscaped, Inground Sprinkler System
Details
- Foundation area: 1200
- Parcel number: R010917403010
- Other equipment: Sump Pump
Construction
Type & style
- Home type: SingleFamily
- Property subtype: Single Family Residence
Materials
- Frame/Wood, Steel Siding
- Roof: Asphalt,Shake
Condition
- Previously Owned
- New construction: No
- Year built: 1966
Utilities & green energy
- Sewer: City
- Water: Public
Community & HOA
Community
- Security: Smoke Detector(s)
Location
- Region: Mankato
Financial & listing details
- Price per square foot: $132/sqft
- Tax assessed value: $331,400
- Annual tax amount: $3,975
- Date on market: 7/30/2026
- Road surface type: Curb/Gutters, Paved
Estimated market value
$342,200
$325,000 - $359,000
$2,001/mo
Price history
| Date | Event | Price |
|---|---|---|
| 7/30/2026 | Listed for sale | $349,800$132/sqft |
Source:  RASM #267041053 Report a problem RASM #267041053 Report a problem | ||
Public tax history
| Year | Property taxes | Tax assessment |
|---|---|---|
| 2025 | $3,608 +9.4% | $331,400 +4.4% |
| 2024 | $3,298 -2% | $317,500 +7.4% |
| 2023 | $3,364 +15.1% | $295,600 |
| 2022 | $2,922 +6.2% | $295,600 +21.8% |
| 2021 | $2,752 +3.9% | $242,700 +9.7% |
| 2020 | $2,648 | $221,200 |
| 2019 | $2,648 +6.4% | $221,200 +5.8% |
| 2018 | $2,488 +7.5% | $209,000 +6% |
| 2017 | $2,314 +7.2% | $197,100 +1.9% |
| 2016 | $2,158 +10955.3% | $193,500 |
| 2015 | $20 -99% | $193,500 +7.7% |
| 2014 | $2,016 | $179,600 +6.4% |
| 2013 | -- | $168,800 -3.5% |
| 2012 | -- | $175,000 -2.6% |
| 2011 | -- | $179,700 |
| 2010 | -- | $179,700 |
Find assessor info on the county website
Monthly payment
Est. payment
Payment breakdown
Explore the cost of this home by adjusting the details. Changes won't be saved.Climate risks
Neighborhood: 56001
Nearby schools
GreatSchools rating
- 9/10Washington Elementary SchoolGrades: K-5Distance: 0.4 mi
- 6/10Prairie Winds Middle SchoolGrades: 6-8Distance: 1.5 mi
- 6/10Mankato East Senior High SchoolGrades: 9-12Distance: 0.7 mi
Schools provided by the listing agent
- Elementary: Washington
- Middle: Prairie Winds Middle
- High: Mankato East
- District: Mankato #77
Source: RASM. This data may not be complete. We recommend contacting the local school district to confirm school assignments for this home.
- $303,6003 bd2 ba2.1k sqft114 Atwood Dr, Mankato, MN 56001Off Market
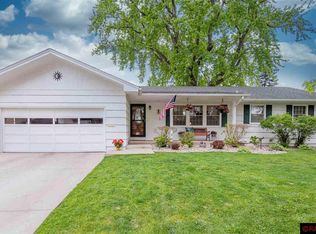
- $381,2005 bd2 ba2.8k sqft140 Atwood Dr, Mankato, MN 56001Off Market

- $284,4003 bd2 ba2.4k sqft115 S Belmont Dr, Mankato, MN 56001Off Market
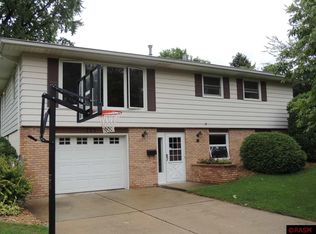
- $305,0005 bd2 ba2.2k sqft110 Atwood Dr, Mankato, MN 56001Sold
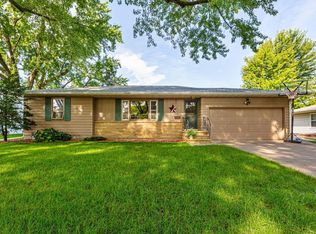
- $364,9004 bd3 ba2.6k sqft137 Atwood Dr, Mankato, MN 56001For Sale
- $240,8003 bd1 ba1.1k sqft121 Atwood Dr, Mankato, MN 56001Off Market
- $332,5004 bd2 ba2.9k sqft125 Atwood Dr, Mankato, MN 56001Off Market
- $349,0003 bd3 ba1.7k sqft133 Atwood Dr, Mankato, MN 56001Off Market
A local agent can set up tours, give advice and negotiate with sellers.
A local lender can help you make sure your offer is ready when you are.
Similar homes
- $364,9004 bd3 ba2.6k sqft137 Atwood Dr, Mankato, MN 56001For Sale

 MLS ID #7117665, John Behnke, RE/MAX Advantage Plus. NorthstarMLS as distributed by MLS GRID
 - $315,0003 bd2 ba2.5k sqft214 Clover Ln, Mankato, MN 56001For Sale
 MLS ID #267041000, Bonnie Kruger, Bridge Realty. RASM
 - $275,0003 bd2 ba2.5k sqft236 Terrace Dr, Mankato, MN 56001For Sale
 MLS ID #267041050, Chelsea O'Connell, Edina Realty Inc. Mankato. RASM
 - $389,0004 bd2 ba2.4k sqft240 Grovebrook Cir, Mankato, MN 56001For Sale
 MLS ID #267041081, Courtney Kietzer, Landmark Real Estate. RASM
 - $339,9004 bd2 ba2k sqft2104 Fair St, Mankato, MN 56001For SaleMLS ID #267040826, Shane Nelson, Home Run Realty. RASM
- $245,0003 bd2 ba1.4k sqft1035 E Main St, Mankato, MN 56001For SaleMLS ID #7119316, Tiela Clement, Edina Realty, Inc.. NorthstarMLS as distributed by MLS GRID
- $369,9005 bd3 ba2.6k sqft7 Dellview Ln, Mankato, MN 56001For SaleMLS ID #267040519, Angie VanEman Lynch, American Way Realty. RASM
- $349,9004 bd2 ba2.1k sqft25 Eginton Rd, Mankato, MN 56001For SaleMLS ID #267040558, JASON BEAL, Jbeal Real Estate Group. RASM
- $310,0004 bd3 ba3.1k sqft100 Meadow Ln, Mankato, MN 56001For SaleMLS ID #267040638, Jeremy Tubbs, True Real Estate. RASM
- $395,0003 bd3 ba2.7k sqft300 Tanager Rd, Mankato, MN 56001For SaleMLS ID #267040489, Nick Nathe, Edina Realty Inc. Mankato. RASM
- $389,9003 bd3 ba2.4k sqft204 Parkway Pl, Mankato, MN 56001For SaleMLS ID #267040870, Angie VanEman Lynch, American Way Realty. RASM
- $339,9004 bd2 ba1.7k sqft829 Tanager Rd, Mankato, MN 56001For SaleMLS ID #267040548, Christa Wolner, Connect Real Estate Group. RASM
- $309,9003 bd2 ba2.8k sqft1211 Carney Ave, Mankato, MN 56001For SaleMLS ID #267040883, Angie VanEman Lynch, American Way Realty. RASM
- $359,5004 bd2 ba2.1k sqft604 Saint Andrews Dr, Mankato, MN 56001For SaleMLS ID #7039897, Diane Holland, Re/Max Venture. RASM
- $250,0004 bd2 ba3k sqft229 Locke St, Mankato, MN 56001For SaleMLS ID #267040988, Rachael Hansen-Miller, Keller Williams Premier Realty. RASM
- $269,9003 bd2 ba2.4k sqft321 Center St, Mankato, MN 56001For SaleMLS ID #7040397, MICHELLE STARKEY, True Real Estate. RASM
- $375,0004 bd2 ba2.4k sqft308 Meadow Woods Dr, Mankato, MN 56001For SaleMLS ID #267040502, KARLA MALONE, Coldwell Banker River Valley. RASM
- $439,9005 bd3 ba3.2k sqft109 Cougar Dr, Mankato, MN 56001For SaleMLS ID #267040994, Jennifer Johnson, True Real Estate. RASM
- $364,9004 bd2 ba2k sqft1132 Heron Dr, Mankato, MN 56001For SaleMLS ID #7040415, Anthony White, Jbeal Real Estate Group. RASM
- $369,0004 bd2 ba2.2k sqft2101 Red Tail Ln, North Mankato, MN 56003For SaleMLS ID #267041025, Amanda Rodning, True Real Estate. RASM
