Rare opportunity with built-in income potential, main-level living, and unmatched flexibility! This standout property offers 4 bedrooms, 3 baths, and a highly adaptable layout designed to fit a wide range of lifestyles and investment strategies. Currently used as a single-family home, it functions beautifully as such while offering an easy conversion to an income-producing property if desired.
The main level features two expansive living areas, three bedrooms, and convenient main-floor laundry—making it an excellent option for those seeking true main-level living without sacrificing space. A walk-through bath
connects directly to the primary suite, adding both comfort and functionality.
The lower level takes this home to another level with a private exterior entrance and a fully equipped setup including a full kitchen, large living/family room, bedroom, bonus room, second laundry area, and a ¾ bath with
tiled shower—perfect for extended living or maximizing rental potential.
What truly sets this property apart is its ACTIVE RENTAL LICENSE—ready for immediate use. Whether you're looking to owner-occupy while generating income, expand your investment portfolio, or simply enjoy the flexibility
of additional living space, this property is positioned to deliver. Licensed, flexible properties close to amenities like this are rarely available and highly sought after – don’t miss out! Key updates include a new roof (2022), furnace (2018), and siding (2010), offering added peace of mind. Outside, you’ll find a fenced yard and a shed with electricity—ideal for storage, hobbies, or a workspace.
Located just minutes from campus, shopping, and dining, this property combines location, functionality, and income potential in one compelling package.
Pending
$285,500
100 Meadow Ln, Mankato, MN 56001
4beds
3,026sqft
Single Family
Built in 1968
7,579 Square Feet Lot
$285,300 Zestimate®
$94/sqft
$-- HOA
What's special
- 46 days
- 157
- 3
Zillow last checked:
Listing updated:
Listed by:
Jeremy Tubbs 507-995-8955,
True Real Estate
Source: NorthstarMLS as distributed by MLS GRID,MLS#: 7132675
Facts & features
Interior
Bedrooms & bathrooms
- Bedrooms: 4
- Bathrooms: 3
- 3/4 bathrooms: 2
- 1/2 bathrooms: 1
Bedroom
- Level: Main
- Area: 195 Square Feet
- Dimensions: 15x13
Bedroom 2
- Level: Main
- Area: 108 Square Feet
- Dimensions: 12x9
Bedroom 3
- Level: Main
- Area: 109.98 Square Feet
- Dimensions: 11.7x9.4
Bedroom 4
- Level: Lower
- Area: 168 Square Feet
- Dimensions: 14x12
Bathroom
- Level: Main
- Area: 37.5 Square Feet
- Dimensions: 7.5x5
Bathroom
- Level: Main
- Area: 52 Square Feet
- Dimensions: 8x6.5
Bathroom
- Level: Lower
- Area: 54.06 Square Feet
- Dimensions: 10.6x5.1
Bonus room
- Level: Lower
- Area: 138.6 Square Feet
- Dimensions: 12.6x11
Dining room
- Level: Main
- Area: 108 Square Feet
- Dimensions: 12x9
Family room
- Level: Main
- Area: 299.2 Square Feet
- Dimensions: 22x13.6
Family room
- Level: Lower
- Area: 250.7 Square Feet
- Dimensions: 23x10.9
Kitchen
- Level: Main
- Area: 136 Square Feet
- Dimensions: 17x8
Kitchen 2nd
- Level: Lower
- Area: 231 Square Feet
- Dimensions: 21x11
Living room
- Level: Main
- Area: 299.2 Square Feet
- Dimensions: 22x13.6
Heating
- Forced Air
Cooling
- Central Air
Appliances
- Included: Dishwasher, Dryer
- Laundry: Lower Level, Main Level
Features
- Basement: Block,Egress Window(s),Finished,Full,Sump Pump
- Number of fireplaces: 1
- Fireplace features: Wood Burning
Interior area
- Total structure area: 3,136
- Total interior livable area: 3,026 sqft
- Finished area above ground: 1,568
- Finished area below ground: 1,458
Property
Parking
- Total spaces: 1
- Parking features: Attached
- Attached garage spaces: 1
- Details: Garage Dimensions (336 SF)
Accessibility
- Accessibility features: Grab Bars In Bathroom, Roll-In Shower
Features
- Levels: One
- Stories: 1
- Patio & porch: Patio, Porch
Lot
- Size: 7,579 Square Feet
- Dimensions: 88 x 80
Details
- Additional structures: Storage Shed
- Foundation area: 1568
- Parcel number: R010917352016
- Zoning description: Residential-Single Family
Construction
Type & style
- Home type: SingleFamily
- Property subtype: Single Family
Materials
- Block, Concrete, Frame
Condition
- New construction: No
- Year built: 1968
Utilities & green energy
- Gas: Natural Gas
- Sewer: City Sewer/Connected
- Water: City Water/Connected
Community & HOA
Community
- Subdivision: Meurers Sub
HOA
- Has HOA: No
Location
- Region: Mankato
Financial & listing details
- Price per square foot: $94/sqft
- Tax assessed value: $349,200
- Annual tax amount: $4,188
- Date on market: 8/25/2026
- Cumulative days on market: 110 days
Estimated market value
$285,300
$271,000 - $300,000
$2,525/mo
Price history
| Date | Event | Price |
|---|---|---|
| 9/16/2026 | Pending sale | $285,500$94/sqft |
Source:  NorthstarMLS as distributed by MLS GRID #7132675 Report a problem NorthstarMLS as distributed by MLS GRID #7132675 Report a problem | ||
| 9/14/2026 | Listed for sale | $285,500$94/sqft |
Source:  RASM #267041287 Report a problem RASM #267041287 Report a problem | ||
| 9/10/2026 | Pending sale | $285,500$94/sqft |
Source: NorthstarMLS as distributed by MLS GRID #7132675 Report a problem | ||
| 8/25/2026 | Listed for sale | $285,500-4.7%$94/sqft |
Source: RASM #267041287 Report a problem | ||
| 8/25/2026 | Listing removed | $299,500$99/sqft |
Source: NorthstarMLS as distributed by MLS GRID #7087211 Report a problem | ||
| 8/16/2026 | Price change | $299,500-3.4%$99/sqft |
Source: RASM #267040638 Report a problem | ||
| 7/21/2026 | Price change | $310,000-8.8%$102/sqft |
Source: RASM #267040638 Report a problem | ||
| 7/9/2026 | Price change | $339,900-8.1%$112/sqft |
Source: RASM #267040638 Report a problem | ||
| 7/6/2026 | Price change | $369,900-2.7%$122/sqft |
Source: RASM #267040638 Report a problem | ||
| 6/19/2026 | Listed for sale | $379,995$126/sqft |
Source: RASM #267040638 Report a problem | ||
Public tax history
| Year | Property taxes | Tax assessment |
|---|---|---|
| 2025 | $3,776 +5.5% | $349,200 +5.1% |
| 2024 | $3,578 -1.3% | $332,300 +3.6% |
| 2023 | $3,626 +18.6% | $320,800 +3.8% |
| 2022 | $3,058 +2.4% | $309,000 +28.6% |
| 2021 | $2,986 +11.8% | $240,300 +7.8% |
| 2020 | $2,672 | $223,000 |
| 2019 | $2,672 +1.8% | $223,000 +1.8% |
| 2018 | $2,626 +10% | $219,000 +8.1% |
| 2017 | $2,388 +12.5% | $202,500 +6.1% |
| 2016 | $2,122 +11370.3% | $190,800 +2.6% |
| 2015 | $19 -99% | $185,900 +8.3% |
| 2014 | $1,892 | $171,700 +1.8% |
| 2013 | -- | $168,600 |
| 2012 | -- | $168,600 -1.1% |
| 2011 | -- | $170,400 -3.5% |
| 2010 | -- | $176,600 |
Find assessor info on the county website
Monthly payment
Est. payment
Payment breakdown
Explore the cost of this home by adjusting the details. Changes won't be saved.Climate risks
Neighborhood: 56001
Similar homes
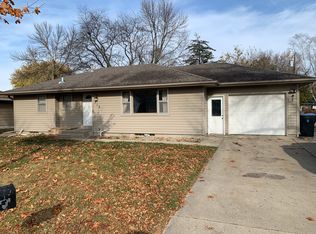
- $289,0004 bd2 ba2.4k sqft911 Pfau St, Mankato, MN 56001For Sale
 MLS ID #267041330, Bonnie Kruger, Bridge Realty. RASM
 - $299,9004 bd2 ba2.9k sqft227 Westwood Dr, Mankato, MN 56001For Sale
 MLS ID #267041324, Erik Jensen, American Way Realty. RASM
 - $259,0003 bd2 ba2.4k sqft130 Eastwood Dr, Mankato, MN 56001For Sale
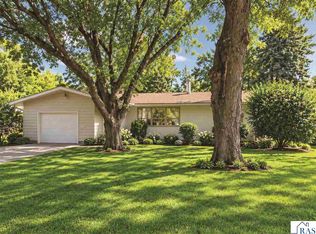 MLS ID #267041647, PAMELA DAVEY, Realty Executives Associates. RASM
 - $294,9003 bd2 ba2k sqft216 Haynes St, Mankato, MN 56001For Sale
 MLS ID #267041341, Mike Danberry, Realty Executives Associates. RASM
 - $259,9002 bd2 ba2.5k sqft125 N Manitou Dr, Mankato, MN 56001For Sale
 MLS ID #7136186, Bryan M Cox, True Neighbor Realty. NorthstarMLS as distributed by MLS GRID
