3 bedroom, 2 bath walk out slab on grade two story home on peaceful cul-de-sac! The main level of this home offers main floor laundry, over sized primary bedroom, 3/4 bath and walkout to fenced in backyard & patio area. On the upper level is an open concept kitchen, living & dining. 2 more sizable bedrooms, 1 with a walk in closet. Set on a quiet cul de sac lot this home includes a large deck, fenced in yard, maintenace free siding & no neighbors behind! Sellers recently updated added new roof, flooring, kitchen appliances, furnace 2016 & water heater 2019. Home ownership has never been easier.
Active
Price cut: $10K (7/25)
$300,000
144 Gambrelle Ct, Mankato, MN 56001
3beds
1,687sqft
:
Get pre-qualified$1,966/mo
Single Family Residence
Built in 2006
9,583 Square Feet Lot
$305,500 Zestimate®
$178/sqft
$-- HOA
What's special
Fenced in yardLarge deckNew roofOversized primary bedroomMain floor laundrySizable bedroomsWalk in closet
- 8 days |
- 441 |
- 24 |
Likely to sell faster than
Zillow last checked:
Listing updated:
Listed by:
MARY WELLER,
Coldwell Banker River Valley
Source: RASM,MLS#: 267040931
Facts & features
Interior
Bedrooms & bathrooms
- Bedrooms: 3
- Bathrooms: 2
- Full bathrooms: 1
- 3/4 bathrooms: 1
Bedroom
- Level: Main
- Area: 270
- Dimensions: 20 x 13.5
Bedroom 1
- Level: Upper
- Area: 120
- Dimensions: 12 x 10
Bedroom 2
- Description: With large walk in closet
- Level: Upper
- Area: 146.9
- Dimensions: 13 x 11.3
Dining room
- Description: Combined with Kitchen and walks out to deck
- Features: Eat-in Kitchen
- Level: Upper
- Area: 81
- Dimensions: 9 x 9
Family room
- Level: Main
- Area: 225
- Dimensions: 18 x 12.5
Kitchen
- Description: Updated Appliances
- Level: Upper
- Area: 90
- Dimensions: 10 x 9
Heating
- Forced Air, Natural Gas
Cooling
- Central Air
Appliances
- Included: Dishwasher, Disposal, Dryer, Microwave, Range, Refrigerator, Washer, Gas Water Heater, Water Softener Owned
- Laundry: Washer/Dryer Hookups, Main Level
Features
- Walk-In Closet(s), Bath Description: Main Floor 3/4 Bath, Upper Level Bath, Main Floor Bedrooms
- Flooring: Tile
- Windows: Double Pane Windows, Window Coverings
- Basement: Finished,Walk-Out Access
Interior area
- Total structure area: 1,687
- Total interior livable area: 1,687 sqft
- Finished area above ground: 1,687
- Finished area below ground: 0
Property
Parking
- Total spaces: 2
- Parking features: Asphalt, Attached, Garage Door Opener
- Attached garage spaces: 2
Features
- Levels: Two
- Stories: 2
- Patio & porch: Deck, Patio
- Fencing: Partial
Lot
- Size: 9,583 Square Feet
- Dimensions: 44 x 125.94 x 104.70 x 143.85
- Features: Cul-De-Sac, Irregular Lot, Paved
Details
- Foundation area: 836
- Parcel number: R01.09.21.302.019
Construction
Type & style
- Home type: SingleFamily
- Property subtype: Single Family Residence
Materials
- Frame/Wood, Vinyl Siding
- Foundation: Slab
- Roof: Fiberglass
Condition
- Year built: 2006
Utilities & green energy
- Electric: Circuit Breakers
- Sewer: City
- Water: Public
- Utilities for property: Underground Utilities
Community & HOA
Community
- Security: Smoke Detector(s), Carbon Monoxide Detector(s)
Location
- Region: Mankato
Financial & listing details
- Price per square foot: $178/sqft
- Tax assessed value: $292,100
- Annual tax amount: $3,288
- Date on market: 7/17/2026
- Listing terms: Cash,Conventional,DVA,FHA
Estimated market value
$305,500
$290,000 - $321,000
$1,984/mo
Price history
| Date | Event | Price |
|---|---|---|
| 7/25/2026 | Price change | $300,000-3.2%$178/sqft |
Source:  RASM #267040931 Report a problem RASM #267040931 Report a problem | ||
| 7/20/2026 | Price change | $310,000-1.6%$184/sqft |
Source: RASM #267040931 Report a problem | ||
| 7/17/2026 | Listed for sale | $314,900+112.8%$187/sqft |
Source: RASM #267040931 Report a problem | ||
| 9/27/2012 | Sold | $148,000-21.1%$88/sqft |
Source:  Lake Superior Area Realtors as distributed by MLS GRID #1956486 Report a problem Lake Superior Area Realtors as distributed by MLS GRID #1956486 Report a problem | ||
| 4/26/2012 | Sold | $187,650+4.7%$111/sqft |
Source: Public Record Report a problem | ||
| 12/27/2006 | Sold | $179,220$106/sqft |
Source: Public Record Report a problem | ||
Public tax history
| Year | Property taxes | Tax assessment |
|---|---|---|
| 2025 | $3,056 -3.2% | $271,839 -5.2% |
| 2024 | $3,158 -0.2% | $286,700 -1.9% |
| 2023 | $3,164 +14.8% | $292,300 +4.5% |
| 2022 | $2,756 +1.6% | $279,800 +21.3% |
| 2021 | $2,712 +10.9% | $230,600 +11.7% |
| 2020 | $2,446 | $206,500 |
| 2019 | $2,446 +7.5% | $206,500 +6.7% |
| 2018 | $2,276 +2.9% | $193,600 +2.1% |
| 2017 | $2,212 +13.4% | $189,600 +6.7% |
| 2016 | $1,950 +9449.5% | $177,700 +1.7% |
| 2015 | $20 -99.1% | $174,700 -65.5% |
| 2014 | $2,334 | $506,400 +217.7% |
| 2013 | -- | $159,400 |
| 2012 | -- | $159,400 -3.4% |
| 2011 | -- | $165,000 +3.3% |
| 2010 | -- | $159,800 |
Find assessor info on the county website
Monthly payment
Est. payment
Payment breakdown
Explore the cost of this home by adjusting the details. Changes won't be saved.Climate risks
Neighborhood: 56001
Nearby schools
GreatSchools rating
- 5/10Rosa Parks Elementary SchoolGrades: K-5Distance: 1 mi
- 6/10Prairie Winds Middle SchoolGrades: 6-8Distance: 0.8 mi
- 6/10Mankato East Senior High SchoolGrades: 9-12Distance: 1 mi
Schools provided by the listing agent
- Elementary: Rosa Parks Elementary
- Middle: Prairie Winds Middle
- High: Mankato East
- District: Mankato #77
Source: RASM. This data may not be complete. We recommend contacting the local school district to confirm school assignments for this home.
- $326,8003 bd1 ba1.2k sqft140 Gambrelle Ct, Mankato, MN 56001Off Market
- $433,8004 bd3 ba2.4k sqft148 Gambrelle Ct, Mankato, MN 56001Off Market

- $359,7003 bd2 ba1.5k sqft136 Gambrelle Ct, Mankato, MN 56001Off Market
- $417,8003 bd3 ba2k sqft152 Gambrelle Ct, Mankato, MN 56001Off Market

- $450,4004 bd4 ba2.9k sqft125 Gambrelle Ct, Mankato, MN 56001Off Market
- $379,7005 bd3 ba2.4k sqft133 Gambrelle Ct, Mankato, MN 56001Off Market
- $288,5002 bd1 ba1.1k sqft121 Gambrelle Ct, Mankato, MN 56001Off Market
- $478,900-- bd-- ba4.2k sqft1056 S Victory Dr, Mankato, MN 56001Off Market
A local agent can set up tours, give advice and negotiate with sellers.
Similar homes
- $339,9004 bd2 ba1.7k sqft829 Tanager Rd, Mankato, MN 56001For Sale
 MLS ID #267040548, Christa Wolner, Connect Real Estate Group. RASM
 - $314,9004 bd2 ba1.8k sqft105 Martin Cir, Mankato, MN 56001For Sale
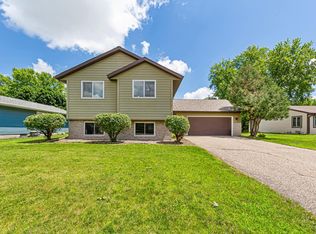
 MLS ID #7104531, Noah Koller, Keller Williams Premier Realty. NorthstarMLS as distributed by MLS GRID
 - $--3 bd2 ba1.4k sqft703 N 4th St, Mankato, MN 56001Auction
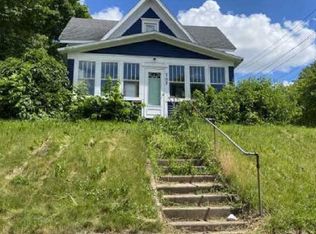 Xome
Xome - $299,9002 bd2 ba1.7k sqft128 Gull Path, Mankato, MN 56001For Sale
 MLS ID #267040842, Amanda Williams, Re/Max Dynamic Agents. RASM
 - $298,0002 bd2 ba1.5k sqft108 Gull Path, Mankato, MN 56001For SaleMLS ID #267040858, Amy Klammer, True Real Estate. RASM
- $--5 bd2 ba2.4k sqft136 Pebble Creek Dr, Mankato, MN 56001AuctionAuction.com 2
- $271,8003 bd2 ba2k sqft3025 Bluestem Trl, Mankato, MN 56001For SaleMLS ID #267041005, Candee Deichman, Century 21 Atwood. RASM
- $349,9004 bd2 ba2.3k sqft100 Peridot Ct, Mankato, MN 56001For SaleMLS ID #267040892, Jenna Mohr, Re/Max Dynamic Agents. RASM
- $295,0002 bd2 ba1.5k sqft105 Gull Path, Mankato, MN 56001For SaleMLS ID #267040456, DAN WINGERT, Bridge Realty. RASM
- $349,9004 bd2 ba2.1k sqft216 Wickfield Dr, Mankato, MN 56001For SaleMLS ID #267040935, Angie VanEman Lynch, American Way Realty. RASM
- $250,0003 bd2 ba1.3k sqft215 Meray Blvd, Mankato, MN 56001For SaleMLS ID #7103236, The Broll Team, Keller Williams Realty Integrity Northwest. NorthstarMLS as distributed by MLS GRID
- $339,9004 bd2 ba2k sqft2104 Fair St, Mankato, MN 56001For SaleMLS ID #267040826, Dar Vosburg, Home Run Realty. RASM
- $260,0002 bd2 ba1.2k sqft150 Oxford Path, Mankato, MN 56001For SaleMLS ID #267040905, Joshua Kirchert, Lpt Realty. RASM
- $329,0002 bd2 ba2k sqft58569 Kirkwood Rd, Mankato, MN 56001For SaleMLS ID #7039973, SHAWNA WOLFE, Keller Williams Premier Realty. RASM
- $285,0003 bd2 ba1.9k sqft3037 Bluestem Trl, Mankato, MN 56001For SaleMLS ID #7039436, Samantha Grems, True Real Estate. RASM
- $255,0003 bd2 ba1.4k sqft1035 E Main St, Mankato, MN 56001For SaleMLS ID #7081449, Tiela Clement, Edina Realty, Inc.. NorthstarMLS as distributed by MLS GRID
- $289,9002 bd2 ba1.2k sqft47 Skyline Dr, Skyline, MN 56001For SaleMLS ID #7106032, Jeffrey L Kaul, Bridge Realty, LLC. NorthstarMLS as distributed by MLS GRID
- $224,9003 bd2 ba1.8k sqft1518 4th Ave, Mankato, MN 56001For SaleMLS ID #267040951, Zoe Anderson, True Real Estate. RASM
- $293,9003 bd2 ba1.6k sqft109 Palmer Path, Mankato, MN 56001For SaleMLS ID #267040642, REBECCA THATE, Re/Max Advantage Plus Mankato. RASM
- $269,9003 bd2 ba2.4k sqft321 Center St, Mankato, MN 56001For SaleMLS ID #7040397, MICHELLE STARKEY, True Real Estate. RASM
