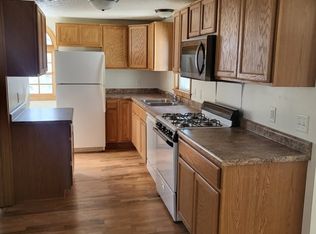
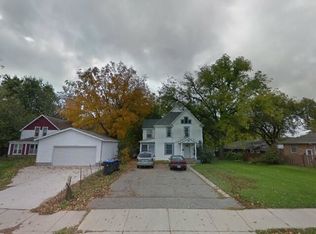
Charming and move-in ready Hilltop 2-story with 3 bedrooms and 2 full bathrooms located just minutes from Mayo Clinic and Bethany College. This home offers a great mix of character, updates, and functional living space. Fresh paint throughout and a newly updated primary bathroom featuring a new bathtub, surrounds, and vinyl flooring give the home a fresh feel. The main level includes a spacious kitchen, convenient laundry area, and large bonus room offering flexible living space. Outside, enjoy the oversized 2-stall garage, large deck, and huge fenced backyard perfect for entertaining, pets, or relaxing summer nights. Home has been fully pre-inspected and the sewer line has been scoped for added peace of mind. Thoughtfully updated and ready to move in!
Pending
Price cut: $10K (9/4)
$235,000
1035 E Main St, Mankato, MN 56001
3beds
1,484sqft
Single Family
Built in 1881
0.33 Acres Lot
$-- Zestimate®
$158/sqft
$-- HOA
What's special
- 72 days
- 877
- 78
Zillow last checked:
Listing updated:
Listed by:
Tiela Clement 952-956-4188,
Edina Realty, Inc.
Source: NorthstarMLS as distributed by MLS GRID,MLS#: 7119316
Facts & features
Interior
Bedrooms & bathrooms
- Bedrooms: 3
- Bathrooms: 2
- Full bathrooms: 2
Bedroom
- Level: Upper
- Area: 121 Square Feet
- Dimensions: 11x11
Bedroom 2
- Level: Upper
- Area: 117 Square Feet
- Dimensions: 13x9
Bedroom 3
- Level: Upper
- Area: 81 Square Feet
- Dimensions: 9x9
Bathroom
- Level: Main
- Area: 54 Square Feet
- Dimensions: 9x6
Bathroom
- Level: Upper
- Area: 49 Square Feet
- Dimensions: 7x7
Bonus room
- Level: Main
- Area: 176 Square Feet
- Dimensions: 16x11
Deck
- Level: Main
- Area: 110 Square Feet
- Dimensions: 11x10
Dining room
- Level: Main
- Area: 99 Square Feet
- Dimensions: 11x9
Kitchen
- Level: Main
- Area: 99 Square Feet
- Dimensions: 11x9
Laundry
- Level: Main
- Area: 40 Square Feet
- Dimensions: 8x5
Living room
- Level: Main
- Area: 143 Square Feet
- Dimensions: 13x11
Heating
- Forced Air
Cooling
- Central Air
Appliances
- Included: Dishwasher, Dryer, Washer
- Laundry: Laundry Room, Main Level
Features
- Basement: Crawl Space,Partial
- Has fireplace: No
Interior area
- Total structure area: 1,784
- Total interior livable area: 1,484 sqft
- Finished area above ground: 1,484
- Finished area below ground: 0
Property
Parking
- Total spaces: 2
- Parking features: Detached Garage, Concrete
- Garage spaces: 2
- Details: Garage Dimensions (25x23)
Accessibility
- Accessibility features: None
Features
- Levels: Two
- Stories: 2
- Patio & porch: Deck, Front Porch
- Fencing: Full,Wood
Lot
- Size: 0.33 Acres
- Dimensions: 75 x 185
- Features: Tree Coverage - Medium
Details
- Foundation area: 1032
- Parcel number: R010917155002
- Zoning description: Residential-Single Family
Construction
Type & style
- Home type: SingleFamily
- Property subtype: Single Family
Materials
- Roof: Age Over 8 Years
Condition
- New construction: No
- Year built: 1881
Utilities & green energy
- Gas: Natural Gas
- Sewer: City Sewer/Connected
- Water: City Water/Connected
Community & HOA
Community
- Subdivision: Marsh & Brothers Add
HOA
- Has HOA: No
Location
- Region: Mankato
Financial & listing details
- Price per square foot: $158/sqft
- Tax assessed value: $261,100
- Annual tax amount: $2,888
- Date on market: 7/31/2026
- Cumulative days on market: 130 days
Estimated market value
Not available
Estimated sales range
Not available
Not available
Price history
| Date | Event | Price |
|---|---|---|
| 10/2/2026 | Pending sale | $235,000$158/sqft |
Source:  NorthstarMLS as distributed by MLS GRID #7119316 Report a problem NorthstarMLS as distributed by MLS GRID #7119316 Report a problem | ||
| 9/4/2026 | Price change | $235,000-4.1%$158/sqft |
Source: NorthstarMLS as distributed by MLS GRID #7119316 Report a problem | ||
| 7/31/2026 | Listed for sale | $245,000+40.5%$165/sqft |
Source: NorthstarMLS as distributed by MLS GRID #7119316 Report a problem | ||
| 6/18/2026 | Sold | $174,400-31.6%$118/sqft |
Source: Public Record Report a problem | ||
| 6/14/2026 | Price change | $255,000-3.8%$172/sqft |
Source: NorthstarMLS as distributed by MLS GRID #7081449 Report a problem | ||
| 5/29/2026 | Listed for sale | $265,000+52.4%$179/sqft |
Source: NorthstarMLS as distributed by MLS GRID #7081449 Report a problem | ||
| 9/24/2025 | Sold | $173,900-31.8%$117/sqft |
Source: Public Record Report a problem | ||
| 6/5/2025 | Price change | $255,000-1.9%$172/sqft |
Source:  RASM #7037480 Report a problem RASM #7037480 Report a problem | ||
| 5/17/2025 | Listed for sale | $260,000+13%$175/sqft |
Source: RASM #7037480 Report a problem | ||
| 10/6/2023 | Sold | $230,000+2.3%$155/sqft |
Source: NorthstarMLS as distributed by MLS GRID #6426121 Report a problem | ||
| 9/6/2023 | Pending sale | $224,900$152/sqft |
Source: NorthstarMLS as distributed by MLS GRID #6426121 Report a problem | ||
| 8/31/2023 | Listed for sale | $224,900+18.4%$152/sqft |
Source: RASM #7033212 Report a problem | ||
| 5/26/2022 | Sold | $190,000-5%$128/sqft |
Source: Public Record Report a problem | ||
| 4/4/2022 | Contingent | $199,900$135/sqft |
Source: RASM #7029301 Report a problem | ||
| 3/28/2022 | Price change | $199,900-4.8%$135/sqft |
Source: RASM #7029301 Report a problem | ||
| 3/24/2022 | Listed for sale | $209,900+249.8%$141/sqft |
Source: RASM #7029301 Report a problem | ||
| 6/29/2012 | Listing removed | $60,000$40/sqft |
Source: RE/MAX Dynamic Agents #130360 Report a problem | ||
| 6/7/2012 | Listed for sale | $60,000-20.5%$40/sqft |
Source: RE/MAX Dynamic Agents #130360 Report a problem | ||
| 4/30/2012 | Sold | $75,500$51/sqft |
Source:  Lake Superior Area Realtors as distributed by MLS GRID #1798318 Report a problem Lake Superior Area Realtors as distributed by MLS GRID #1798318 Report a problem | ||
Public tax history
| Year | Property taxes | Tax assessment |
|---|---|---|
| 2025 | $2,246 +12.2% | $238,049 +8.1% |
| 2024 | $2,002 -4.9% | $220,200 +12.6% |
| 2023 | $2,106 +15.7% | $195,600 |
| 2022 | $1,820 +1.2% | $195,600 +20.9% |
| 2021 | $1,798 -0.3% | $161,800 +4.7% |
| 2020 | $1,804 | $154,600 |
| 2019 | $1,804 +1.8% | $154,600 -1.5% |
| 2018 | $1,772 +7% | $156,900 +5.4% |
| 2017 | $1,656 +5.7% | $148,900 +0.4% |
| 2016 | $1,566 +12328.6% | $148,300 |
| 2015 | $13 -99.4% | $148,300 +17.6% |
| 2014 | $2,094 | $126,100 +5.4% |
| 2013 | -- | $119,600 -3.5% |
| 2012 | -- | $123,900 -4.2% |
| 2011 | -- | $129,300 |
| 2010 | -- | $129,300 |
Find assessor info on the county website
Monthly payment
Est. payment
Payment breakdown
Explore the cost of this home by adjusting the details. Changes won't be saved.Climate risks
Neighborhood: 56001

Similar homes
- $217,0004 bd2 ba1.9k sqft145 Rita Rd, Mankato, MN 56001For Sale
 MLS ID #267041483, CLARK DIEL, Action Realty. RASM
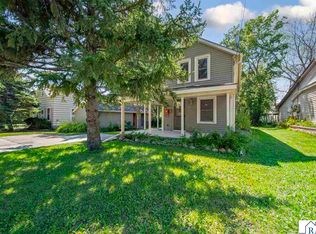
 - $209,9003 bd2 ba1.8k sqft1518 4th Ave, Mankato, MN 56001For Sale
 MLS ID #267040951, Zoe Anderson, True Real Estate. RASM
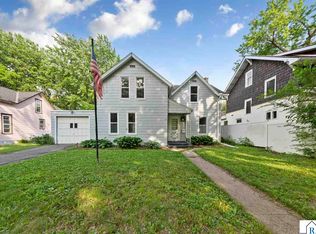
 - $214,9003 bd2 ba1.7k sqft1617 N 4th St, Mankato, MN 56001For Sale
 MLS ID #267040699, Deborah Ogren, True Real Estate. RASM
 - $244,9003 bd2 ba1.7k sqft229 W Pleasant St, Mankato, MN 56001For Sale

 MLS ID #7082665, Peter Martin, Real Broker, LLC. NorthstarMLS as distributed by MLS GRID
 - $228,0003 bd2 ba1k sqft407 E Pleasant St, Mankato, MN 56001For SaleMLS ID #7055744, Sonja Zoet, Real Broker, LLC. NorthstarMLS as distributed by MLS GRID
- $229,9004 bd2 ba1.4k sqft802 Center St, North Mankato, MN 56003For SaleMLS ID #7123690, Peter Martin, Real Broker, LLC. NorthstarMLS as distributed by MLS GRID
- $169,0004 bd1 ba1.3k sqft1519 N 4th St, Mankato, MN 56001For SaleMLS ID #7115185, Dillon Robert Dale, eXp Realty. NorthstarMLS as distributed by MLS GRID
- $215,0003 bd2 ba2.2k sqft643 Mound Ave, Mankato, MN 56001For SaleMLS ID #7096331, Angela Crewther, eXp Realty. NorthstarMLS as distributed by MLS GRID
