One owner patio home ready to call yours! Located close to Sibley Park, area trails and the Minnesota River, this charming one-level home offers easy, zero-step entry and comfortable living throughout. Step inside from the front door into the welcoming foyer, where tile floors flow throughout the main living areas. The kitchen, living and dining area feature an open layout, with an eat-in kitchen, custom wood cabinets, and stainless steel appliances. All 3 bedrooms include LVP flooring, 2 with ceiling fans. The 3/4 bath features a beautifully tiled shower. Off the living room, sliding glass doors will lead you to your own private, fully fenced backyard oasis. Enjoy the spacious 20x14 concrete patio, pergola, and hot tub. The shed will provide any extra storage you may need, along with an extended 1 stall garage. If you're looking to simplify life, this well-maintained one-level patio home is worth a look! Come see all it has to offer today.
Active
$269,900
214 Rogers St, Mankato, MN 56001
3beds
1,154sqft
Single Family Residence
Built in 2013
6,098 Square Feet Lot
$266,300 Zestimate®
$234/sqft
$-- HOA
What's special
Hot tubOne-level homeEasy zero-step entryWelcoming foyerStainless steel appliancesEat-in kitchenCustom wood cabinets
- 9 days
- 589
- 25
Zillow last checked:
Listing updated:
Listed by:
Jordan Johnson,
Edina Realty Inc. Mankato
Source: RASM,MLS#: 267041693
Facts & features
Interior
Bedrooms & bathrooms
- Bedrooms: 3
- Bathrooms: 1
- 3/4 bathrooms: 1
- Main level bathrooms: 1
- Main level bedrooms: 3
Bedroom
- Level: Main
- Area: 124.8
- Dimensions: 12 x 10.4
Bedroom 1
- Level: Main
- Area: 123.6
- Dimensions: 12 x 10.3
Bedroom 2
- Level: Main
- Area: 138.18
- Dimensions: 9.8 x 14.1
Dining room
- Features: Combine with Kitchen, Combine with Living Room, Informal Dining Room, Open Floorplan
Kitchen
- Level: Main
- Area: 165
- Dimensions: 11 x 15
Living room
- Level: Main
- Area: 255.19
- Dimensions: 15.1 x 16.9
Heating
- Forced Air, Natural Gas
Cooling
- Central Air
Appliances
- Included: Dryer, Microwave, Range, Refrigerator, Washer, Gas Water Heater
- Laundry: Washer/Dryer Hookups
Features
- Ceiling Fan(s), Eat-In Kitchen, Bath Description: Main Floor 3/4 Bath, 3+ Same Floor Bedrooms(L), Main Floor Bedrooms
- Flooring: Hardwood, Tile
- Basement: Concrete,None
- Has fireplace: No
Interior area
- Total structure area: 1,154
- Total interior livable area: 1,154 sqft
- Finished area above ground: 1,154
- Finished area below ground: 0
Property
Parking
- Total spaces: 1
- Parking features: Concrete, Attached
- Attached garage spaces: 1
Accessibility
- Accessibility features: No Stairs Internal, No Stairs External
Features
- Levels: One
- Stories: 1
- Patio & porch: Patio
- Exterior features: Hot Tub
- Fencing: Full
Lot
- Size: 6,098 Square Feet
- Dimensions: 95 x 64
- Features: Few Trees, Paved
Details
- Additional structures: Storage Shed
- Foundation area: 1154
- Parcel number: R01.08.13.152.036
Construction
Type & style
- Home type: SingleFamily
- Property subtype: Single Family Residence
Materials
- Frame/Wood, Stone, Vinyl Siding
- Foundation: Slab
- Roof: Asphalt
Condition
- Previously Owned
- New construction: No
- Year built: 2013
Utilities & green energy
- Sewer: City
- Water: Public
Community & HOA
Location
- Region: Mankato
Financial & listing details
- Price per square foot: $234/sqft
- Tax assessed value: $220,600
- Annual tax amount: $2,364
- Date on market: 10/5/2026
- Listing terms: Cash,Conventional,DVA,FHA
- Road surface type: Curb/Gutters, Paved
Estimated market value
$266,300
$253,000 - $280,000
$1,735/mo
Price history
| Date | Event | Price |
|---|---|---|
| 10/5/2026 | Listed for sale | $269,900+91.4%$234/sqft |
Source:  RASM #267041693 Report a problem RASM #267041693 Report a problem | ||
| 6/18/2014 | Sold | $141,000$122/sqft |
Source: Public Record Report a problem | ||
Public tax history
| Year | Property taxes | Tax assessment |
|---|---|---|
| 2025 | $2,290 +1.7% | $193,904 -12.1% |
| 2024 | $2,252 -0.5% | $220,600 +3.5% |
| 2023 | $2,264 +1.7% | $213,200 +2.4% |
| 2022 | $2,226 -28.2% | $208,200 +14.3% |
| 2021 | $3,102 +9.7% | $182,100 +12.8% |
| 2020 | $2,828 | $161,400 |
| 2019 | $2,828 +6.6% | $161,400 +9% |
| 2018 | $2,652 +3.2% | $148,100 +3.9% |
| 2017 | $2,570 +9.5% | $142,600 +8.5% |
| 2016 | $2,346 +9499% | $131,400 -1.6% |
| 2015 | $24 -97.6% | $133,600 -4.8% |
| 2014 | $1,000 | $140,300 +404.7% |
| 2011 | -- | $27,800 +321.2% |
| 2010 | -- | $6,600 |
Find assessor info on the county website
Monthly payment
Est. payment
Payment breakdown
Explore the cost of this home by adjusting the details. Changes won't be saved.Climate risks
Neighborhood: 56001
Nearby schools
Schools provided by the listing agent
- Elementary: Roosevelt
- Middle: Dakota Meadows
- High: Mankato West
- District: Mankato #77
Source: RASM. This data may not be complete. We recommend contacting the local school district to confirm school assignments for this home.
Similar homes
- $--3 bd1 ba1.7k sqft609 Mound Ave, Mankato, MN 56001AuctionAuction.com 2
- $289,9003 bd2 ba1.6k sqft144 Gambrelle Ct, Mankato, MN 56001For Sale
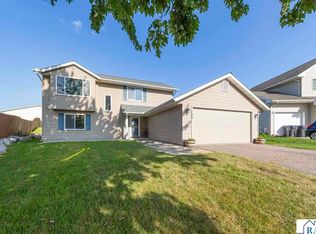 MLS ID #267040931, MARY WELLER, Coldwell Banker River Valley. RASM
 - $235,7002 bd2 ba1k sqft1023 S Front St, Mankato, MN 56001For Sale
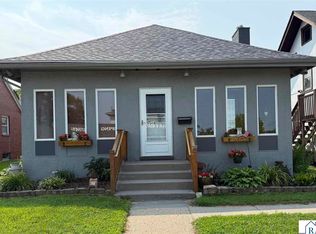 MLS ID #7040355, DAN WINGERT, Bridge Realty. RASM
 - $254,9002 bd2 ba1.2k sqft150 Oxford Path, Mankato, MN 56001For Sale
 MLS ID #267041445, MARY WELLER, Coldwell Banker River Valley. RASM
 - $244,9003 bd2 ba1.7k sqft229 W Pleasant St, Mankato, MN 56001For Sale
 MLS ID #7082665, Peter Martin, Real Broker, LLC. NorthstarMLS as distributed by MLS GRID
 - $228,0003 bd2 ba1k sqft407 E Pleasant St, Mankato, MN 56001For SaleMLS ID #7055744, Sonja Zoet, Real Broker, LLC. NorthstarMLS as distributed by MLS GRID
- $229,9004 bd2 ba1.4k sqft802 Center St, North Mankato, MN 56003For SaleMLS ID #7123690, Peter Martin, Real Broker, LLC. NorthstarMLS as distributed by MLS GRID
