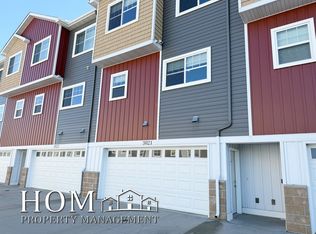
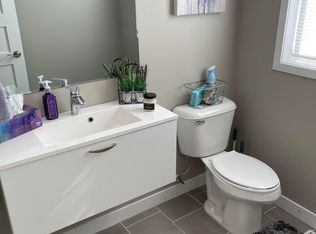
Enjoy low-maintenance living without sacrificing space in this well-maintained 3 bedroom, 2 bath townhome featuring a desirable open-concept floor plan and a private wooded backdrop. The spacious main level is designed for everyday living and entertaining, offering a bright living room, dedicated dining area, and an expansive kitchen complete with abundant cabinetry, stainless steel appliances, generous counter space, and a large peninsula with seating. Step outside to the private deck overlooking mature trees and green space, creating a peaceful setting for morning coffee or relaxing evenings. The spacious primary suite features a walk-in closet and private ensuite bath with a dual-sink vanity, while two additional bedrooms provide flexibility for guests, a home office, or hobbies. The finished lower level adds even more living space and is ideal for a family room, recreation area, fitness room, or home office. Additional highlights include a 2-stall attached garage, modern finishes, ample storage, recessed lighting, and an inviting covered front entry.
Active
Price cut: $9.1K (9/3)
$249,900
3025 Bluestem Trl, Mankato, MN 56001
3beds
2,016sqft
Condo/Twnhouse/Twin/Patio, Townhouse
Built in 2017
1,742 Square Feet Lot
$249,500 Zestimate®
$124/sqft
$-- HOA
What's special
Modern finishesSpacious primary suiteLarge peninsula with seatingDedicated dining areaInviting covered front entryDesirable open-concept floor planStainless steel appliances
- 92 days
- 510
- 18
Zillow last checked:
Listing updated:
Listed by:
Candee Deichman,
Century 21 Atwood
Source: RASM,MLS#: 267041005
Facts & features
Interior
Bedrooms & bathrooms
- Bedrooms: 3
- Bathrooms: 2
- 3/4 bathrooms: 1
- 1/2 bathrooms: 1
Bedroom
- Level: Main
Bedroom 1
- Level: Upper
Bedroom 2
- Level: Upper
Dining room
- Features: Open Floorplan
- Level: Main
Kitchen
- Level: Main
Living room
- Level: Main
Heating
- Forced Air, Natural Gas
Cooling
- Central Air
Appliances
- Included: Cooktop, Dishwasher, Dryer, Freezer, Microwave, Range, Refrigerator, Washer
- Laundry: Upper Level
Features
- Ceiling Fan(s), Walk-In Closet(s), Bath Description: Main Floor 1/2 Bath, Private Primary, Upper Level Bath
- Basement: Block,Full
- Has fireplace: No
- Fireplace features: None
Interior area
- Total structure area: 2,016
- Total interior livable area: 2,016 sqft
- Finished area above ground: 1,816
- Finished area below ground: 200
Property
Parking
- Total spaces: 2
- Parking features: Concrete, Attached, Garage Door Opener
- Attached garage spaces: 2
Features
- Levels: Two
- Stories: 2
- Patio & porch: Deck
Lot
- Size: 1,742 Square Feet
- Features: Paved
Details
- Foundation area: 0
- Parcel number: R010915380005
Construction
Type & style
- Home type: Townhouse
- Property subtype: Condo/Twnhouse/Twin/Patio, Townhouse
Materials
- Frame/Wood, Steel Siding
- Roof: Asphalt
Condition
- Previously Owned
- New construction: No
- Year built: 2017
Utilities & green energy
- Sewer: City
- Water: Public
- Utilities for property: Underground Utilities
Community & HOA
HOA
- Has HOA: Yes
Location
- Region: Mankato
Financial & listing details
- Price per square foot: $124/sqft
- Tax assessed value: $280,100
- Annual tax amount: $3,154
- Date on market: 7/23/2026
- Listing terms: Cash,Conventional,DVA,FHA
Estimated market value
$249,500
$237,000 - $262,000
$2,137/mo
Price history
| Date | Event | Price |
|---|---|---|
| 9/3/2026 | Price change | $249,900-3.5%$124/sqft |
Source:  NorthstarMLS as distributed by MLS GRID #7115029 Report a problem NorthstarMLS as distributed by MLS GRID #7115029 Report a problem | ||
| 8/13/2026 | Price change | $259,000-4.7%$128/sqft |
Source: NorthstarMLS as distributed by MLS GRID #7115029 Report a problem | ||
| 7/23/2026 | Listed for sale | $271,800+26.4%$135/sqft |
Source:  RASM #267041005 Report a problem RASM #267041005 Report a problem | ||
| 1/11/2021 | Sold | $215,000$107/sqft |
Source: Public Record Report a problem | ||
Public tax history
| Year | Property taxes | Tax assessment |
|---|---|---|
| 2025 | $2,560 -2.7% | $258,759 +5.2% |
| 2024 | $2,632 -4.9% | $245,900 -1% |
| 2023 | $2,768 +6.1% | $248,300 |
| 2022 | $2,610 -5.7% | $248,300 +13% |
| 2021 | $2,768 -1.1% | $219,800 +0.6% |
| 2020 | $2,800 | $218,500 |
| 2019 | $2,800 | $218,500 |
Find assessor info on the county website
Monthly payment
Est. payment
Payment breakdown
Explore the cost of this home by adjusting the details. Changes won't be saved.Climate risks
Neighborhood: 56001
Nearby schools
Schools provided by the listing agent
- Elementary: Rosa Parks Elementary
- Middle: Prairie Winds Middle
- High: Mankato East
- District: Mankato #77
Source: RASM. This data may not be complete. We recommend contacting the local school district to confirm school assignments for this home.
Similar homes
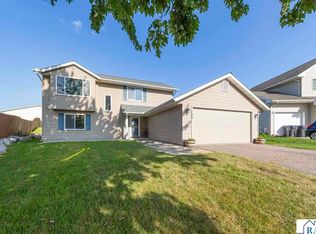
- $288,9003 bd2 ba1.6k sqft144 Gambrelle Ct, Mankato, MN 56001For Sale
 MLS ID #267041858, MARY WELLER, Coldwell Banker River Valley. RASM
 - $279,0003 bd2 ba2.7k sqft3049 Bluestem Trl, Mankato, MN 56001For Sale
 MLS ID #267041090, Amber Bruender, True Real Estate. RASM
 - $254,9002 bd2 ba1.2k sqft150 Oxford Path, Mankato, MN 56001For Sale
 MLS ID #267041445, MARY WELLER, Coldwell Banker River Valley. RASM
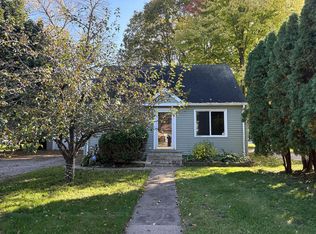
 - $--3 bd1 ba1.7k sqft609 Mound Ave, Mankato, MN 56001Auction
 Auction.com 2
 - $285,0004 bd1 ba1.6k sqft109 Palmer Path, Mankato, MN 56001For Sale
 MLS ID #7096451, Eric Malmberg, RE/MAX Advantage Plus. NorthstarMLS as distributed by MLS GRID
