Beautiful 2 story, 3 bedroom, 4 bath home blends original character with everything rebuilt and restored from the footings to the roof in 2013-2017. The entire home has new dry wall, original hardwood floors and trim. Main floor includes large living room with an extra room for library or den. Open stairway, eat-in kitchen with soft close cabinetry, formal dining room with exposed beams and brick accents, heated floor and bump out window with deep ledge. Upstairs are 3 bedrooms and 2 bathrooms, the skylight in the hall offers much natural light. The primary bedroom has its own private bath and large closet plus cedar closet. There is a balcony to step out on and overlook the natural backyard with mature trees, cobblestone paths, peonies, hosta and many perennials. All the windows were replaced, 6 panel oak doors, ceiling fans and light fixtures. 200 AMP updated electric, updated plumbing, and fully insulated throughout. The partial basement floor is 6" concrete heated floor and sheet-rocked with egress window installed. The 2 stall garage was built in 2016 with 2x10 construction, 4" concrete floor and insulated, bench is included. The garage and home has durable fiber cement siding and roof consists of TPO (Thermal Plastic Polyolefin) membrane. The backyard has a concrete natural fish pond. Schedule your private tour today.
Active
$245,000
923 N 5th St, Mankato, MN 56001
3beds
2,567sqft
Single Family Residence
Built in 1888
8,712 Square Feet Lot
$242,200 Zestimate®
$95/sqft
$-- HOA
What's special
Open stairwayDurable fiber cement sidingHeated floor
- 55 days
- 494
- 17
Zillow last checked:
Listing updated:
Listed by:
MARLENE BARNES,
True Real Estate
Source: RASM,MLS#: 267041199
Facts & features
Interior
Bedrooms & bathrooms
- Bedrooms: 3
- Bathrooms: 4
- Full bathrooms: 1
- 3/4 bathrooms: 1
- 1/2 bathrooms: 2
Bedroom
- Level: Upper
- Area: 250.8
- Dimensions: 22 x 11.4
Bedroom 1
- Level: Upper
- Area: 141.36
- Dimensions: 12.4 x 11.4
Bedroom 2
- Level: Upper
- Area: 86
- Dimensions: 10 x 8.6
Dining room
- Features: Eat-in Kitchen, Formal Dining Room
- Level: Main
- Area: 172.55
- Dimensions: 14.5 x 11.9
Family room
- Level: Main
- Area: 142.38
- Dimensions: 12.6 x 11.3
Kitchen
- Level: Main
- Area: 126
- Dimensions: 12.6 x 10
Living room
- Level: Main
- Area: 158.2
- Dimensions: 14 x 11.3
Heating
- Baseboard, Floor Furnace, Electric
Cooling
- Window Unit(s)
Appliances
- Included: Dishwasher, Dryer, Exhaust Fan, Microwave, Range, Refrigerator, Oven, Electric Water Heater, Water Softener Owned
- Laundry: Washer/Dryer Hookups
Features
- Ceiling Fan(s), Eat-In Kitchen, Natural Woodwork, Walk-In Closet(s), Bath Description: 1/2 Basement, Grab Bars, Main Floor 1/2 Bath, Private Primary, Upper Level Bath, 3+ Same Floor Bedrooms(L)
- Windows: Skylight(s), Double Pane Windows, Window Coverings
- Basement: Drainage System,Egress Windows,Partially Finished,Sump Pump,Block,Crawl Space,Partial
- Has fireplace: No
Interior area
- Total structure area: 1,910
- Total interior livable area: 2,567 sqft
- Finished area above ground: 1,780
- Finished area below ground: 130
Property
Parking
- Total spaces: 2
- Parking features: Paved, Detached, Garage Door Opener
- Garage spaces: 2
Features
- Levels: Two
- Stories: 2
- Exterior features: Balcony
- Fencing: Partial
Lot
- Size: 8,712 Square Feet
- Features: Tree Coverage - Medium, Paved
Details
- Additional structures: Garage(s)
- Foundation area: 787
- Parcel number: R01.09.08.302.003
Construction
Type & style
- Home type: SingleFamily
- Property subtype: Single Family Residence
Materials
- Frame/Wood, Fiber Board
- Roof: Rubber
Condition
- Year built: 1888
Utilities & green energy
- Sewer: City
- Water: Public
Community & HOA
Community
- Security: Smoke Detector(s), Carbon Monoxide Detector(s)
Location
- Region: Mankato
Financial & listing details
- Price per square foot: $95/sqft
- Tax assessed value: $274,700
- Annual tax amount: $3,064
- Date on market: 8/14/2026
- Listing terms: Cash,Conventional,DVA,FHA
Estimated market value
$242,200
$230,000 - $254,000
$2,467/mo
Price history
| Date | Event | Price |
|---|---|---|
| 8/14/2026 | Listed for sale | $245,000+600%$95/sqft |
Source:  RASM #267041199 Report a problem RASM #267041199 Report a problem | ||
| 10/12/2012 | Sold | $35,000$14/sqft |
Source:  Lake Superior Area Realtors as distributed by MLS GRID #1951210 Report a problem Lake Superior Area Realtors as distributed by MLS GRID #1951210 Report a problem | ||
Public tax history
| Year | Property taxes | Tax assessment |
|---|---|---|
| 2025 | $2,850 -3.4% | $252,873 -6.3% |
| 2024 | $2,950 +1.7% | $269,800 -1.9% |
| 2023 | $2,900 +23.3% | $274,900 +6.3% |
| 2022 | $2,352 -3.8% | $258,700 +28.8% |
| 2021 | $2,444 +4.7% | $200,900 +1.3% |
| 2020 | $2,334 | $198,300 |
| 2019 | $2,334 +3.4% | $198,300 -48.4% |
| 2018 | $2,258 +11.3% | $384,400 +14.7% |
| 2017 | $2,028 +44.2% | $335,200 +33.3% |
| 2016 | $1,406 +25745.6% | $251,400 +64.7% |
| 2015 | $5 -99.7% | $152,600 +188.5% |
| 2014 | $2,034 | $52,900 +37.4% |
| 2013 | -- | $38,500 -68.5% |
| 2012 | -- | $122,400 -1.7% |
| 2011 | -- | $124,500 -0.1% |
| 2010 | -- | $124,600 |
Find assessor info on the county website
Monthly payment
Est. payment
Payment breakdown
Explore the cost of this home by adjusting the details. Changes won't be saved.Climate risks
Neighborhood: 56001
Nearby schools
Schools provided by the listing agent
- Elementary: Franklin
- High: Mankato East
- District: Mankato #77
Source: RASM. This data may not be complete. We recommend contacting the local school district to confirm school assignments for this home.
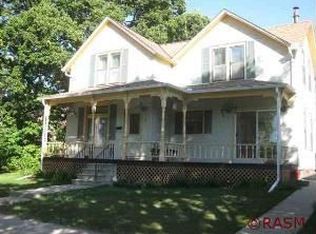
Similar homes
- $280,0003 bd2 ba2.5k sqft908 N 2nd St, Mankato, MN 56001For Sale
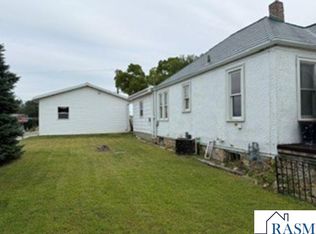 MLS ID #267041360, DAN WINGERT, Bridge Realty. RASM
 - $259,0003 bd2 ba2.4k sqft130 Eastwood Dr, Mankato, MN 56001For Sale
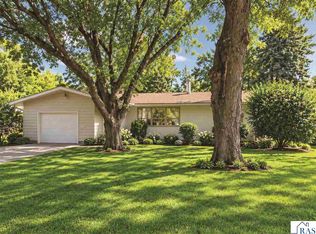 MLS ID #267041647, PAMELA DAVEY, Realty Executives Associates. RASM
 - $229,9002 bd1 ba1.8k sqft1311 N 5th St, Mankato, MN 56001For Sale
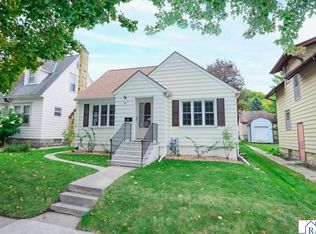 MLS ID #267041657, MICHELLE STARKEY, True Real Estate. RASM
 - $250,0004 bd2 ba2.3k sqft616 N Broad St, Mankato, MN 56001For Sale
 MLS ID #267041113, MICHELLE STARKEY, True Real Estate. RASM
 - $259,9002 bd2 ba2.5k sqft125 N Manitou Dr, Mankato, MN 56001For Sale
 MLS ID #7136186, Bryan M Cox, True Neighbor Realty. NorthstarMLS as distributed by MLS GRID
