Elegant Craftsman in Lincoln Park neighborhood. This exceptional residence blends timeless architecture with thoughtful updates, offering a rare opportunity to own a truly distinctive home. From the moment you arrive, the inviting wraparound enclosed porch sets the tone for the home’s enduring character. Inside, rich original oak woodwork and beautifully maintained hardwood floors create a warm, sophisticated ambiance throughout. The gracious living room showcases a classic brick fireplace and flows seamlessly through a stunning oak archway into the formal dining room, highlighted by an antique statement light fixture. The kitchen features updated cabinetry and includes all appliances for effortless move-in convenience. A sun-filled breakfast nook — currently styled as a private office — provides versatile space to suit today’s lifestyle. The main level hosts three well-appointed bedrooms, all featuring hardwood flooring and generous natural light. The updated bath offers a tiled shower and tiled flooring for a clean, refined finish. The full lower level expands the home’s functionality with a tuck-under garage, dedicated workshop with substantial workbench, storage room, and laundry area with direct access to the backyard — with excellent potential to add an additional bathroom. Step outside to the rear deck, perfect for quiet mornings or evening entertaining. A rare opportunity to own a beautifully preserved Craftsman rich in character, comfort, and timeless appeal.
Active
$264,900
328 Willard St, Mankato, MN 56001
3beds
2,624sqft
Single Family Residence
Built in 1922
3,920 Square Feet Lot
$259,900 Zestimate®
$101/sqft
$-- HOA
What's special
Beautifully maintained hardwood floorsClassic brick fireplaceInviting wraparound enclosed porchStunning oak archwayGenerous natural lightFormal dining roomSun-filled breakfast nook
- 172 days
- 431
- 22
Zillow last checked:
Listing updated:
Listed by:
Les Laidlaw,
True Real Estate
Source: RASM,MLS#: 7040102
Facts & features
Interior
Bedrooms & bathrooms
- Bedrooms: 3
- Bathrooms: 2
- Full bathrooms: 1
- 1/2 bathrooms: 1
- Main level bathrooms: 2
- Main level bedrooms: 3
Bedroom
- Level: Main
- Area: 144.44
- Dimensions: 13.33 x 10.83
Bedroom 1
- Level: Main
- Area: 150
- Dimensions: 13.33 x 11.25
Bedroom 2
- Level: Main
- Area: 131.25
- Dimensions: 11.25 x 11.67
Dining room
- Features: Formal Dining Room
- Level: Main
- Area: 207.4
- Dimensions: 15.08 x 13.75
Kitchen
- Level: Main
- Area: 98.09
- Dimensions: 10.42 x 9.42
Living room
- Level: Main
- Area: 241.33
- Dimensions: 16 x 15.08
Heating
- Boiler, Hot Water, Natural Gas
Cooling
- Window Unit(s)
Appliances
- Included: Dishwasher, Dryer, Refrigerator, Washer, Gas Water Heater, Water Softener Owned
- Laundry: Washer/Dryer Hookups
Features
- Ceiling Fan(s), Natural Woodwork, Bath Description: 1/2 Basement, Main Floor Full Bath, Main Floor Bedrooms
- Flooring: Hardwood, Tile
- Basement: Sump Pump,Unfinished,Walk-Out Access,Block,Concrete,Full
- Has fireplace: Yes
- Fireplace features: Gas
Interior area
- Total structure area: 1,312
- Total interior livable area: 2,624 sqft
- Finished area above ground: 1,312
- Finished area below ground: 0
Property
Parking
- Total spaces: 1
- Parking features: Concrete, Tuckunder, Garage Door Opener
- Attached garage spaces: 1
Features
- Levels: One
- Stories: 1
- Patio & porch: Deck
Lot
- Size: 3,920 Square Feet
- Dimensions: 60 x 66
- Features: Corner Lot
Details
- Foundation area: 1312
- Parcel number: R01.08.13.403.014
Construction
Type & style
- Home type: SingleFamily
- Architectural style: Bungalow (L)
- Property subtype: Single Family Residence
Materials
- Frame/Wood, Wood Siding
- Roof: Asphalt
Condition
- Previously Owned
- New construction: No
- Year built: 1922
Details
- Warranty included: Yes
Utilities & green energy
- Electric: Circuit Breakers
- Sewer: City
- Water: Public
Community & HOA
Location
- Region: Mankato
Financial & listing details
- Price per square foot: $101/sqft
- Tax assessed value: $203,700
- Annual tax amount: $2,294
- Date on market: 4/28/2026
- Listing terms: Cash,Conventional
- Road surface type: Paved
Estimated market value
$259,900
$247,000 - $273,000
$2,115/mo
Price history
| Date | Event | Price |
|---|---|---|
| 6/29/2026 | Price change | $264,900-7%$101/sqft |
Source:  RASM #7040102 Report a problem RASM #7040102 Report a problem | ||
| 4/28/2026 | Listed for sale | $284,900-5%$109/sqft |
Source: RASM #7040102 Report a problem | ||
| 4/27/2026 | Listing removed | $299,900$114/sqft |
Source: RASM #7039486 Report a problem | ||
| 2/20/2026 | Listed for sale | $299,900+134.3%$114/sqft |
Source: RASM #7039486 Report a problem | ||
| 4/28/2017 | Sold | $128,000+11.3%$49/sqft |
Source: Public Record Report a problem | ||
| 8/26/2009 | Sold | $115,000-5.7%$44/sqft |
Source:  Lake Superior Area Realtors as distributed by MLS GRID #1158713 Report a problem Lake Superior Area Realtors as distributed by MLS GRID #1158713 Report a problem | ||
| 1/19/2007 | Sold | $121,900$46/sqft |
Source: Public Record Report a problem | ||
Public tax history
| Year | Property taxes | Tax assessment |
|---|---|---|
| 2025 | $1,948 -11.5% | $189,591 -48.4% |
| 2024 | $2,200 +6.6% | $367,200 -10.3% |
| 2023 | $2,064 +12.7% | $409,200 +11.2% |
| 2022 | $1,832 +6.6% | $368,000 +19.9% |
| 2021 | $1,718 +3.2% | $306,800 +119.8% |
| 2020 | $1,664 | $139,600 -50% |
| 2019 | $1,664 +10.1% | $279,200 +9.2% |
| 2018 | $1,512 +5.3% | $255,600 +108.7% |
| 2017 | $1,436 +37.3% | $122,500 +12.8% |
| 2016 | $1,046 +4711.4% | $108,600 -5.6% |
| 2015 | $22 -99% | $115,000 +3.9% |
| 2014 | $2,236 | $110,700 +4.1% |
| 2013 | -- | $106,300 |
| 2012 | -- | $106,300 -5.9% |
| 2011 | -- | $113,000 |
| 2010 | -- | $113,000 |
Find assessor info on the county website
Monthly payment
Est. payment
Payment breakdown
Explore the cost of this home by adjusting the details. Changes won't be saved.Climate risks
Neighborhood: 56001
Nearby schools
Schools provided by the listing agent
- High: Mankato West
- District: Mankato #77
Source: RASM. This data may not be complete. We recommend contacting the local school district to confirm school assignments for this home.

Similar homes
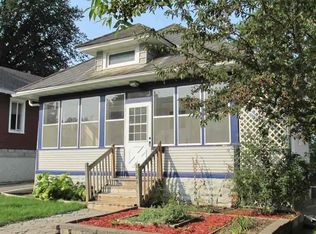
- $259,9003 bd2 ba2.4k sqft321 Center St, Mankato, MN 56001For Sale
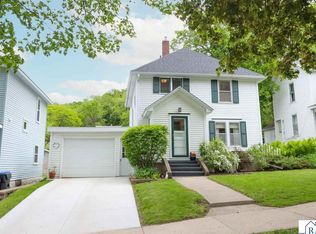 MLS ID #7040397, MICHELLE STARKEY, True Real Estate. RASM
 - $--3 bd1 ba1.7k sqft609 Mound Ave, Mankato, MN 56001Auction
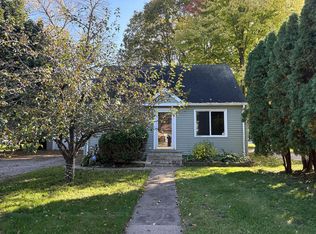 Auction.com 2
 - $244,9003 bd2 ba1.7k sqft229 W Pleasant St, Mankato, MN 56001For Sale

 MLS ID #7082665, Peter Martin, Real Broker, LLC. NorthstarMLS as distributed by MLS GRID
 - $276,4003 bd2 ba2.3k sqft115 Hinckley St, Mankato, MN 56001For Sale
 MLS ID #267041361, MICHELLE STARKEY, True Real Estate. RASM
 - $215,0003 bd2 ba2.2k sqft643 Mound Ave, Mankato, MN 56001For SaleMLS ID #7096331, Angela Crewther, eXp Realty. NorthstarMLS as distributed by MLS GRID
