Skip main navigation
Active
  • $270,000

    125 N Manitou Dr, Mankato, MN 56001

    2beds
    2,526sqft
    : 
    $1,804/mo
    Get pre-qualified
    Single Family
    Built in 1964
    9,408 Square Feet Lot
    $266,000 Zestimate®
    $107/sqft
    $-- HOA

    What's special

    Original hardwood floorsSliding glass doorsTwo generously sized bedrooms
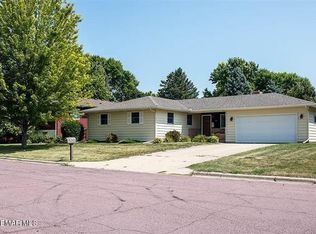
    Well-maintained home located in a quiet Mankato neighborhood with a functional and inviting floor plan. The main level features two generously sized bedrooms with original hardwood floors, a full bathroom with a dual vanity, and a spacious living room that flows into the dining area. Just off the dining room, sliding glass doors open to a huge sunroom filled with natural light and offering a great space to relax or entertain. The large basement provides plenty of room for storage and offers the opportunity to finish the space to fit your needs. Mechanical systems are located downstairs and include a Lennox high-efficiency furnace. The property also features an attached one-car garage with overhead doors at both the front and rear, plus a detached two-car heated garage with additional workshop space. Schedule your showing today and come see all this home has to offer.
    1 day
    209
    2

    Zillow last checked:

    Listing updated:

    Listed by:

    Bryan M Cox 612-532-7647,

    True Neighbor Realty

    Source: NorthstarMLS as distributed by MLS GRID,MLS#: 7136186MLS Logo

      Facts & features

      Interior

      Bedrooms & bathrooms
      • Bedrooms: 2
      • Bathrooms: 2
      • Full bathrooms: 1
      • 1/4 bathrooms: 1
      Bedroom
      • Level: Main
      • Area: 172.5 Square Feet
      • Dimensions: 15 X 11.5
      Bedroom 2
      • Level: Main
      • Area: 132.25 Square Feet
      • Dimensions: 11.5 X 11.5
      Dining room
      • Level: Main
      • Area: 126.5 Square Feet
      • Dimensions: 11.5 X 11
      Family room
      • Level: Main
      • Area: 292.5 Square Feet
      • Dimensions: 19.5 X 15
      Kitchen
      • Level: Main
      • Area: 132 Square Feet
      • Dimensions: 16.5 X 8
      Living room
      • Level: Main
      • Area: 195.5 Square Feet
      • Dimensions: 17 X 11.5
      Heating
      • Forced Air
      Cooling
      • Central Air
      Appliances
      • Included: Cooktop, Dryer, Refrigerator, Wall Oven, Washer
      • Laundry: In Basement
      Features
      • Basement: Full
      • Has fireplace: No
      Interior area
      • Total structure area: 3,109
      • Total interior livable area: 2,526 sqft
      • Finished area above ground: 1,758
      • Finished area below ground: 768

      Property

      Parking
      • Total spaces: 3
      • Parking features: Attached, Detached Garage
      • Attached garage spaces: 3
      Accessibility
      • Accessibility features: None
      Features
      • Levels: One
      • Stories: 1
      Lot
      • Size: 9,408 Square Feet
      • Dimensions: 65 x 110 x 96 x 130
      Details
      • Foundation area: 1351
      • Parcel number: R010916154008
      • Zoning description: Residential-Single Family

      Construction

      Type & style
      • Home type: SingleFamily
      • Property subtype: Single Family
      Materials
      • Roof: Asphalt
      Condition
      • New construction: No
      • Year built: 1964

      Utilities & green energy

      • Gas: Natural Gas
      • Sewer: City Sewer/Connected
      • Water: City Water/Connected

      Community & HOA

      Community
      • Subdivision: Marwood Heights Sub
      HOA
      • Has HOA: No
      Location
      • Region: Mankato

      Financial & listing details

      • Price per square foot: $107/sqft
      • Tax assessed value: $274,800
      • Annual tax amount: $3,296
      • Date on market: 9/9/2026

        Estimated market value

        $266,000

        $253,000 - $279,000

        $1,913/mo

        Price history

        DateEventPrice
        9/9/2026Listed for sale$270,000$107/sqft
        Source: NorthstarMLS as distributed by MLS GRID #7136186 Report a problem

        Public tax history

        YearProperty taxesTax assessment
        2025$3,278 +5.1%$274,800 -4.7%
        2024$3,118 +1.7%$288,300 -0.2%
        2023$3,066 +17.7%$288,900 +6.3%
        2022$2,606 +1.4%$271,900 +23.9%
        2021$2,570 +3.8%$219,500 +5.2%
        2020$2,476 $208,600
        2019$2,476 +9.2%$208,600 +8.1%
        2018$2,268 -7.4%$193,000 -6.8%
        2017$2,450 +20.1%$207,000 +12.2%
        2016$2,040 +10636.8%$184,500
        2015$19 -99.1%$184,500 +5.1%
        2014$2,072 $175,600 -4.5%
        2011-- $183,900 +1.3%
        2010-- $181,600
        Find assessor info on the county website

        Monthly payment

        Est. payment

        Payment breakdown

        Explore the cost of this home by adjusting the details. Changes won't be saved.
        All calculations are estimates and provided by Zillow, Inc. for informational purposes only. Actual amounts may vary.
        HOA fees may include property taxes on listings classified as Co-Ops. Contact the listing agent and/or owner for fee details.
        See how much you could borrow to make a competitive offer.

        Climate risks

        Neighborhood: 56001

        Getting around

        55 / 100
        Somewhat Walkable
        68 / 100
        Bikeable

        Nearby schools

        GreatSchools rating

        A local agent can set up tours, give advice and negotiate with sellers.

        A local lender can help you make sure your offer is ready when you are.

        Browse local experts