Meticulously maintained 4-bedroom, 2-1/2 bathroom rambler that instantly feels like home when you walk in. Desirable layout with 3 bedrooms on the main level, eat in kitchen, and combination dining / living room. Spacious walkout basement with two additional family rooms, lookout windows, a fireplace, and a kitchenette. There are so many options for relaxing or entertaining, including a front porch, the sunroom with vaulted ceilings and natural woodwork, deck or patio in the backyard, or next to the cozy fireplace on chilly winter days. Convenient storage options, including an oversized utility/ storage room and a storage space beneath the sunroom. Outside the home has a maintenance-free exterior with vinyl windows, steel siding, and a metal shingled roof. The property is also beautifully landscaped with a variety of trees, plants, and shrubs. All of this centrally located near local parks, the mall, and the hospital.
Active
$364,900
137 Atwood Dr, Mankato, MN 56001
4beds
2,661sqft
:
Get pre-qualified$2,368/mo
Single Family
Built in 1966
9,147 Square Feet Lot
$-- Zestimate®
$137/sqft
$-- HOA
What's special
- 6 days |
- 539 |
- 32 |
Likely to sell faster than
Zillow last checked:
Listing updated:
Listed by:
John Behnke 952-292-3389,
RE/MAX Advantage Plus
Source: NorthstarMLS as distributed by MLS GRID,MLS#: 7117665
Facts & features
Interior
Bedrooms & bathrooms
- Bedrooms: 4
- Bathrooms: 3
- 3/4 bathrooms: 2
- 1/2 bathrooms: 1
Bedroom
- Level: Main
- Area: 156 Square Feet
- Dimensions: 13x12
Bedroom 2
- Level: Main
- Area: 120 Square Feet
- Dimensions: 12x10
Bedroom 3
- Level: Main
- Area: 156 Square Feet
- Dimensions: 13x12
Bedroom 4
- Level: Lower
- Area: 143 Square Feet
- Dimensions: 11x13
Other
- Level: Lower
- Area: 56 Square Feet
- Dimensions: 7x8
Dining room
- Level: Main
- Area: 88 Square Feet
- Dimensions: 11x8
Kitchen
- Level: Main
- Area: 100 Square Feet
- Dimensions: 10x10
Living room
- Level: Main
- Area: 228 Square Feet
- Dimensions: 19x12
Recreation room
- Level: Lower
- Area: 260 Square Feet
- Dimensions: 13x20
Sun room
- Level: Main
- Area: 196 Square Feet
- Dimensions: 14x14
Utility room
- Level: Lower
- Area: 375 Square Feet
- Dimensions: 25x15
Heating
- Baseboard, Forced Air, Fireplace(s), Humidifier
Cooling
- Central Air
Appliances
- Included: Dishwasher, Humidifier, Gas Water Heater, Microwave, Range, Refrigerator, Washer, Water Softener Rented
- Laundry: In Basement, Electric Dryer Hookup, Lower Level, Laundry Room, Sink, Washer Hookup
Features
- Basement: Block,Daylight,Egress Window(s),Finished,Full,Partially Finished,Storage Space,Sump Basket,Walk-Out Access
- Number of fireplaces: 1
- Fireplace features: Gas, Living Room
Interior area
- Total structure area: 3,036
- Total interior livable area: 2,661 sqft
- Finished area above ground: 1,616
- Finished area below ground: 1,045
Property
Parking
- Total spaces: 1
- Parking features: Attached, Concrete
- Attached garage spaces: 1
Accessibility
- Accessibility features: None
Features
- Levels: One
- Stories: 1
- Patio & porch: Deck, Front Porch, Glass Enclosed, Rear Porch
Lot
- Size: 9,147 Square Feet
- Dimensions: 75 x 120
- Features: Tree Coverage - Medium
Details
- Foundation area: 1616
- Parcel number: R010917406003
- Zoning description: Residential-Single Family
Construction
Type & style
- Home type: SingleFamily
- Property subtype: Single Family
Materials
- Block, Brick, Concrete, Frame, Steel Siding
- Roof: Shake,Age Over 8 Years,Metal
Condition
- New construction: No
- Year built: 1966
Utilities & green energy
- Electric: Circuit Breakers
- Gas: Natural Gas
- Sewer: City Sewer/Connected
- Water: City Water/Connected
Community & HOA
Community
- Subdivision: Atwood Terrace 2
HOA
- Has HOA: No
Location
- Region: Mankato
Financial & listing details
- Price per square foot: $137/sqft
- Tax assessed value: $370,300
- Annual tax amount: $4,322
- Date on market: 7/29/2026
- Road surface type: Paved
Estimated market value
Not available
Estimated sales range
Not available
Not available
Price history
| Date | Event | Price |
|---|---|---|
| 7/31/2026 | Listed for sale | $364,900+73.2%$137/sqft |
Source:  NorthstarMLS as distributed by MLS GRID #7117665 Report a problem NorthstarMLS as distributed by MLS GRID #7117665 Report a problem | ||
| 4/12/2013 | Sold | $210,625-2%$79/sqft |
Source:  Lake Superior Area Realtors as distributed by MLS GRID #2003822 Report a problem Lake Superior Area Realtors as distributed by MLS GRID #2003822 Report a problem | ||
| 2/18/2013 | Listed for sale | $215,000$81/sqft |
Source: Realty Executives Associates Report a problem | ||
Public tax history
| Year | Property taxes | Tax assessment |
|---|---|---|
| 2025 | $3,928 +7.9% | $357,077 -0.3% |
| 2024 | $3,642 -5% | $358,300 +7.6% |
| 2023 | $3,832 +16.8% | $332,900 |
| 2022 | $3,280 +9.3% | $332,900 +23.8% |
| 2021 | $3,002 +4% | $269,000 +12.7% |
| 2020 | $2,886 | $238,600 |
| 2019 | $2,886 +5.7% | $238,600 +5.3% |
| 2018 | $2,730 +7.7% | $226,600 +6.3% |
| 2017 | $2,534 +5.9% | $213,200 +0.9% |
| 2016 | $2,392 +10984.3% | $211,400 |
| 2015 | $22 -99% | $211,400 +8.1% |
| 2014 | $2,216 | $195,500 +7.3% |
| 2013 | -- | $182,200 -3.7% |
| 2012 | -- | $189,200 -2.8% |
| 2011 | -- | $194,700 |
| 2010 | -- | $194,700 |
Find assessor info on the county website
Monthly payment
Est. payment
Payment breakdown
Explore the cost of this home by adjusting the details. Changes won't be saved.Climate risks
Neighborhood: 56001
Nearby schools
GreatSchools rating
- 9/10Washington Elementary SchoolGrades: K-5Distance: 0.4 mi
- 6/10Prairie Winds Middle SchoolGrades: 6-8Distance: 1.5 mi
- 6/10Mankato East Senior High SchoolGrades: 9-12Distance: 0.7 mi
- $366,9004 bd3 ba2.4k sqft141 Atwood Dr, Mankato, MN 56001Sold
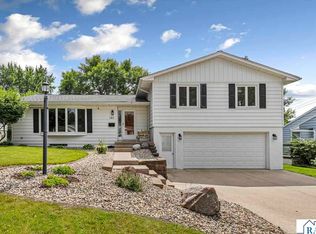
- $349,0003 bd3 ba1.7k sqft133 Atwood Dr, Mankato, MN 56001Off Market
- $337,8004 bd2 ba3k sqft220 Terrace Dr, Mankato, MN 56001Off Market
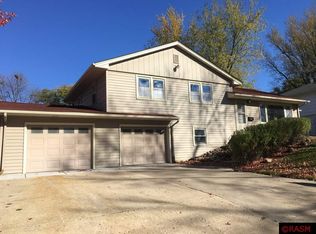
- $266,0003 bd3 ba1.4k sqft216 Terrace Dr, Mankato, MN 56001Off Market
- $349,8003 bd3 ba2.6k sqft130 Atwood Dr, Mankato, MN 56001For Sale
- $326,9003 bd2 ba2.1k sqft145 Atwood Dr, Mankato, MN 56001Off Market
- $360,5004 bd2 ba2.1k sqft224 Terrace Dr, Mankato, MN 56001Off Market
- $278,6003 bd2 ba2.4k sqft212 Terrace Dr, Mankato, MN 56001Off Market
A local agent can set up tours, give advice and negotiate with sellers.
A local lender can help you make sure your offer is ready when you are.
Similar homes
- $349,8003 bd3 ba2.6k sqft130 Atwood Dr, Mankato, MN 56001For Sale
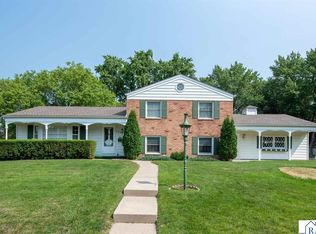 MLS ID #267041053, Candee Deichman, Century 21 Atwood. RASM
 - $414,7004 bd3 ba2.8k sqft308 Viking Dr, Mankato, MN 56001For Sale
 MLS ID #267041083, Jeremy Kolars, Realty Executives Associates. RASM
 - $275,0003 bd2 ba2.5k sqft236 Terrace Dr, Mankato, MN 56001For Sale
 MLS ID #267041050, Chelsea O'Connell, Edina Realty Inc. Mankato. RASM
 - $315,0003 bd2 ba2.5k sqft214 Clover Ln, Mankato, MN 56001For Sale
 MLS ID #267041000, Bonnie Kruger, Bridge Realty. RASM
 - $450,0004 bd3 ba2.4k sqft40 N Hill Ct, Mankato, MN 56001For SaleMLS ID #267041088, Angie VanEman Lynch, American Way Realty. RASM
- $354,9004 bd2 ba2.6k sqft481 Marvin Blvd, North Mankato, MN 56003For SaleMLS ID #267041098, Scott Borgmeier, Bh Realty Group. RASM
- $245,0003 bd2 ba1.4k sqft1035 E Main St, Mankato, MN 56001For Sale
 MLS ID #7119316, Tiela Clement, Edina Realty, Inc.. NorthstarMLS as distributed by MLS GRID
 - $349,9004 bd2 ba2.1k sqft25 Eginton Rd, Mankato, MN 56001For SaleMLS ID #267040558, JASON BEAL, Jbeal Real Estate Group. RASM
- $310,0004 bd3 ba3.1k sqft100 Meadow Ln, Mankato, MN 56001For SaleMLS ID #267040638, Jeremy Tubbs, True Real Estate. RASM
- $375,0004 bd2 ba2.4k sqft308 Meadow Woods Dr, Mankato, MN 56001For SaleMLS ID #267040502, KARLA MALONE, Coldwell Banker River Valley. RASM
- $339,9004 bd2 ba1.7k sqft829 Tanager Rd, Mankato, MN 56001For SaleMLS ID #267040548, Christa Wolner, Connect Real Estate Group. RASM
- $359,5004 bd2 ba2.1k sqft604 Saint Andrews Dr, Mankato, MN 56001For SaleMLS ID #7039897, Diane Holland, Re/Max Venture. RASM
- $395,0003 bd3 ba2.7k sqft300 Tanager Rd, Mankato, MN 56001For SaleMLS ID #267040489, Nick Nathe, Edina Realty Inc. Mankato. RASM
- $369,9004 bd3 ba2.4k sqft206 Hunters Ct, Eagle Lake, MN 56024For SaleMLS ID #267041082, Bridget Yokiel, Realty Executives Associates. RASM
- $389,9004 bd2 ba3k sqft48186 Old River Bluff Rd, Saint Peter, MN 56082For SaleMLS ID #267041108, JENNIFER WETTERGREN, Exp Realty. RASM
- $369,9004 bd2 ba1.8k sqft109 Cypress Ct, Mankato, MN 56001For SaleMLS ID #7094559, Richard E Draheim, Weichert Realtors, Community Group. NorthstarMLS as distributed by MLS GRID
- $475,0004 bd2 ba2.7k sqft300 Viking Dr, Mankato, MN 56001For SaleMLS ID #267040996, Chelsea O'Connell, Edina Realty Inc. Mankato. RASM
- $439,9005 bd3 ba3.2k sqft109 Cougar Dr, Mankato, MN 56001For SaleMLS ID #267040994, Jennifer Johnson, True Real Estate. RASM
- $369,0004 bd2 ba2.2k sqft2101 Red Tail Ln, North Mankato, MN 56003For SaleMLS ID #267041025, Amanda Rodning, True Real Estate. RASM
- $424,0004 bd3 ba3.8k sqft703 N 6th St, Mankato, MN 56001For SaleMLS ID #267040618, Candee Deichman, Century 21 Atwood. RASM
